
2015 Gettle Street, Klamath Falls, OR 97603
Local realty services provided by:CENTURY 21 Showcase Realtors®, Inc.
2015 Gettle Street,Klamath Falls, OR 97603
$279,000
- 3 Beds
- 2 Baths
- 1,438 sq. ft.
- Single family
- Active
Listed by: jody carter
Office: windermere real estate kf
MLS#:220226392
Source:OR_SOMLS
Price summary
- Price:$279,000
- Price per sq. ft.:$194.02
About this home
Great 3-bedroom, 1.5-bath home with large bedrooms on a quiet dead-end street! Conveniently located close to shopping and transportation. Features new laminate flooring, hardwood flooring in bedrooms, a large backyard, built-ins, dog kennel, and a detached shop or hobby room with lots of potential. Plenty of paved parking, including RV parking, plus an oversized two-car carport that could easily be converted into a garage. A great place to call home!
Contact an agent
Home facts
- Year built:1951
- Subdivision & Development:N/A
- Listing ID #:220226392
- Added:1 day(s) ago
- Updated:August 04, 2026 at 02:31 PM
Rooms and interior
- Bedrooms:3
- Total bathrooms:2
- Full bathrooms:1
- Half bathrooms:1
- Flooring:Hardwood, Laminate, Vinyl
- Kitchen Description:Dishwasher, Oven, Refrigerator
- Living area:1,438 sq. ft.
Heating and cooling
- Heating:Electric
Structure and exterior
- Roof:Composition
- Year built:1951
- Building area:1,438 sq. ft.
- Lot area:0.23 Acres
- Lot Features:Level
- Architectural Style:Ranch
- Construction Materials:Frame
- Foundation Description:Concrete Perimeter
- Levels:1 Story
Schools
- High school:Mazama High School
- Middle school:Brixner Junior High
- Elementary school:Shasta Elem
Utilities
- Water:Public
- Sewer:Public Sewer
Finances and disclosures
- Price:$279,000
- Price per sq. ft.:$194.02
- Tax amount:$1,739 (2025)
Features and amenities
- Appliances:Dishwasher, Oven, Refrigerator, Water Heater
Parking
- Parking description:Asphalt, Attached Carport, Driveway, On Street, RV Access/Parking
New listings near 2015 Gettle Street
- New
 $162,400Active3 beds 1 baths916 sq. ft.
912 Walnut Avenue, Klamath Falls, OR 97601
MLS# 220226427Listed by: KELLER WILLIAMS REALTY SOUTHERN OREGON 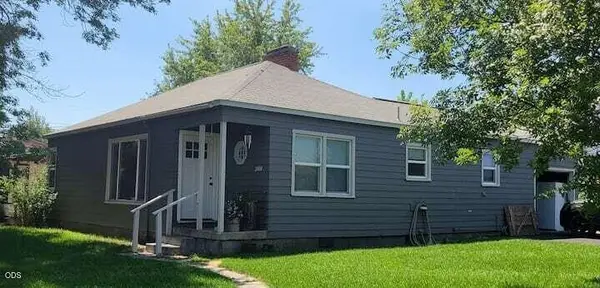 $297,500Active3 beds 1 baths1,200 sq. ft.
2404 Gettle Street #& 2406, Klamath Falls, OR 97603
MLS# 220225254Listed by: CENTURY 21 SHOWCASE, REALTORS $104,990Pending2 beds 2 baths910 sq. ft.
3105 Altamont Drive, Klamath Falls, OR 97603
MLS# 220226407Listed by: ACTION REALTY- New
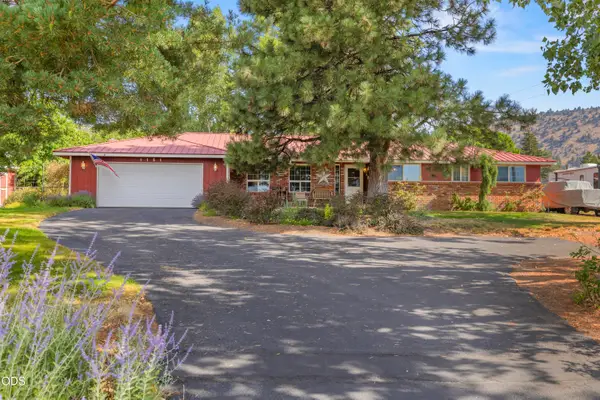 $649,000Active4 beds 3 baths2,076 sq. ft.
1151 Pine Grove Road, Klamath Falls, OR 97603
MLS# 220226396Listed by: FISHER NICHOLSON REALTY, LLC - New
 $394,000Active4 beds 2 baths1,866 sq. ft.
3608 Hope Street, Klamath Falls, OR 97603
MLS# 220226402Listed by: INFINITY REAL ESTATE GROUP-KELLER WILLIAMS REALTY SOUTHERN OREGON - New
 $449,000Active3 beds 2 baths1,648 sq. ft.
1948 Madison Street, Klamath Falls, OR 97603
MLS# 220226406Listed by: COLDWELL BANKER HOLMAN PREMIER - New
 $309,000Active3 beds 2 baths1,392 sq. ft.
7825 Donegal Avenue, Klamath Falls, OR 97603
MLS# 220226384Listed by: FISHER NICHOLSON REALTY, LLC - New
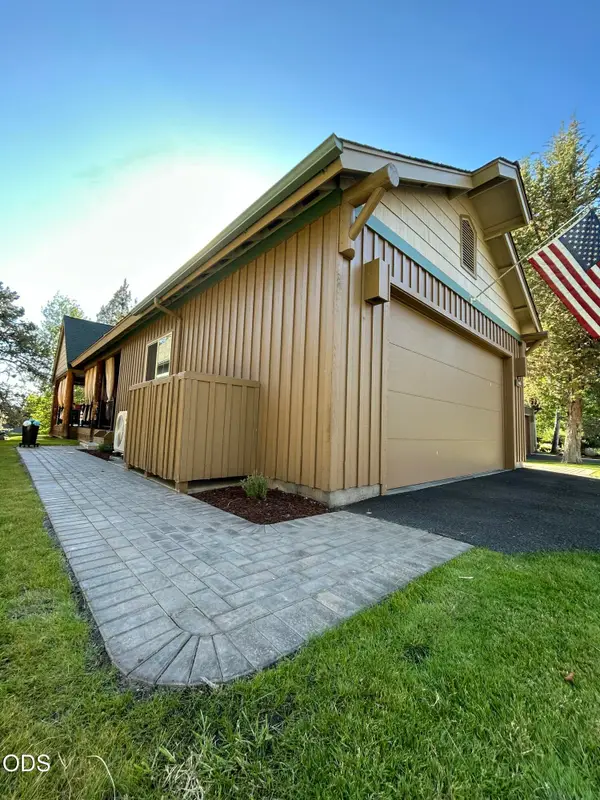 $425,000Active3 beds 2 baths1,430 sq. ft.
4614 Marsh Hawk Drive, Klamath Falls, OR 97601
MLS# 220226084Listed by: EXP REALTY, LLC - New
 $495,000Active4.72 Acres
Century Court, Klamath Falls, OR 97601
MLS# 220226273Listed by: COLDWELL BANKER HOLMAN PREMIER


Protect your home and budget from life's surprises with an Assurant Home Warranty, backed by a partner that supports you through every step of homeownership. Explore Plans.
©2026 Century 21 Real Estate LLC. All rights reserved. CENTURY 21®, the CENTURY 21 Logo and C21® are service marks owned by Century 21 Real Estate LLC. Century 21 Real Estate LLC fully supports the principles of the Fair Housing Act and the Equal Opportunity Act. Each office is independently owned and operated. Listing information is deemed reliable but not guaranteed accurate.