
16320 Hillcrest Road, Klamath Falls, OR 97603
Local realty services provided by:CENTURY 21 Showcase Realtors®, Inc.
16320 Hillcrest Road,Klamath Falls, OR 97603
$495,850
- 3 Beds
- 3 Baths
- - sq. ft.
- Single family
- Sold
Listed by: laura reyes
Office: coldwell banker holman premier
MLS#:220222419
Source:OR_SOMLS
Sorry, we are unable to map this address
Price summary
- Price:$495,850
About this home
Beautifully updated country property in the desirable Hillcrest area! This 3 bed, 3 bath home offers over 2,000 sq ft of living space on 1.49 usable acres surrounded by pines and peaceful rural scenery. Inside features updated finishes, granite countertops, custom wood cabinetry, and a warm, inviting layout. A large second living area provides flexibility as a family room, game room, office, or potential 4th bedroom/primary suite. A brand-new HVAC system adds year-round comfort and efficiency. Outside you'll find a 38' x 45' barn/shop, chicken coop, livestock sheds, and ample space for animals, hobbies, and outdoor entertaining. Plenty of room for RVs, trailers, equipment, and additional parking. Ideal for kids involved in 4H, gardening, and raising animals. Enjoy country living just minutes from town!
Contact an agent
Home facts
- Year built:1996
- Listing ID #:220222419
- Added:60 day(s) ago
- Updated:July 28, 2026 at 09:58 PM
Rooms and interior
- Bedrooms:3
- Total bathrooms:3
- Full bathrooms:3
- Flooring:Carpet, Laminate, Tile
- Kitchen Description:Cooktop, Dishwasher, Oven, Refrigerator
Heating and cooling
- Cooling:Central Air
- Heating:Electric, Pellet Stove, Wood
- Central air:Yes
Structure and exterior
- Roof:Composition
- Year built:1996
- Lot Features:Fenced
- Architectural Style:Ranch
- Construction Materials:Frame
- Foundation Description:Slab, Stemwall
- Levels:1 Story
Schools
- High school:Henley High
- Middle school:Henley Middle
- Elementary school:Keno Elem
Utilities
- Water:Shared Well
- Sewer:Septic Tank
Finances and disclosures
- Price:$495,850
- Tax amount:$2,659 (2025)
Features and amenities
- Appliances:Cooktop, Dishwasher, Oven, Refrigerator, Washer, Water Heater
Parking
- Parking description:Detached Carport, Driveway, RV Access/Parking
- Garage:Yes
- Garage spaces:2
New listings near 16320 Hillcrest Road
- New
 $239,900Active3 beds 4 baths1,731 sq. ft.
2009 Jeffrey Lane, Klamath Falls, OR 97603
MLS# 220226090Listed by: KELLER WILLIAMS REALTY SOUTHERN OREGON - New
 $42,000Active0.45 Acres
0 Sanderling Road #Lot 582, Klamath Falls, OR 97601
MLS# 220226088Listed by: FISHER NICHOLSON REALTY, LLC - New
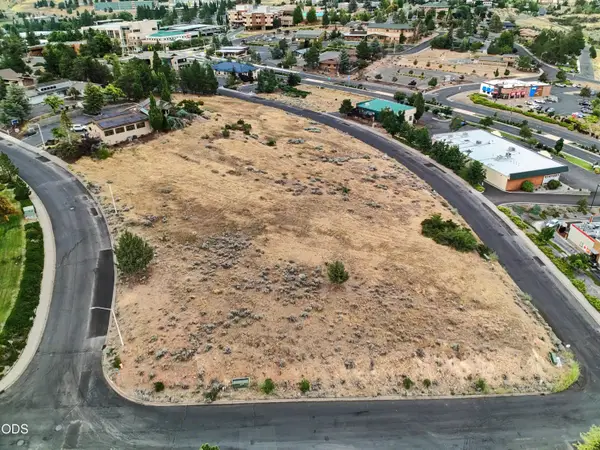 $450,000Active0.91 Acres
Dahlia Street #6 & 7, Klamath Falls, OR 97601
MLS# 220226083Listed by: COLDWELL BANKER HOLMAN PREMIER - New
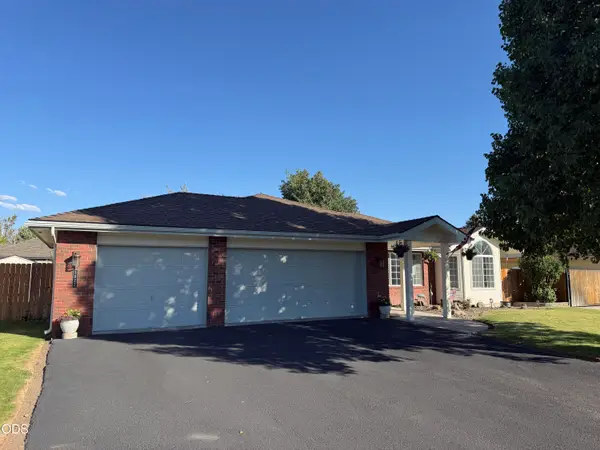 $455,000Active3 beds 2 baths1,946 sq. ft.
3927 Valinda Way, Klamath Falls, OR 97603
MLS# 220226076Listed by: COLDWELL BANKER HOLMAN PREMIER - New
 $585,000Active3 beds 2 baths1,969 sq. ft.
11811 Falvey Road, Klamath Falls, OR 97603
MLS# 220226026Listed by: COLDWELL BANKER HOLMAN PREMIER - New
 $339,900Active3 beds 2 baths1,376 sq. ft.
5336 Knightwood Drive, Klamath Falls, OR 97603
MLS# 220226010Listed by: WINDERMERE REAL ESTATE KF - New
 $12,500Active0.54 Acres
0 Mourning Dove Drive #Lot 520, Klamath Falls, OR 97601
MLS# 220226005Listed by: FISHER NICHOLSON REALTY, LLC - New
 $53,500Active0.79 Acres
Dunlin Lane #892, Klamath Falls, OR 97601
MLS# 220225991Listed by: LINCOLN HOMES INC. 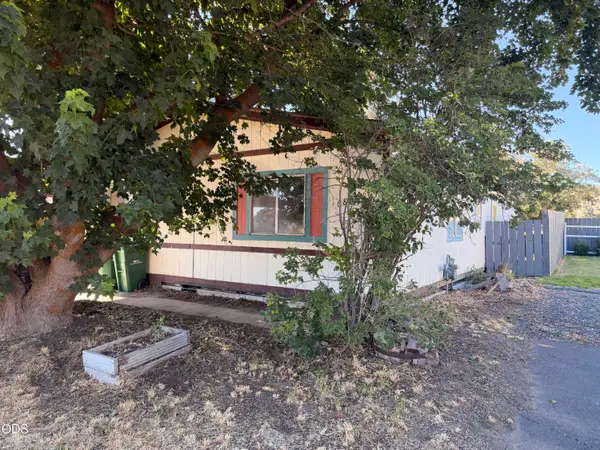 $59,500Pending3 beds 2 baths1,296 sq. ft.
6801 Waggoner Court, Klamath Falls, OR 97603
MLS# 220225982Listed by: FISHER NICHOLSON REALTY, LLC- New
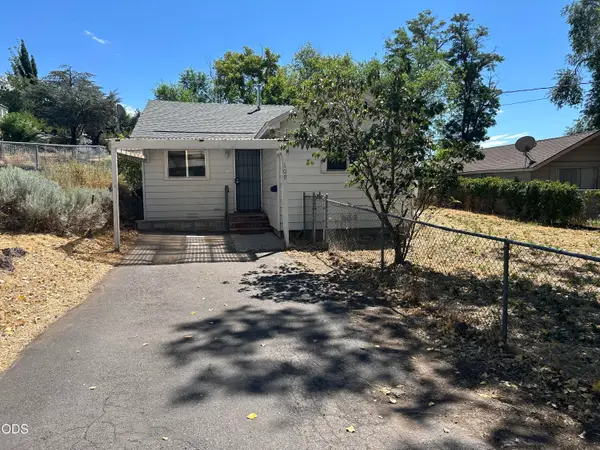 $199,900Active2 beds 1 baths1,099 sq. ft.
109 S Laguna Street, Klamath Falls, OR 97601
MLS# 220225941Listed by: ROBERT HORTON REALTY


Protect your home and budget from life's surprises with an Assurant Home Warranty, backed by a partner that supports you through every step of homeownership. Explore Plans.
©2026 Century 21 Real Estate LLC. All rights reserved. CENTURY 21®, the CENTURY 21 Logo and C21® are service marks owned by Century 21 Real Estate LLC. Century 21 Real Estate LLC fully supports the principles of the Fair Housing Act and the Equal Opportunity Act. Each office is independently owned and operated. Listing information is deemed reliable but not guaranteed accurate.