1821 Lancaster Avenue, Klamath Falls, OR 97601
Local realty services provided by:CENTURY 21 Showcase Realtors®, Inc.
1821 Lancaster Avenue,Klamath Falls, OR 97601
$299,000
- 3 Beds
- 2 Baths
- 1,456 sq. ft.
- Single family
- Active
Listed by: matt m amuchastegui
Office: lincoln homes inc.
MLS#:220230869
Source:OR_SOMLS
Price summary
- Price:$299,000
- Price per sq. ft.:$205.36
About this home
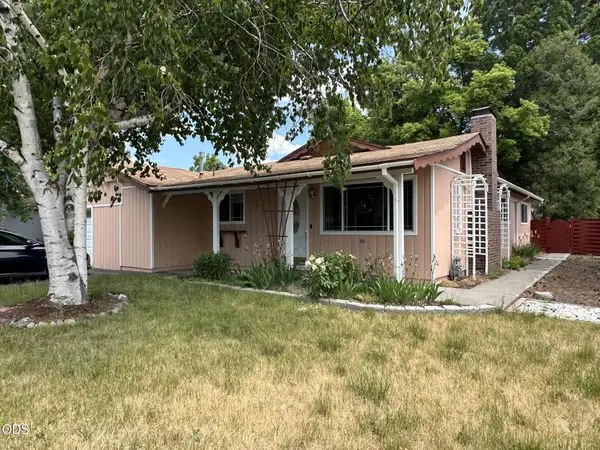
Great opportunity to own a home that has excessive parking with a large driveway and a detached large shop! The property is fully fenced, with a nicely manicured front and back yard. There is also an additional covered parking area in front of the 2+ bay shop. Inside you will notice the recently installed LVP wood flooring, and new carpet in one of the bedrooms as well. Cabinets are original solid oak and are well built. The floorplan provides separation with the primary on one end of the home, and the remaining 2 bedrooms and living area on the other side. There is a jack and Jill bathroom connecting the other 2 bedrooms as well. There is quite a bit of counter space in the kitchen, with direct access to the mud room/laundry room. There have also been a few rooms and living room thay have been recently painted as well. This property is a very unique find in the area and has a great value!
Contact an agent
Home facts
- Year built:1930
- Subdivision & Development:N/A
- Listing ID #:220230869
- Added:1 day(s) ago
- Updated:November 07, 2026 at 04:56 AM
Rooms and interior
- Bedrooms:3
- Total bathrooms:2
- Full bathrooms:2
- Flooring:Carpet, Laminate, Tile
- Bathrooms Description:Shower/Tub Combo, Soaking Tub, Tile Shower
- Kitchen Description:Dishwasher, Range
- Bedroom Description:Primary Downstairs
- Living area:1,456 sq. ft.
Heating and cooling
- Cooling:Central Air
- Heating:Natural Gas
- Central air:Yes
Structure and exterior
- Roof:Composition
- Year built:1930
- Building area:1,456 sq. ft.
- Lot area:0.19 Acres
- Lot Features:Fenced, Landscaped, Level, Sloped
- Architectural Style:Contemporary, Ranch
- Foundation Description:Concrete Perimeter
- Levels:1 Story
Schools
- High school:Klamath Union High School
- Middle school:Ponderosa Middle
- Elementary school:Check with District
Utilities
- Water:Public
- Sewer:Public Sewer
Finances and disclosures
- Price:$299,000
- Price per sq. ft.:$205.36
- Tax amount:$1,774 (2025)
Features and amenities
- Appliances:Dishwasher, Range, Tankless Water Heater
Parking
- Parking description:Asphalt, Detached Carport, Driveway, Garage Door Opener, Gated, RV Access/Parking
- Garage:Yes
- Garage spaces:2
New listings near 1821 Lancaster Avenue
- New
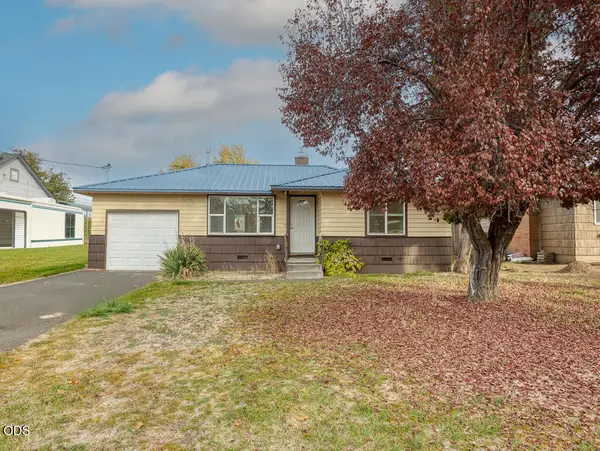 $205,000Active2 beds 1 baths840 sq. ft.
4649 Cannon Avenue, Klamath Falls, OR 97603
MLS# 220230849Listed by: FAIRFIELD REALTY - New
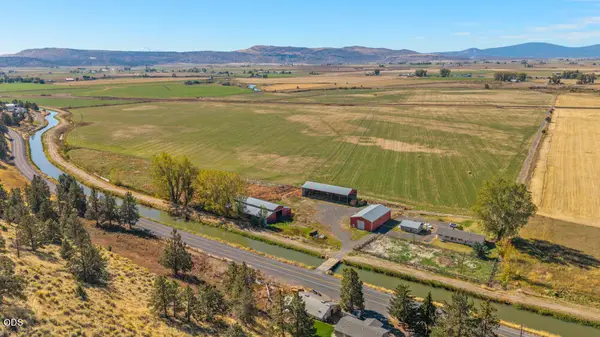 $1,050,000Active3 beds 1 baths1,548 sq. ft.
10610 Hill Road, Klamath Falls, OR 97603
MLS# 220230833Listed by: AGRIHOME REALTY, LLC - New
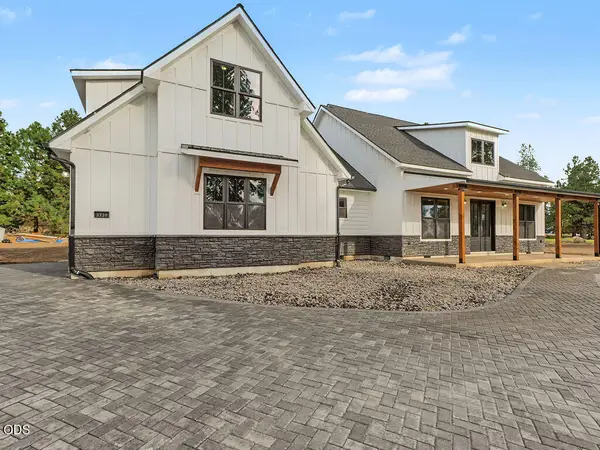 $920,000Active5 beds 4 baths3,281 sq. ft.
3739 Collier Lane, Klamath Falls, OR 97603
MLS# 220230786Listed by: FISHER NICHOLSON REALTY, LLC - New
 $49,900Active1.73 Acres
Hillside, KlamathFalls, OR 97601
MLS# 272779241Listed by: EXP REALTY, LLC
- New
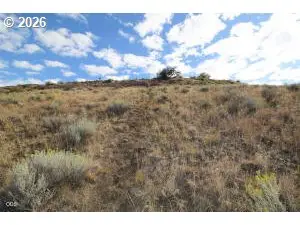 $49,900Active0.44 Acres
Hillside, KlamathFalls, OR 97601
MLS# 456010702Listed by: EXP REALTY, LLC - New
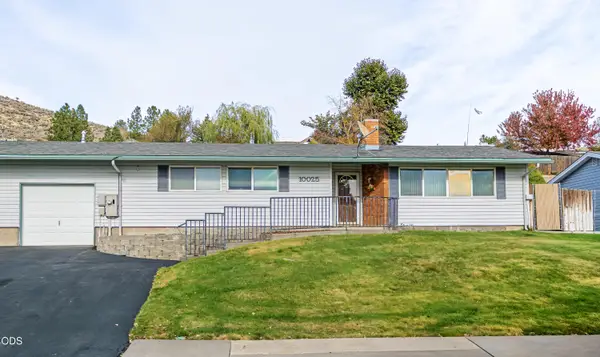 $250,000Active3 beds 1 baths1,347 sq. ft.
10025 Mcguire Avenue, Klamath Falls, OR 97603
MLS# 220230763Listed by: INFINITY REAL ESTATE GROUP-KELLER WILLIAMS REALTY SOUTHERN OREGON - New
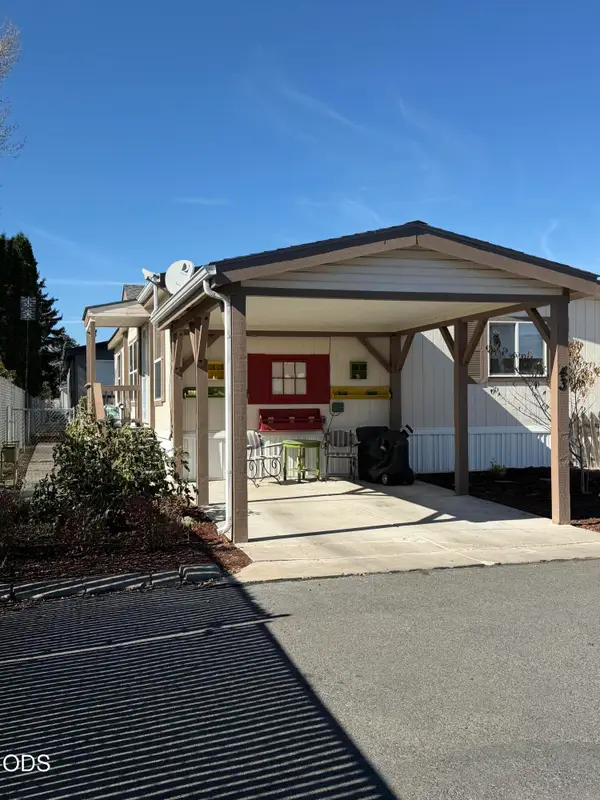 $126,900Active3 beds 2 baths1,296 sq. ft.
4200 Summers Lane #43, Klamath Falls, OR 97603
MLS# 220230766Listed by: COLDWELL BANKER HOLMAN PREMIER 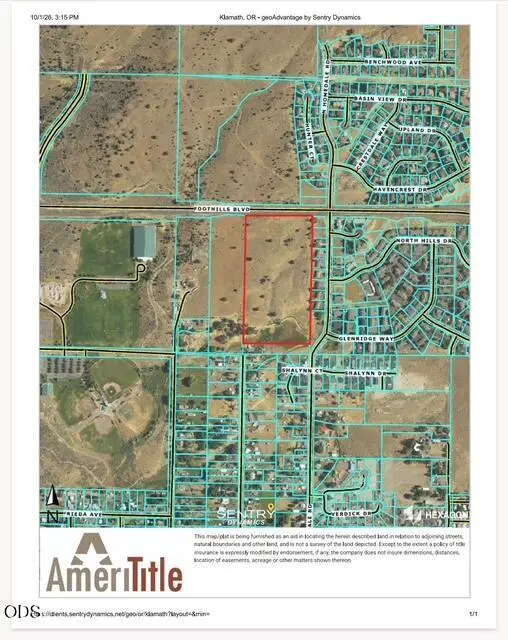 $50,000Pending17.95 Acres
Kane Street, Klamath Falls, OR 97603
MLS# 220230754Listed by: INFINITY REAL ESTATE GROUP-KELLER WILLIAMS REALTY SOUTHERN OREGON- New
 $319,900Active3 beds 2 baths1,747 sq. ft.
3725 Madison Street, Klamath Falls, OR 97603
MLS# 220230755Listed by: CENTURY 21 SHOWCASE, REALTORS


Protect your home and budget from life's surprises with an Assurant Home Warranty, backed by a partner that supports you through every step of homeownership. Explore Plans.
©2026 Century 21 Real Estate LLC. All rights reserved. CENTURY 21®, the CENTURY 21 Logo and C21® are service marks owned by Century 21 Real Estate LLC. Century 21 Real Estate LLC fully supports the principles of the Fair Housing Act and the Equal Opportunity Act. Each office is independently owned and operated. Listing information is deemed reliable but not guaranteed accurate.