
1268 NE Harbor Ridge, Lincoln City, OR 97367
Local realty services provided by:CENTURY 21 Shorepine Properties
1268 NE Harbor Ridge,Lincoln City, OR 97367
$699,000
- 3 Beds
- 3 Baths
- 1,863 sq. ft.
- Single family
- Active
Listed by: leah michelson
Office: taylor & taylor realty company
MLS#:26-1472
Source:OR_LCBR
Price summary
- Price:$699,000
- Price per sq. ft.:$375.2
About this home
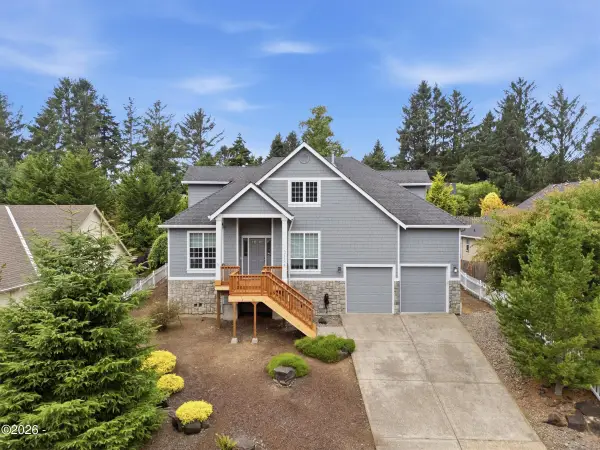
Welcome home to this beautifully updated lake view retreat in the gated Indian Shores community—where you truly get the rare best of both worlds: Lake Days and Beach Days right here on the Oregon Coast. Just one mile from the sandy shoreline, you can spend your mornings with toes in the surf and your evenings unwinding by the lake, all while enjoying the privacy and serenity of this coveted neighborhood. Perfectly positioned in the heart of Lincoln City, this home offers convenience. Shopping, dining, local boutiques, the new hospital, and the beloved Regatta Park—complete with a public boat launch, playground, and lakeside trails—are all just minutes away. It's the ideal blend of natural beauty and everyday ease. Inside, the open concept living area welcomes you with abundant natural light, vaulted ceilings, and a warm, inviting atmosphere. The chef's kitchen stands ready for gatherings with granite countertops, rich wood cabinetry, and generous prep space. The main level is designed for comfort, featuring a peaceful primary suite with a walk-in closet, dual sinks, and a walk-in shower, plus a second bedroom for added flexibility Additional main level bathroom and Laundry. A private third bedroom or studio on the lower level, complete with its own bathroom and separate entrance along the garden path, offers endless possibilities—guest quarters, creative space, or a dedicated home office. Step outside to multiple viewing decks overlooking the Lake and surrounding landscape—perfect for morning coffee, sunset evenings, or simply soaking in the quiet. A new roof installed in 2024 adds long term value and peace of mind. With motivated sellers open to all reasonable offers, this is a rare opportunity to secure a gorgeous Lake view home in one of Lincoln City's most desirable communities. Call now to make it yours. This home is a Must See to Appreciate!...
Contact an agent
Home facts
- Year built:1989
- Listing ID #:26-1472
- Added:61 day(s) ago
- Updated:July 29, 2026 at 08:34 AM
Rooms and interior
- Bedrooms:3
- Total bathrooms:3
- Full bathrooms:3
- Rooms Total:10
- Flooring:Tile, Wood
- Kitchen Description:Dishwasher, Gas Cooktop, Microwave, Refrigerator
- Basement:Yes
- Basement Description:Concrete Perimeter, Crawl Space, Permanent
- Living area:1,863 sq. ft.
Heating and cooling
- Heating:Forced Air, Natural Gas
Structure and exterior
- Year built:1989
- Building area:1,863 sq. ft.
- Lot area:0.16 Acres
- Architectural Style:Traditional
- Construction Materials:HardiPlank Type
- Foundation Description:Concrete Perimeter, Crawl Space, Permanent
Utilities
- Water:Public
- Sewer:Public Sewer
Finances and disclosures
- Price:$699,000
- Price per sq. ft.:$375.2
- Tax amount:$5,307 (2025)
Features and amenities
- Appliances:Dishwasher, Dryer, Gas Cooktop, Gas Range, Microwave, Refrigerator, Washer, Water Heater
- Laundry features:Dryer, Washer
- Amenities:Double Pane Windows, Vinyl Frames
Parking
- Parking description:Attached Garage, RV Access/Parking
- Garage:Yes
- Garage spaces:2
New listings near 1268 NE Harbor Ridge
- New
 $230,000Active1 beds 1 baths606 sq. ft.
171 SW Highway 101 #209, LincolnCity, OR 97367
MLS# 586039832Listed by: TAYLOR & TAYLOR REALTY CO.
- New
 $235,000Active1 beds 1 baths606 sq. ft.
171 SW Hwy 101, Lincoln City, OR 97367
MLS# 26-2084Listed by: TAYLOR & TAYLOR REALTY COMPANY - New
 $230,000Active1 beds 1 baths606 sq. ft.
171 SW Hwy 101, Lincoln City, OR 97367
MLS# 26-2085Listed by: TAYLOR & TAYLOR REALTY COMPANY - New
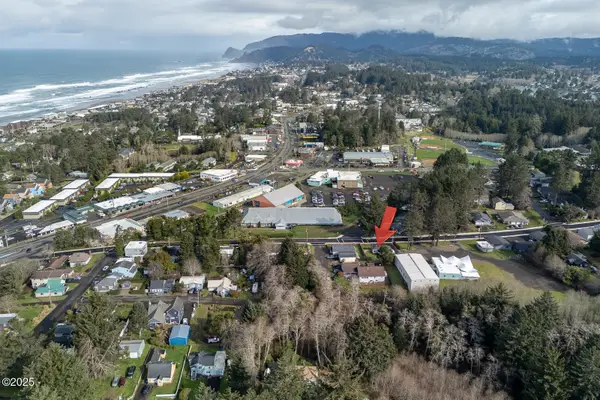 $365,000Active2 beds 2 baths1,035 sq. ft.
2022 NE 21st, Lincoln City, OR 97367
MLS# 26-2079Listed by: COLDWELL BANKER PROFESSIONAL GROUP - LINCOLN CITY - New
 $249,000Active-- beds 1 baths265 sq. ft.
4009 SW Highway 101, Lincoln City, OR 97367
MLS# 26-2076Listed by: REALTY ONE GROUP AT THE BEACH, - New
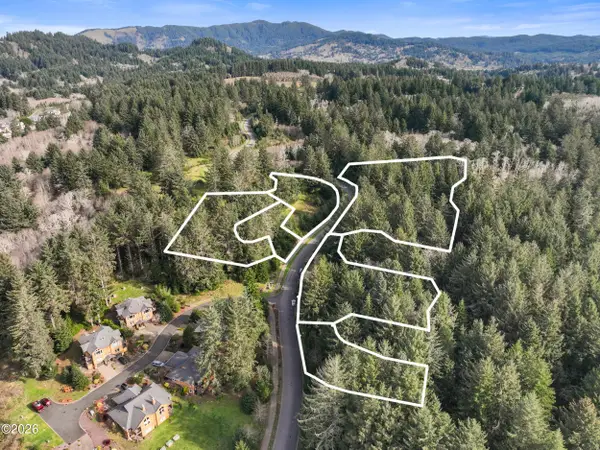 $3,995,000Active21.48 Acres
TL NE Devils Lake, Lincoln City, OR 97367
MLS# 26-2068Listed by: KELLER WILLIAMS CAPITAL CITY, OREGON COAST - Open Sat, 12 to 2pmNew
 $525,000Active3 beds 2 baths2,102 sq. ft.
3034 NW Oar Drive, Lincoln City, OR 97367
MLS# 26-2066Listed by: TAYLOR & TAYLOR REALTY COMPANY - New
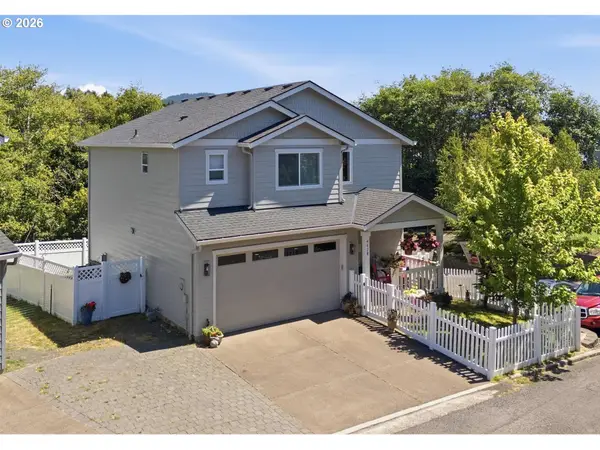 $480,000Active3 beds 3 baths1,780 sq. ft.
4678 NE Windward Pl, LincolnCity, OR 97367
MLS# 342912271Listed by: TAYLOR & TAYLOR REALTY CO. - New
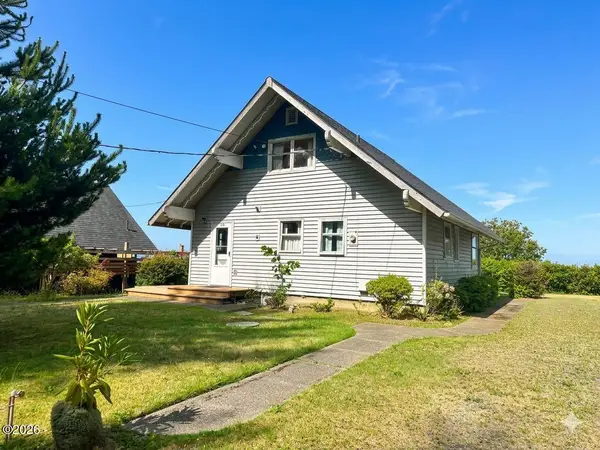 $786,600Active3 beds 2 baths988 sq. ft.
153 and 163 S Wells, Lincoln City, OR 97367
MLS# 26-2058Listed by: TAYLOR & TAYLOR REALTY COMPANY - New
 $699,000Active5 beds 3 baths2,746 sq. ft.
5779 NE Voyage, Lincoln City, OR 97367
MLS# 26-2053Listed by: TAYLOR & TAYLOR REALTY COMPANY


Protect your home and budget from life's surprises with an Assurant Home Warranty, backed by a partner that supports you through every step of homeownership. Explore Plans.
©2026 Century 21 Real Estate LLC. All rights reserved. CENTURY 21®, the CENTURY 21 Logo and C21® are service marks owned by Century 21 Real Estate LLC. Century 21 Real Estate LLC fully supports the principles of the Fair Housing Act and the Equal Opportunity Act. Each office is independently owned and operated. Listing information is deemed reliable but not guaranteed accurate.