
1403 Larson Creek Drive, Medford, OR 97504
Local realty services provided by:CENTURY 21 Agate Realty
1403 Larson Creek Drive,Medford, OR 97504
$465,000
- 3 Beds
- 2 Baths
- 1,586 sq. ft.
- Single family
- Active
Upcoming open houses
- Wed, Sep 1604:00 pm - 06:00 pm
Listed by: rutledge property group, emily cook
Office: exp realty, llc.
MLS#:220226110
Source:OR_SOMLS
Price summary
- Price:$465,000
- Price per sq. ft.:$293.19
About this home
Very well-maintained and move-in ready, this beautiful 3-bedroom, 2-bath home is filled with natural light from large windows, creating a warm and inviting atmosphere throughout. Step outside to a covered patio overlooking beautifully landscaped grounds, perfect for relaxing or entertaining. Additional features include a spacious two-car garage, RV parking, and fully landscaped front and back yards with an automatic sprinkler system. Located in a peaceful, established neighborhood with walkable streets and convenient access to shopping, this home offers an ideal blend of comfort and convenience. The home is equipped with solar panels, with the seller to pay the remaining balance in full at closing, allowing the new owner to enjoy the benefits of energy efficiency without the remaining cost. Eligible buyers may also have the opportunity to assume the seller's VA loan at an attractive 3.75% interest rate, subject to VA eligibility and lender approval.
Contact an agent
Home facts
- Year built:1996
- Subdivision & Development:N/A
- Listing ID #:220226110
- Added:48 day(s) ago
- Updated:September 16, 2026 at 10:57 AM
Rooms and interior
- Bedrooms:3
- Total bathrooms:2
- Full bathrooms:2
- Flooring:Carpet, Laminate, Tile
- Kitchen Description:Dishwasher, Oven, Range
- Bedroom Description:Primary Downstairs
- Living area:1,586 sq. ft.
Heating and cooling
- Cooling:Central Air, Heat Pump
- Heating:Forced Air, Natural Gas
- Central air:Yes
Structure and exterior
- Roof:Composition
- Year built:1996
- Building area:1,586 sq. ft.
- Lot area:0.19 Acres
- Lot Features:Fenced, Level
- Architectural Style:Contemporary
- Construction Materials:Frame
- Foundation Description:Concrete Perimeter
- Levels:1 Story
Schools
- High school:Check with District
- Middle school:Check with District
- Elementary school:Check with District
Utilities
- Water:Public
- Sewer:Public Sewer
Finances and disclosures
- Price:$465,000
- Price per sq. ft.:$293.19
- Tax amount:$3,873 (2025)
Features and amenities
- Appliances:Dishwasher, Oven, Range, Water Heater
Parking
- Parking description:Driveway
- Garage:Yes
- Garage spaces:2
New listings near 1403 Larson Creek Drive
- New
 $825,000Active6 beds 3 baths3,599 sq. ft.
4059 Cherry Lane, Medford, OR 97504
MLS# 220228733Listed by: REAL BROKER - New
 $94,900Active3 beds 2 baths1,152 sq. ft.
3555 S Pacific #SPC 145, Medford, OR 97501
MLS# 220228730Listed by: HOME QUEST REALTY - New
 $335,000Active3 beds 1 baths1,064 sq. ft.
247 Berrydale Avenue, Medford, OR 97501
MLS# 220228712Listed by: EXP REALTY, LLC - New
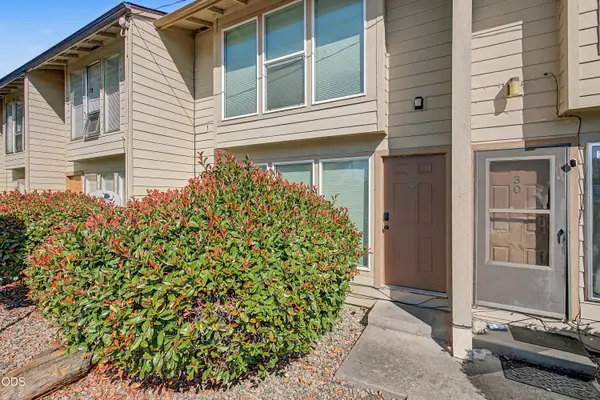 $195,000Active3 beds 2 baths1,108 sq. ft.
1800 Crater Lake Avenue #29, Medford, OR 97504
MLS# 220228713Listed by: EXP REALTY, LLC - New
 $355,000Active2 beds 2 baths1,635 sq. ft.
2398 Springbrook Road #5, Medford, OR 97504
MLS# 220228703Listed by: RE/MAX PLATINUM - New
 $1,385,000Active6 beds 8 baths6,292 sq. ft.
123 Monterey Drive, Medford, OR 97504
MLS# 220228683Listed by: WINDERMERE VAN VLEET JACKSONVILLE - New
 $500,000Active3 beds 3 baths2,468 sq. ft.
4670 Hillcrest Road, Medford, OR 97504
MLS# 220228680Listed by: FATHOM REALTY OREGON LLC 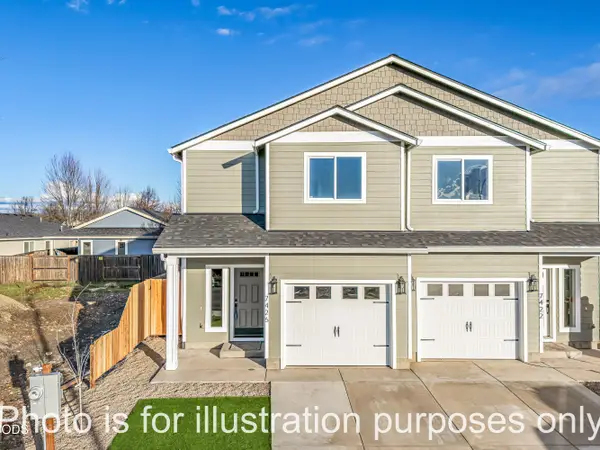 $314,900Pending3 beds 3 baths1,395 sq. ft.
7414 Denman, Medford, OR 97503
MLS# 220228670Listed by: JOHN L. SCOTT MEDFORD- New
 $159,000Active0.15 Acres
3075 Umpqua Drive, Medford, OR 97504
MLS# 220228678Listed by: COCHRANE REALTY LLC - New
 $659,950Active3 beds 2 baths1,857 sq. ft.
4007 Shamrock Drive, Medford, OR 97504
MLS# 220228649Listed by: KENDON LEET REAL ESTATE INC


Protect your home and budget from life's surprises with an Assurant Home Warranty, backed by a partner that supports you through every step of homeownership. Explore Plans.
©2026 Century 21 Real Estate LLC. All rights reserved. CENTURY 21®, the CENTURY 21 Logo and C21® are service marks owned by Century 21 Real Estate LLC. Century 21 Real Estate LLC fully supports the principles of the Fair Housing Act and the Equal Opportunity Act. Each office is independently owned and operated. Listing information is deemed reliable but not guaranteed accurate.