
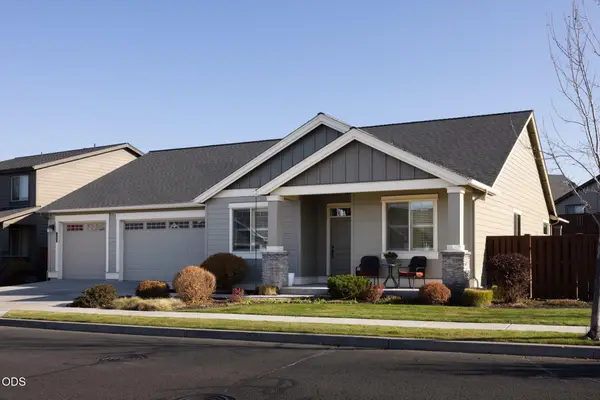
817 NW Locust Avenue, Prineville, OR 97754
Local realty services provided by:CENTURY 21 J.C. Jones American Dream
817 NW Locust Avenue,Prineville, OR 97754
$360,000
- 2 Beds
- 2 Baths
- 1,840 sq. ft.
- Single family
- Active
Listed by: rachel d rhoden, kenzie carnahan
Office: cascade hasson sir
MLS#:220230839
Source:OR_SOMLS
Price summary
- Price:$360,000
- Price per sq. ft.:$195.65
About this home
Offering 1,819 square feet of comfortable living space, this inviting home combines a spacious layout with thoughtful features throughout. The kitchen opens to a welcoming family room anchored by a gas fireplace, creating a natural gathering place for everyday living and entertaining. The generously sized primary suite provides a relaxing retreat, while a second bedroom and a versatile third room with French doors offer flexibility for guests, a home office, or den. Outside, the wraparound porch adds charm and a wonderful place to enjoy the outdoors, while the back deck provides additional space for relaxing or entertaining. A spacious two-car garage offers plenty of room for parking and storage. Conveniently located near a park, this home offers the space, flexibility, and comfort to make it your own.
Contact an agent
Home facts
- Year built:2004
- Subdivision & Development:N/A
- Listing ID #:220230839
- Added:1 day(s) ago
- Updated:November 07, 2026 at 02:59 AM
Rooms and interior
- Bedrooms:2
- Total bathrooms:2
- Full bathrooms:2
- Flooring:Carpet, Vinyl
- Bathrooms Description:Fiberglass Stall Shower, Shower/Tub Combo
- Kitchen Description:Dishwasher, Microwave, Range, Refrigerator
- Bedroom Description:Primary Downstairs
- Living area:1,840 sq. ft.
Heating and cooling
- Cooling:Central Air, Heat Pump
- Heating:Electric, Forced Air, Heat Pump, Natural Gas
- Central air:Yes
Structure and exterior
- Roof:Composition
- Year built:2004
- Building area:1,840 sq. ft.
- Lot area:0.12 Acres
- Lot Features:Fenced, Landscaped, Level
- Architectural Style:Ranch
- Construction Materials:Frame
- Foundation Description:Stemwall
- Levels:1 Story
Schools
- High school:Crook County High
- Middle school:Crook County Middle
- Elementary school:Crooked River Elem
Utilities
- Water:Public
- Sewer:Public Sewer
Finances and disclosures
- Price:$360,000
- Price per sq. ft.:$195.65
- Tax amount:$3,471 (2026)
Features and amenities
- Appliances:Dishwasher, Microwave, Range, Refrigerator, Washer
Parking
- Parking description:Attached, Driveway, Garage Door Opener, On Street
- Garage:Yes
- Garage spaces:2
New listings near 817 NW Locust Avenue
- New
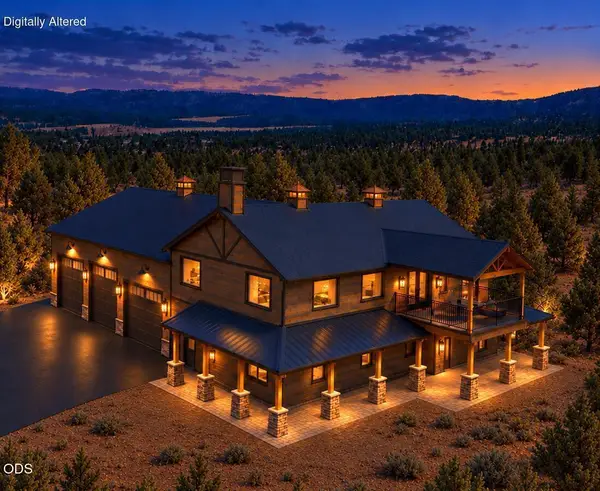 $1,625,000Active3 beds 3 baths4,034 sq. ft.
3896 SE Geneva Way, Prineville, OR 97754
MLS# 220230880Listed by: COLDWELL BANKER SUN COUNTRY - Open Sun, 1 to 3pmNew
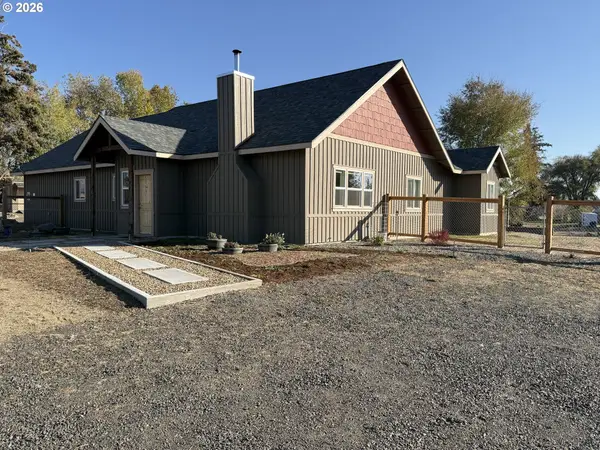 $650,000Active3 beds 2 baths2,009 sq. ft.
266 NE Owens Rd, Prineville, OR 97754
MLS# 343433216Listed by: HARDY PROPERTIES
- New
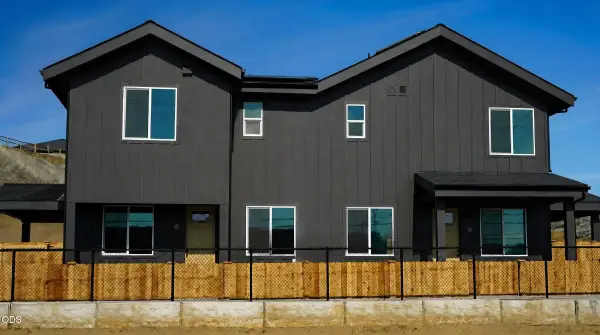 $170,000Active2 beds 3 baths1,233 sq. ft.
1501 NE Laughlin Road # 6, Prineville, OR 97754
MLS# 220230874Listed by: COLDWELL BANKER SUN COUNTRY - New
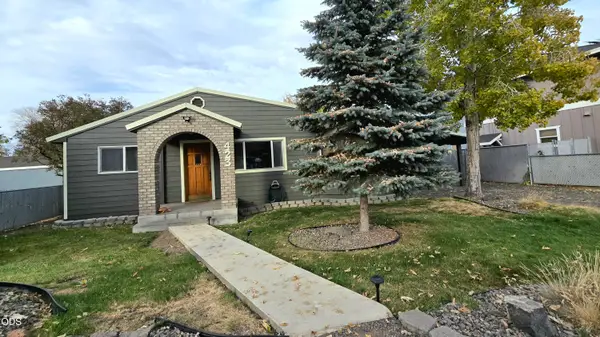 $430,000Active3 beds 2 baths1,568 sq. ft.
423 SE 5th Street, Prineville, OR 97754
MLS# 220230056Listed by: KELLER WILLIAMS REALTY CENTRAL OREGON - New
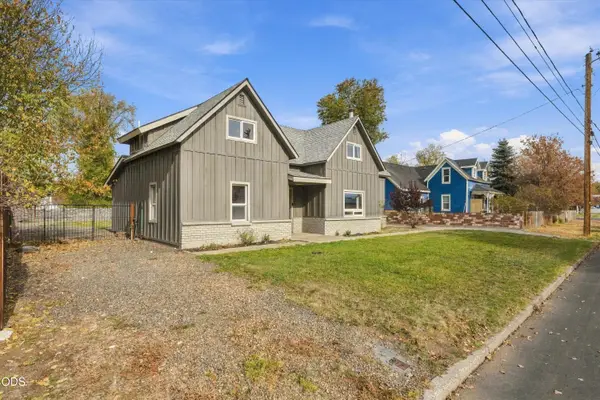 $419,900Active4 beds 4 baths2,178 sq. ft.
267 NW 5th Street, Prineville, OR 97754
MLS# 220230690Listed by: DESERT SKY REAL ESTATE LLC - New
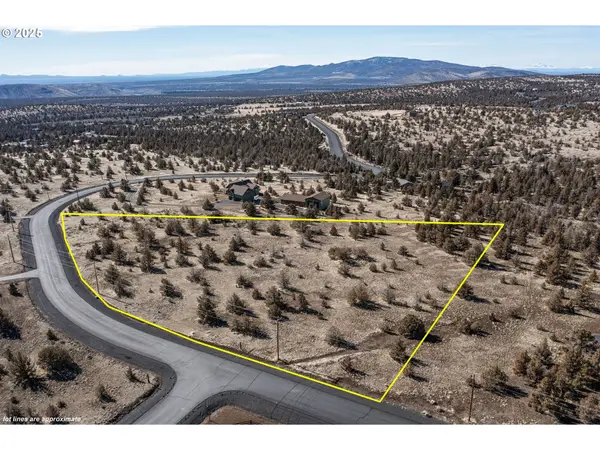 $99,900Active5 Acres
2629 SE Texas Cir, Prineville, OR 97754
MLS# 707877405Listed by: REAL ESTATE NETWORK GROUP, LLC - Open Sat, 11am to 1pmNew
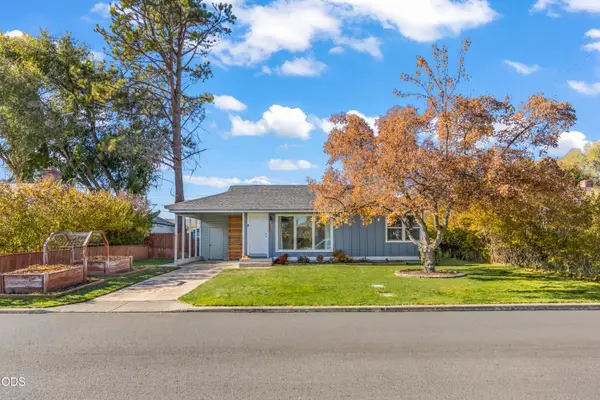 $324,900Active2 beds 1 baths786 sq. ft.
233 SW Ewen Street, Prineville, OR 97754
MLS# 220230787Listed by: EXP REALTY, LLC - New
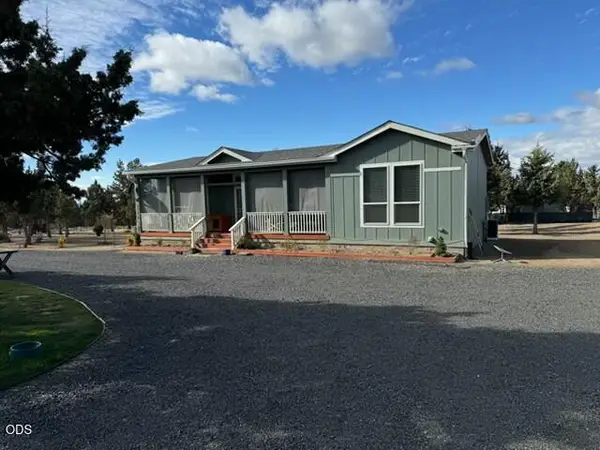 $499,000Active3 beds 2 baths1,296 sq. ft.
4770 SE Umatilla Loop, Prineville, OR 97754
MLS# 220230647Listed by: ROOT & BRANCH REALTY GROUP - New
 $595,000Active4 beds 2 baths2,076 sq. ft.
874 NE Hudspeth Circle, Prineville, OR 97754
MLS# 220230722Listed by: BEND PREMIER REAL ESTATE LLC


Protect your home and budget from life's surprises with an Assurant Home Warranty, backed by a partner that supports you through every step of homeownership. Explore Plans.
©2026 Century 21 Real Estate LLC. All rights reserved. CENTURY 21®, the CENTURY 21 Logo and C21® are service marks owned by Century 21 Real Estate LLC. Century 21 Real Estate LLC fully supports the principles of the Fair Housing Act and the Equal Opportunity Act. Each office is independently owned and operated. Listing information is deemed reliable but not guaranteed accurate.