
1116 Golden Pheasant Drive, Redmond, OR 97756
Local realty services provided by:CENTURY 21 J.C. Jones American Dream
1116 Golden Pheasant Drive,Redmond, OR 97756
$379,900
- 2 Beds
- 3 Baths
- 1,277 sq. ft.
- Single family
- Active
Listed by: bethany reilly moore
Office: knightsbridge international
MLS#:220219458
Source:OR_SOMLS
Price summary
- Price:$379,900
- Price per sq. ft.:$297.49
- Monthly HOA dues:$583
About this home
DON'T MISS OUT - $10,000 PRICE DROP OR CONTRIBUTION IN CLOSING COSTS IF YOU CLOSE BEFORE THE END OF THE YEAR!!!
Light & bright, fully updated townhome in desirable Eagle Crest Resort! This beautifully refreshed home features quartz countertops, a stylish glass tile backsplash, and white kitchen cabinetry. The kitchen is complete with stainless steel appliances, while newer flooring enhances the main level & all bathrooms. Each of the 3 bathrooms boasts updated vanities.
Enjoy outdoor living on three Trex decks, with 2 offering serene views overlooking the 1st tee box of the Challenge Golf Course. The spacious primary suite includes a relaxing soaking tub & has a door leading out to 1 of the 3 decks. The main level features a welcoming living room with a gas fireplace, kitchen, & half bath. Upstairs, 2 bedrooms & 2 full bathrooms.
Eligible for short-term rental, this property is ideal as an investment, full-time residence, or second home. ASK ABOUT OTHER LENDER PROMOTIONS!!
Contact an agent
Home facts
- Year built:1997
- Subdivision & Development:Eagle Crest
- Listing ID #:220219458
- Added:193 day(s) ago
- Updated:October 31, 2026 at 07:50 PM
Rooms and interior
- Bedrooms:2
- Total bathrooms:3
- Full bathrooms:2
- Half bathrooms:1
- Flooring:Carpet, Laminate
- Bathrooms Description:Double Vanity, Fiberglass Stall Shower, Soaking Tub
- Kitchen Description:Dishwasher, Microwave, Oven, Range
- Living area:1,277 sq. ft.
Heating and cooling
- Cooling:Central Air, Heat Pump
- Heating:Electric, Forced Air, Heat Pump
- Central air:Yes
Structure and exterior
- Roof:Composition
- Year built:1997
- Building area:1,277 sq. ft.
- Lot area:0.02 Acres
- Lot Features:Landscaped, Native Plants, On Golf Course, Sprinkler Timer(s), Sprinklers In Front
- Architectural Style:Northwest
- Construction Materials:Frame
- Foundation Description:Stemwall
- Levels:2 Story
Schools
- High school:Ridgeview High
- Middle school:Obsidian Middle
- Elementary school:Tumalo Community School
Utilities
- Water:Private
- Sewer:Holding Tank, Private Sewer
Finances and disclosures
- Price:$379,900
- Price per sq. ft.:$297.49
- Tax amount:$3,706 (2025)
Features and amenities
- Appliances:Dishwasher, Microwave, Oven, Range
Parking
- Parking description:Asphalt
New listings near 1116 Golden Pheasant Drive
- New
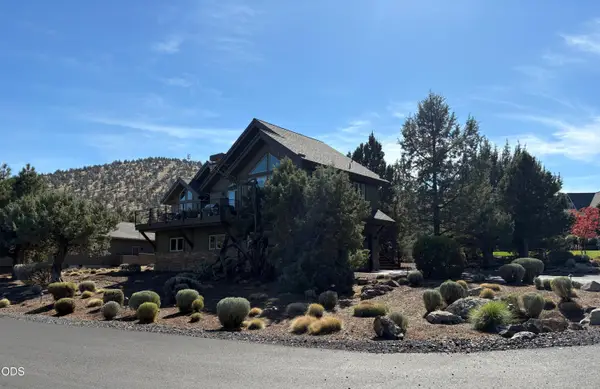 $1,189,000Active3 beds 4 baths2,537 sq. ft.
500 Highland Meadow Loop, Redmond, OR 97756
MLS# 220229553Listed by: R.B. FINANCIAL SERVICES INC - New
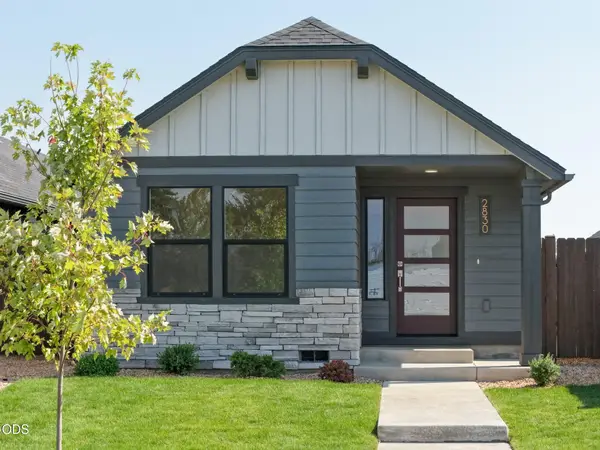 $329,990Active2 beds 2 baths800 sq. ft.
2854 NW Sterling Drive, Redmond, OR 97756
MLS# 220230636Listed by: NEW HOME STAR OREGON, LLC - New
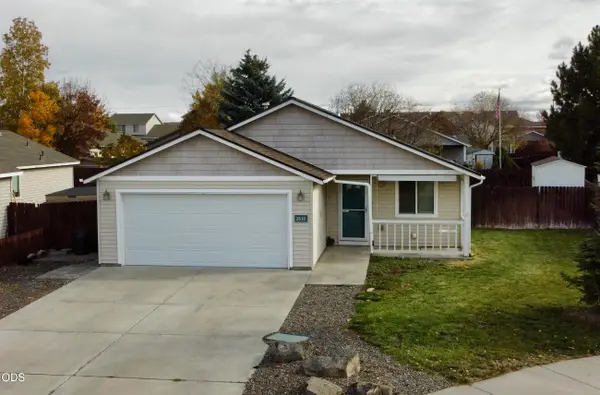 $485,000Active3 beds 2 baths1,338 sq. ft.
2830 NW 9th Lane, Redmond, OR 97756
MLS# 220230641Listed by: OREGON LISTING SERVICE, INC. - New
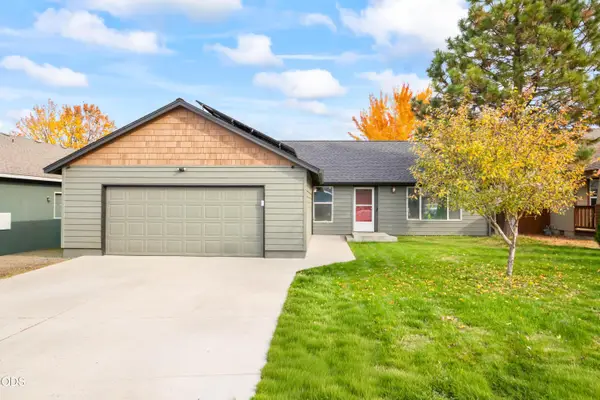 $395,000Active3 beds 2 baths1,596 sq. ft.
1910 SW 36th Street, Redmond, OR 97756
MLS# 220230633Listed by: RE/MAX KEY PROPERTIES - New
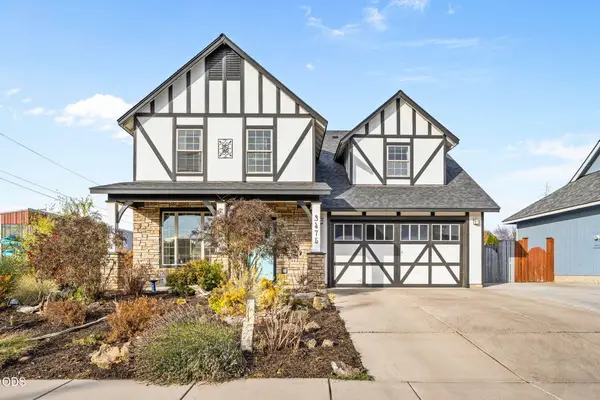 $549,000Active4 beds 3 baths2,405 sq. ft.
3475 SW Lava Avenue, Redmond, OR 97756
MLS# 220230602Listed by: NINEBARK REAL ESTATE - New
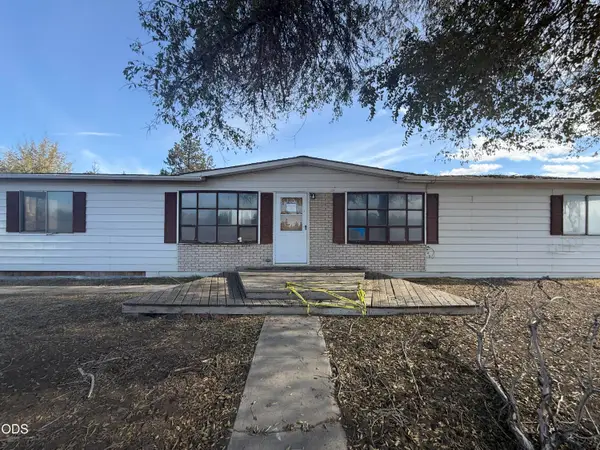 $250,000Active3 beds 2 baths1,536 sq. ft.
4018 NE 33rd Street, Redmond, OR 97756
MLS# 220230593Listed by: DESERT SKY REAL ESTATE LLC - New
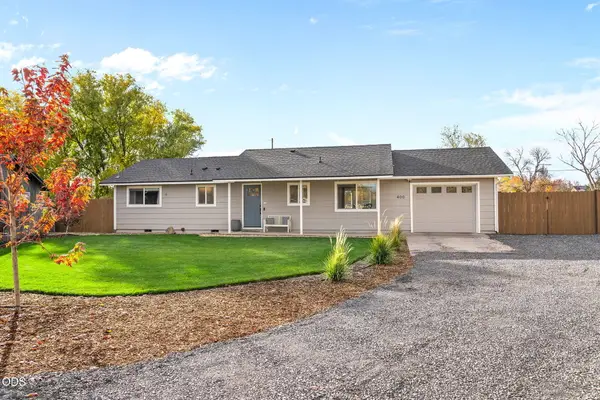 $465,000Active3 beds 1 baths1,012 sq. ft.
400 SW 32nd Court, Redmond, OR 97756
MLS# 220230546Listed by: NINEBARK REAL ESTATE - New
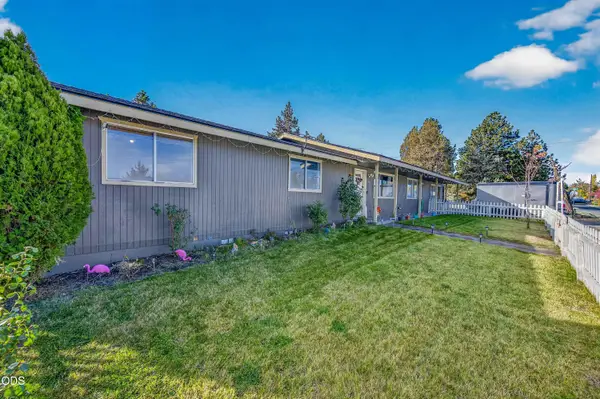 $475,000Active3 beds 2 baths1,632 sq. ft.
2456 SW Timber Avenue, Redmond, OR 97756
MLS# 220230550Listed by: MARIPOSA REAL ESTATE CORP. - New
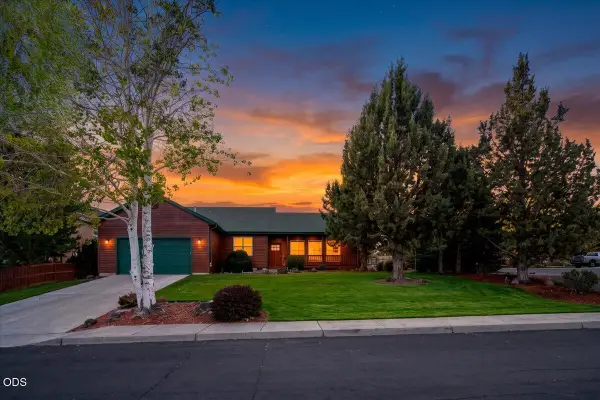 $649,990Active3 beds 2 baths2,023 sq. ft.
3560 SW Hillcrest Court, Redmond, OR 97756
MLS# 220230495Listed by: WINDERMERE REALTY TRUST - New
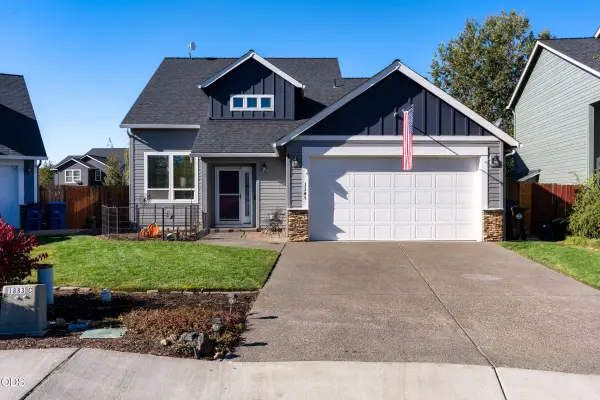 $545,000Active4 beds 3 baths1,902 sq. ft.
1345 NW 16th Court, Redmond, OR 97756
MLS# 220230489Listed by: WINDERMERE REALTY TRUST


Protect your home and budget from life's surprises with an Assurant Home Warranty, backed by a partner that supports you through every step of homeownership. Explore Plans.
©2026 Century 21 Real Estate LLC. All rights reserved. CENTURY 21®, the CENTURY 21 Logo and C21® are service marks owned by Century 21 Real Estate LLC. Century 21 Real Estate LLC fully supports the principles of the Fair Housing Act and the Equal Opportunity Act. Each office is independently owned and operated. Listing information is deemed reliable but not guaranteed accurate.