
234 SW 35th Street, Redmond, OR 97756
Local realty services provided by:CENTURY 21 North Homes Realty
Listed by: korren v. bower
Office: cascade hasson sir
MLS#:220230835
Source:OR_SOMLS
Price summary
- Price:$449,900
- Price per sq. ft.:$251.76
About this home
Lightly lived in and thoughtfully designed, this inviting Metolius floor plan offers a sense of comfort, ease, and warmth from the moment you walk in. The welcoming great room, complete with a cozy corner gas fireplace, creates the perfect place to unwind and recharge. The kitchen features updated stainless steel appliances, a pantry, and dining area, making everyday living feel effortless. Upstairs, the vaulted primary suite offers a peaceful retreat, joined by two additional bedrooms, a full bathroom, dedicated laundry room, and versatile loft space ideal for a home office or quiet escape. The attached two-car garage includes a 4-foot extension for added storage, while the expansive 26-foot-wide side area offers flexibility for a garden, additional yard space, or RV and boat parking. A home designed for comfortable living and room to breathe.
Contact an agent
Home facts
- Year built:2013
- Subdivision & Development:Antler Ridge
- Listing ID #:220230835
- Added:1 day(s) ago
- Updated:November 07, 2026 at 01:08 AM
Rooms and interior
- Bedrooms:3
- Total bathrooms:3
- Full bathrooms:2
- Half bathrooms:1
- Flooring:Carpet, Vinyl
- Bathrooms Description:Double Vanity, Fiberglass Stall Shower, Shower/Tub Combo
- Kitchen Description:Dishwasher, Microwave, Range, Refrigerator
- Living area:1,787 sq. ft.
Heating and cooling
- Heating:Forced Air, Natural Gas
Structure and exterior
- Roof:Composition
- Year built:2013
- Building area:1,787 sq. ft.
- Lot area:0.14 Acres
- Lot Features:Landscaped, Sprinkler Timer(s), Sprinklers In Front
- Architectural Style:Northwest
- Construction Materials:Frame
- Foundation Description:Stemwall
- Levels:2 Story
Schools
- High school:Redmond High
- Middle school:Elton Gregory Middle
- Elementary school:M A Lynch Elem
Utilities
- Water:Public
- Sewer:Public Sewer
Finances and disclosures
- Price:$449,900
- Price per sq. ft.:$251.76
- Tax amount:$4,141 (2026)
Features and amenities
- Appliances:Dishwasher, Microwave, Range, Refrigerator, Washer, Water Heater
Parking
- Parking description:Alley Access, Attached, Garage Door Opener, RV Access/Parking
- Garage:Yes
- Garage spaces:2
New listings near 234 SW 35th Street
- New
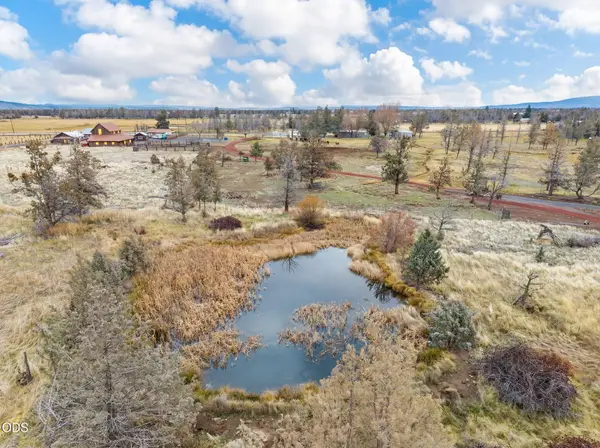 $389,000Active4.34 Acres
206 NE Frank Lane #Lot 5, Redmond, OR 97756
MLS# 220230863Listed by: EXP REALTY, LLC - New
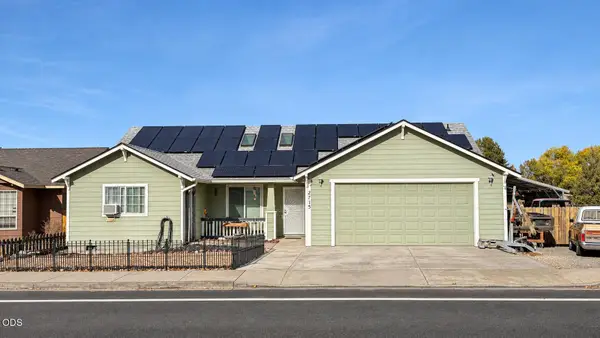 $499,900Active4 beds 2 baths1,633 sq. ft.
2715 SW Quartz Avenue, Redmond, OR 97756
MLS# 220230836Listed by: HIGH DESERT REALTY, LLC - Open Sun, 12 to 2pmNew
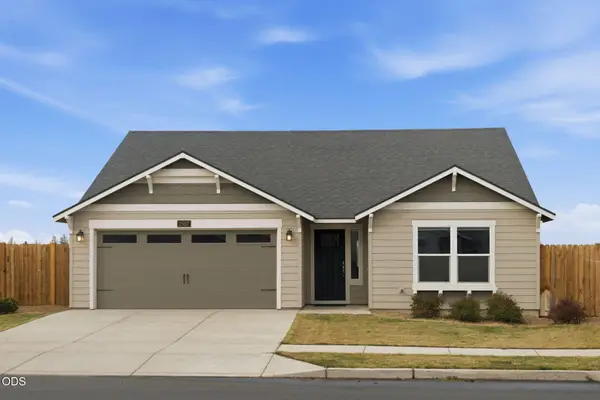 $489,000Active3 beds 2 baths1,408 sq. ft.
2557 NW Upas Way, Redmond, OR 97756
MLS# 220230759Listed by: CENTRAL OREGON REALTY GROUP - New
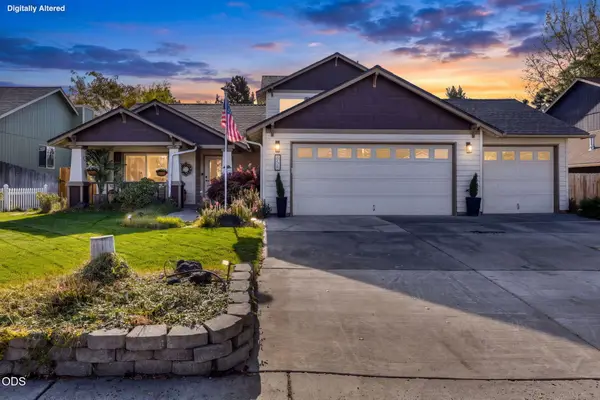 $589,900Active4 beds 3 baths2,159 sq. ft.
858 NW Poplar Place, Redmond, OR 97756
MLS# 220230799Listed by: JEFF LARKIN REALTY - Open Sat, 12 to 3pmNew
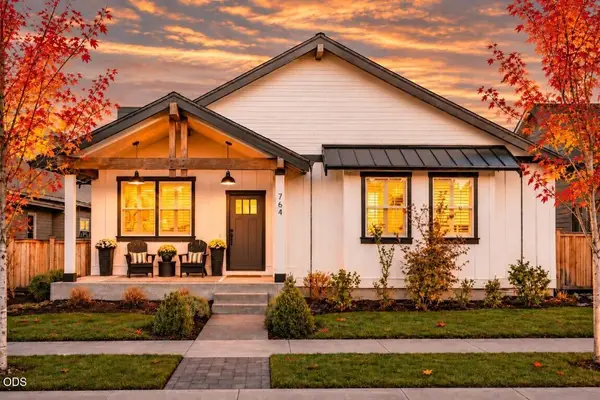 $675,000Active3 beds 2 baths2,040 sq. ft.
764 NW Rimrock Drive, Redmond, OR 97756
MLS# 220230805Listed by: CASCADE HASSON SIR - Open Sat, 11am to 1pmNew
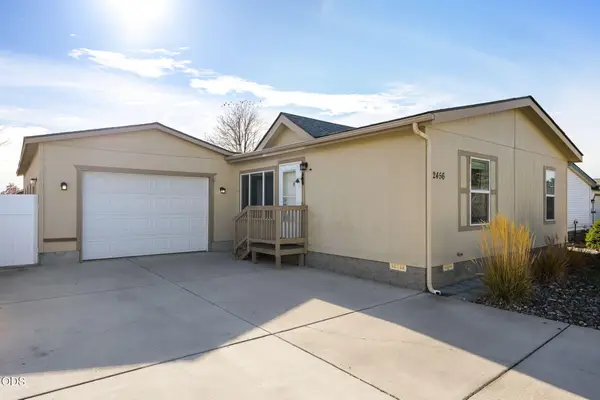 $329,900Active3 beds 2 baths1,296 sq. ft.
2456 SW Mariposa Loop, Redmond, OR 97756
MLS# 220230800Listed by: EXP REALTY, LLC - Open Sat, 12 to 2pmNew
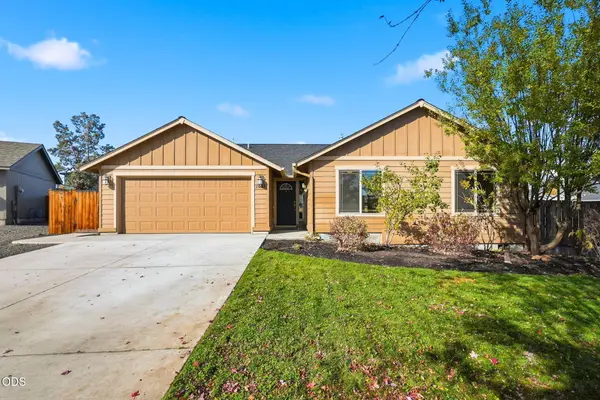 $462,500Active3 beds 2 baths1,551 sq. ft.
2655 SW Kalama Avenue, Redmond, OR 97756
MLS# 220230778Listed by: CASCADE HASSON SIR - New
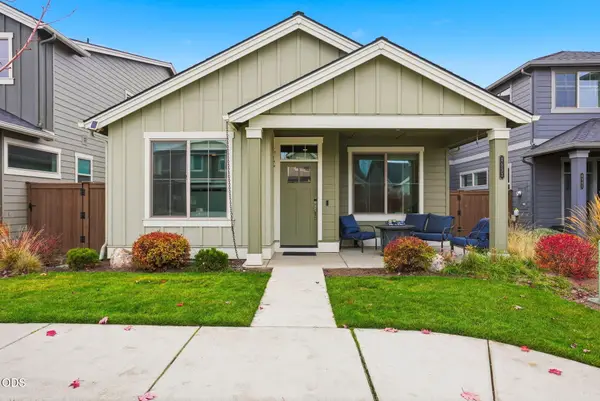 $535,000Active3 beds 3 baths2,010 sq. ft.
4553 SW 36th Street, Redmond, OR 97756
MLS# 220230758Listed by: ENGEL & VOELKERS BEND - New
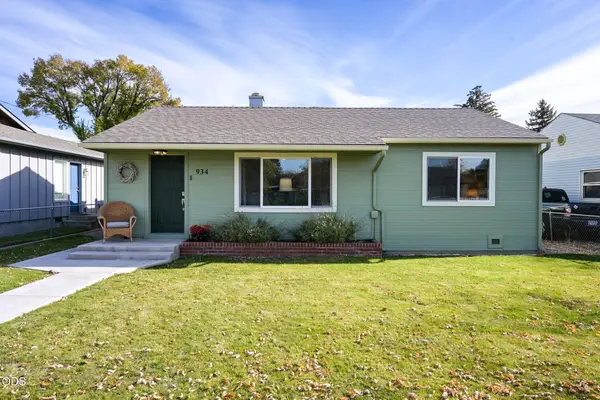 $445,000Active3 beds 1 baths936 sq. ft.
934 SW 14th Street, Redmond, OR 97756
MLS# 220230672Listed by: EXP REALTY, LLC


Protect your home and budget from life's surprises with an Assurant Home Warranty, backed by a partner that supports you through every step of homeownership. Explore Plans.
©2026 Century 21 Real Estate LLC. All rights reserved. CENTURY 21®, the CENTURY 21 Logo and C21® are service marks owned by Century 21 Real Estate LLC. Century 21 Real Estate LLC fully supports the principles of the Fair Housing Act and the Equal Opportunity Act. Each office is independently owned and operated. Listing information is deemed reliable but not guaranteed accurate.