
2557 NW Upas Way, Redmond, OR 97756
Local realty services provided by:CENTURY 21 Showcase Realtors®, Inc.
2557 NW Upas Way,Redmond, OR 97756
$489,000
- 3 Beds
- 2 Baths
- 1,408 sq. ft.
- Single family
- Active
Upcoming open houses
- Sun, Nov 0812:00 pm - 02:00 pm
Listed by: meg ashlin anderson
Office: central oregon realty group
MLS#:220230759
Source:OR_SOMLS
Price summary
- Price:$489,000
- Price per sq. ft.:$347.3
- Monthly HOA dues:$55
About this home
Mountain views, modern finishes, and single-level living--all for under $500,000! Built in 2023, this 3-bedroom, 2-bath home offers 1,408 square feet of thoughtfully designed space in Redmond's Dry Canyon neighborhood. The open floor plan features vaulted ceilings, a gas fireplace, and a spacious kitchen with granite countertops, island, and pantry. The private primary suite includes a walk-in closet and dual vanity bath. Enjoy mountain views, a covered patio, and extra space between neighbors thanks to the adjacent recreation path. Central A/C and an attached two-car garage add convenience. The community offers easy access to the Dry Canyon Trail System, with downtown Redmond, shopping, and dining just minutes away. Enjoy the best of Central Oregon living--schedule your private showing today!
Contact an agent
Home facts
- Year built:2023
- Subdivision & Development:Dry Canyon
- Listing ID #:220230759
- Added:1 day(s) ago
- Updated:November 06, 2026 at 05:59 PM
Rooms and interior
- Bedrooms:3
- Total bathrooms:2
- Full bathrooms:2
- Flooring:Carpet, Laminate, Tile
- Bathrooms Description:Double Vanity, Enclosed Toilet(s), Fiberglass Stall Shower, Shower/Tub Combo
- Kitchen Description:Dishwasher, Microwave, Oven, Range, Refrigerator
- Bedroom Description:Primary Downstairs
- Living area:1,408 sq. ft.
Heating and cooling
- Cooling:Central Air
- Heating:Forced Air, Natural Gas
- Central air:Yes
Structure and exterior
- Roof:Composition
- Year built:2023
- Building area:1,408 sq. ft.
- Lot area:0.21 Acres
- Lot Features:Fenced, Sprinkler Timer(s), Sprinklers In Front, Sprinklers In Rear
- Architectural Style:Northwest, Ranch
- Foundation Description:Stemwall
- Levels:1 Story
Schools
- High school:Redmond High
- Middle school:Elton Gregory Middle
- Elementary school:Tom McCall Elem
Utilities
- Water:Public
- Sewer:Public Sewer
Finances and disclosures
- Price:$489,000
- Price per sq. ft.:$347.3
- Tax amount:$3,685 (2026)
Features and amenities
- Appliances:Dishwasher, Microwave, Oven, Range, Refrigerator, Water Heater
Parking
- Parking description:Attached, Driveway, Garage Door Opener
- Garage:Yes
- Garage spaces:2
New listings near 2557 NW Upas Way
- New
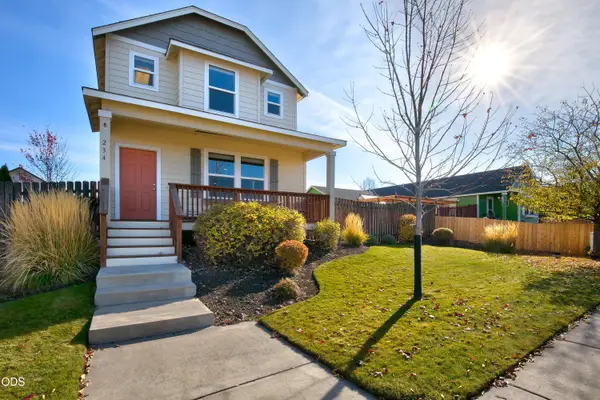 $449,900Active3 beds 3 baths1,787 sq. ft.
234 SW 35th Street, Redmond, OR 97756
MLS# 220230835Listed by: CASCADE HASSON SIR - New
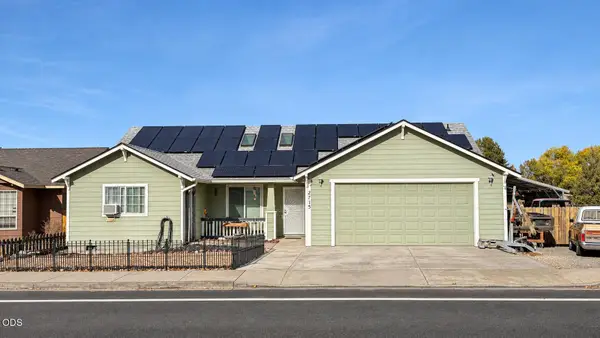 $499,900Active4 beds 2 baths1,633 sq. ft.
2715 SW Quartz Avenue, Redmond, OR 97756
MLS# 220230836Listed by: HIGH DESERT REALTY, LLC - New
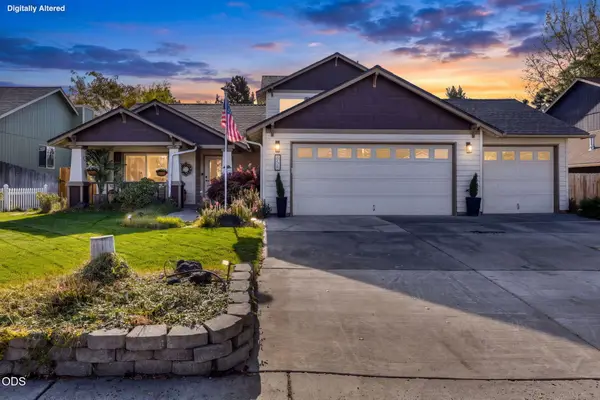 $589,900Active4 beds 3 baths2,159 sq. ft.
858 NW Poplar Place, Redmond, OR 97756
MLS# 220230799Listed by: JEFF LARKIN REALTY - Open Sat, 12 to 3pmNew
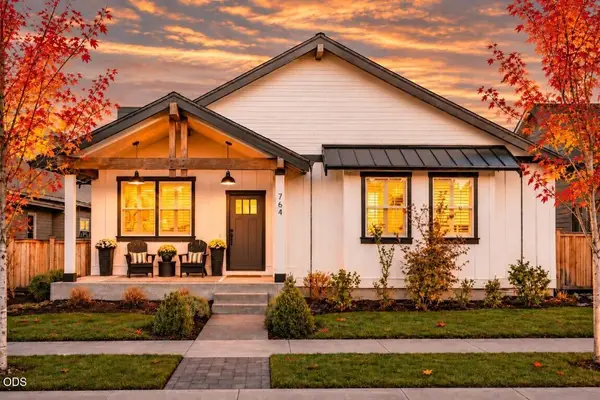 $675,000Active3 beds 2 baths2,040 sq. ft.
764 NW Rimrock Drive, Redmond, OR 97756
MLS# 220230805Listed by: CASCADE HASSON SIR - Open Sat, 11am to 1pmNew
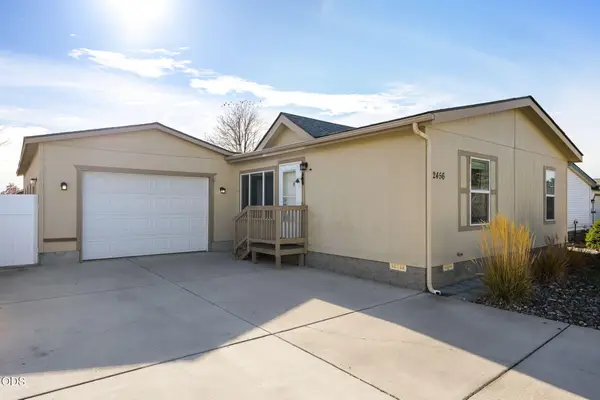 $329,900Active3 beds 2 baths1,296 sq. ft.
2456 SW Mariposa Loop, Redmond, OR 97756
MLS# 220230800Listed by: EXP REALTY, LLC - Open Sat, 12 to 2pmNew
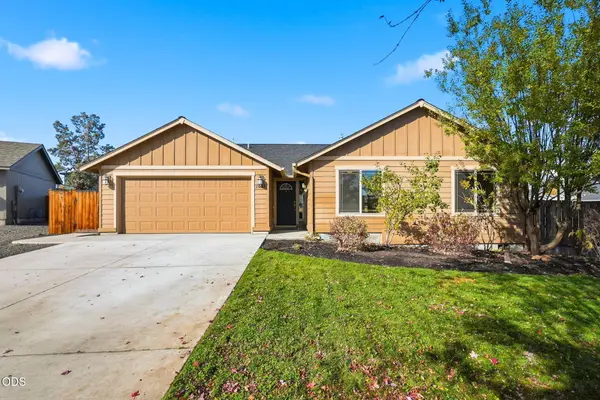 $462,500Active3 beds 2 baths1,551 sq. ft.
2655 SW Kalama Avenue, Redmond, OR 97756
MLS# 220230778Listed by: CASCADE HASSON SIR - New
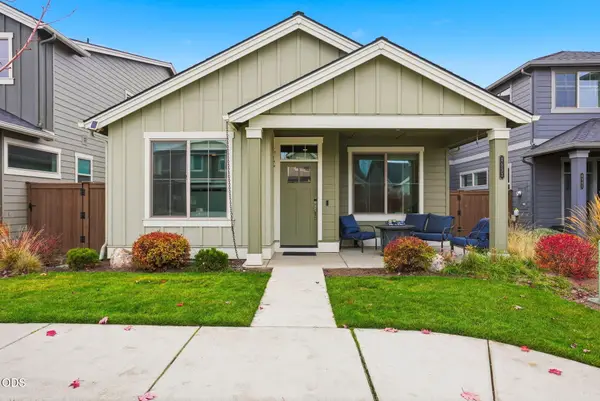 $535,000Active3 beds 3 baths2,010 sq. ft.
4553 SW 36th Street, Redmond, OR 97756
MLS# 220230758Listed by: ENGEL & VOELKERS BEND - New
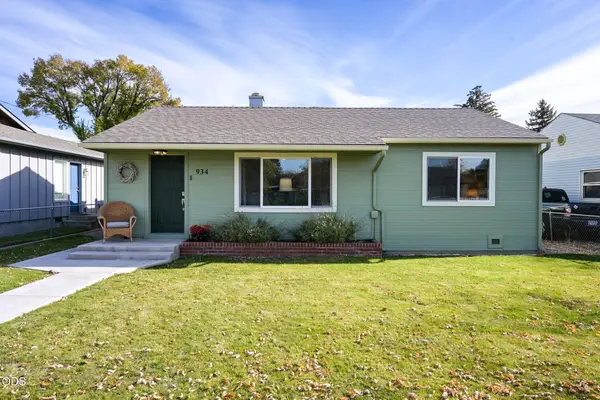 $445,000Active3 beds 1 baths936 sq. ft.
934 SW 14th Street, Redmond, OR 97756
MLS# 220230672Listed by: EXP REALTY, LLC 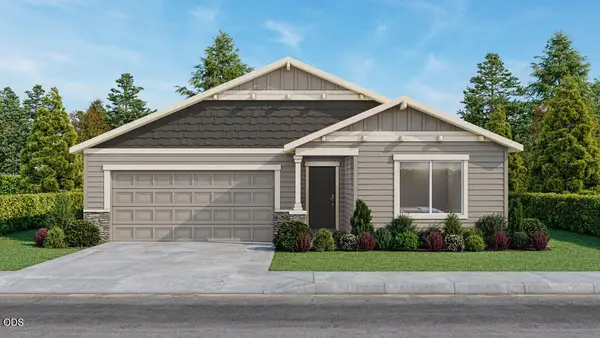 $685,313Pending4 beds 3 baths2,070 sq. ft.
3966 SW Pumice Place #85, Redmond, OR 97756
MLS# 220230682Listed by: PACWEST REALTY GROUP


Protect your home and budget from life's surprises with an Assurant Home Warranty, backed by a partner that supports you through every step of homeownership. Explore Plans.
©2026 Century 21 Real Estate LLC. All rights reserved. CENTURY 21®, the CENTURY 21 Logo and C21® are service marks owned by Century 21 Real Estate LLC. Century 21 Real Estate LLC fully supports the principles of the Fair Housing Act and the Equal Opportunity Act. Each office is independently owned and operated. Listing information is deemed reliable but not guaranteed accurate.