
4553 SW 36th Street, Redmond, OR 97756
Local realty services provided by:CENTURY 21 J.C. Jones American Dream
Listed by: melanie lynne maitre
Office: engel & voelkers bend
MLS#:220230758
Source:OR_SOMLS
Price summary
- Price:$535,000
- Price per sq. ft.:$266.17
- Monthly HOA dues:$162
About this home
Welcome home! From the charming front porch to the inviting open floor plan, this 4-year-old home has it all! Designed for easy living and entertaining, the spacious kitchen features a large island and flows seamlessly into the main living area. Enjoy a main-level primary suite, plus 2 generous upstairs bedrooms, both with walk-in closets, and a large bonus room with the perfect nook for a home office. Outside, relax on the beautiful paver patio with a dedicated side-yard space for your pup! Low-maintenance living with HOA-maintained front landscaping means more time to enjoy the community pool, BBQ areas, park and canal trail access less than a block away plus. walking distance to coffee shop, brewery and gelato! Ideally located in SW Redmond, just 10 minutes to downtown Redmond and 20 minutes to downtown Bend. Enjoy the best of both worlds--convenience, community and Central Oregon living without the Bend price tag! Call today to schedule your private showing!
Contact an agent
Home facts
- Year built:2022
- Subdivision & Development:Triple Ridge
- Listing ID #:220230758
- Added:1 day(s) ago
- Updated:November 07, 2026 at 01:08 AM
Rooms and interior
- Bedrooms:3
- Total bathrooms:3
- Full bathrooms:2
- Half bathrooms:1
- Flooring:Carpet, Simulated Wood, Vinyl
- Bathrooms Description:Double Vanity, Enclosed Toilet(s), Fiberglass Stall Shower, Shower/Tub Combo
- Kitchen Description:Dishwasher, Microwave, Oven, Range, Refrigerator
- Bedroom Description:Primary Downstairs
- Living area:2,010 sq. ft.
Heating and cooling
- Cooling:Central Air, Whole House Fan
- Heating:Forced Air, Natural Gas
- Central air:Yes
Structure and exterior
- Roof:Composition
- Year built:2022
- Building area:2,010 sq. ft.
- Lot area:0.09 Acres
- Lot Features:Drip System, Fenced, Landscaped, Sprinkler Timer(s), Sprinklers In Front
- Architectural Style:Contemporary, Northwest
- Construction Materials:Frame
- Foundation Description:Stemwall
- Levels:2 Story
Schools
- High school:Ridgeview High
- Middle school:Obsidian Middle
- Elementary school:Sage Elem
Utilities
- Water:Backflow Domestic, Backflow Irrigation, Public
- Sewer:Public Sewer
Finances and disclosures
- Price:$535,000
- Price per sq. ft.:$266.17
- Tax amount:$3,737 (2026)
Features and amenities
- Appliances:Dishwasher, Microwave, Oven, Range, Refrigerator, Washer, Water Heater
Parking
- Parking description:Alley Access, Attached, Concrete, Electric Vehicle Charging Station(s), Garage Door Opener
- Garage:Yes
- Garage spaces:2
New listings near 4553 SW 36th Street
- New
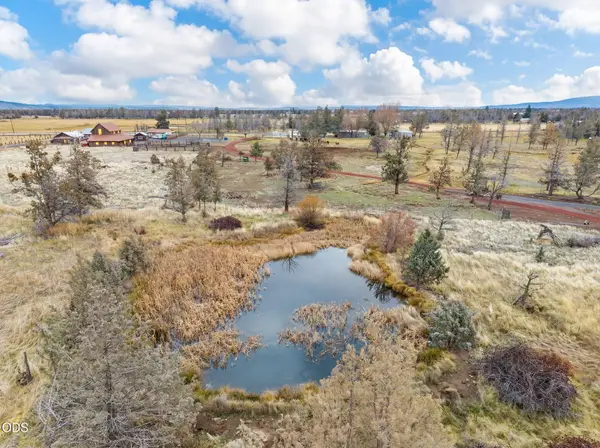 $389,000Active4.34 Acres
206 NE Frank Lane #Lot 5, Redmond, OR 97756
MLS# 220230863Listed by: EXP REALTY, LLC - New
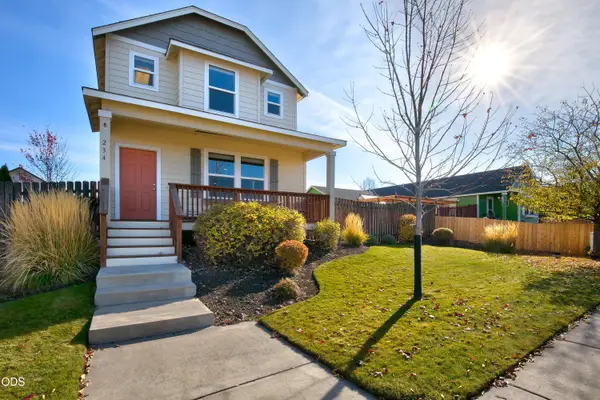 $449,900Active3 beds 3 baths1,787 sq. ft.
234 SW 35th Street, Redmond, OR 97756
MLS# 220230835Listed by: CASCADE HASSON SIR - New
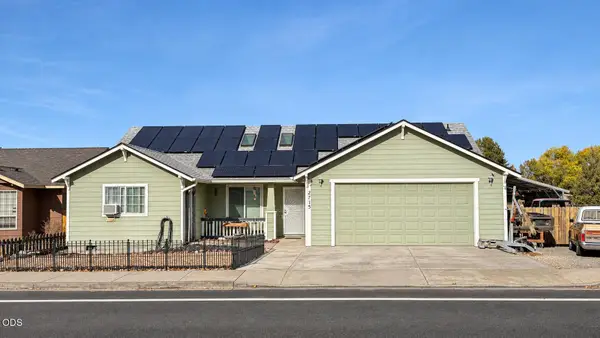 $499,900Active4 beds 2 baths1,633 sq. ft.
2715 SW Quartz Avenue, Redmond, OR 97756
MLS# 220230836Listed by: HIGH DESERT REALTY, LLC - Open Sun, 12 to 2pmNew
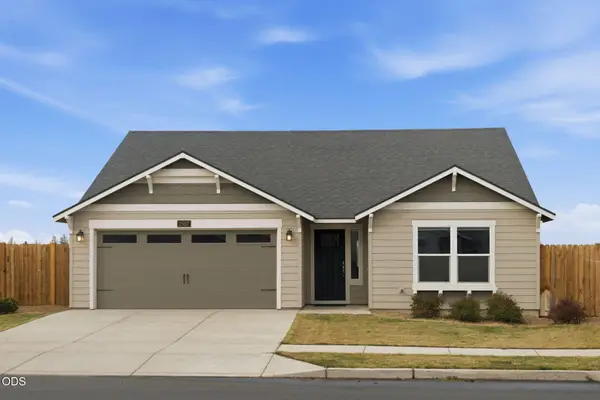 $489,000Active3 beds 2 baths1,408 sq. ft.
2557 NW Upas Way, Redmond, OR 97756
MLS# 220230759Listed by: CENTRAL OREGON REALTY GROUP - New
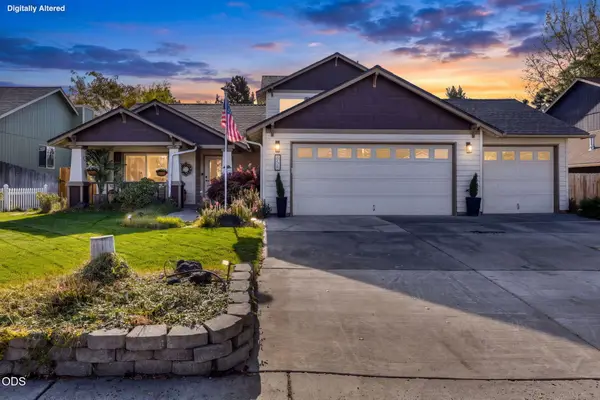 $589,900Active4 beds 3 baths2,159 sq. ft.
858 NW Poplar Place, Redmond, OR 97756
MLS# 220230799Listed by: JEFF LARKIN REALTY - Open Sat, 12 to 3pmNew
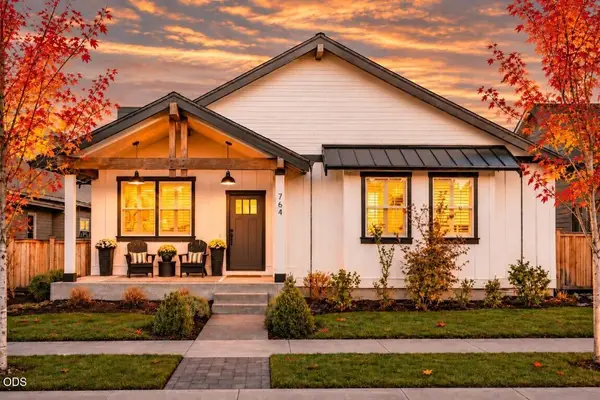 $675,000Active3 beds 2 baths2,040 sq. ft.
764 NW Rimrock Drive, Redmond, OR 97756
MLS# 220230805Listed by: CASCADE HASSON SIR - Open Sat, 11am to 1pmNew
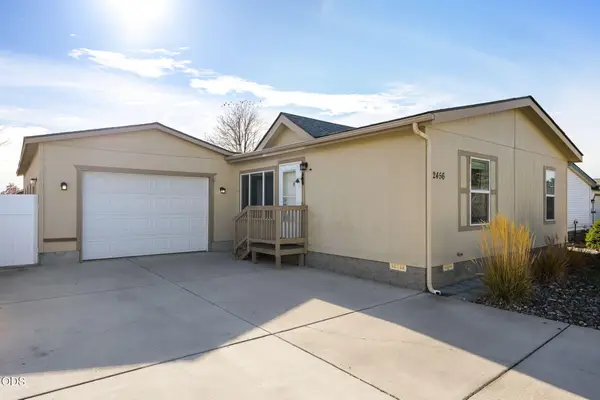 $329,900Active3 beds 2 baths1,296 sq. ft.
2456 SW Mariposa Loop, Redmond, OR 97756
MLS# 220230800Listed by: EXP REALTY, LLC - Open Sat, 12 to 2pmNew
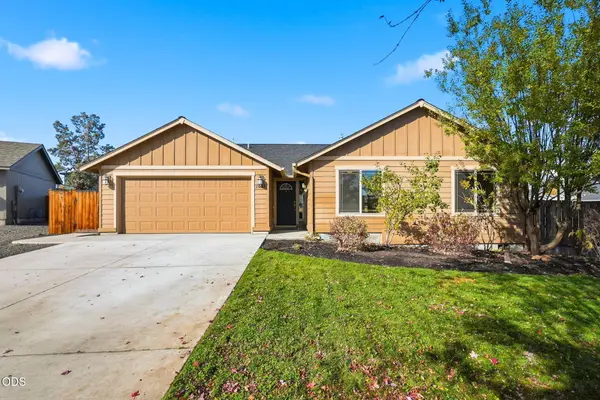 $462,500Active3 beds 2 baths1,551 sq. ft.
2655 SW Kalama Avenue, Redmond, OR 97756
MLS# 220230778Listed by: CASCADE HASSON SIR - New
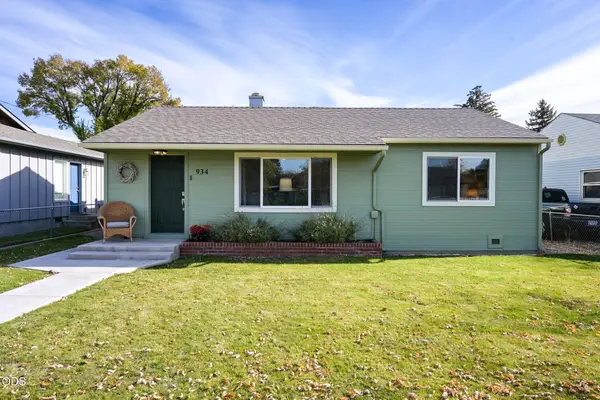 $445,000Active3 beds 1 baths936 sq. ft.
934 SW 14th Street, Redmond, OR 97756
MLS# 220230672Listed by: EXP REALTY, LLC


Protect your home and budget from life's surprises with an Assurant Home Warranty, backed by a partner that supports you through every step of homeownership. Explore Plans.
©2026 Century 21 Real Estate LLC. All rights reserved. CENTURY 21®, the CENTURY 21 Logo and C21® are service marks owned by Century 21 Real Estate LLC. Century 21 Real Estate LLC fully supports the principles of the Fair Housing Act and the Equal Opportunity Act. Each office is independently owned and operated. Listing information is deemed reliable but not guaranteed accurate.