
858 NW Poplar Place, Redmond, OR 97756
Local realty services provided by:CENTURY 21 North Homes Realty
858 NW Poplar Place,Redmond, OR 97756
$589,900
- 4 Beds
- 3 Baths
- 2,159 sq. ft.
- Single family
- Active
Listed by: jeffrey a larkin, jenna rae larkin
Office: jeff larkin realty
MLS#:220230799
Source:OR_SOMLS
Price summary
- Price:$589,900
- Price per sq. ft.:$273.23
About this home
Welcome to this fully-remodeled Justin Glen gem located in NW Redmond near Quince Park and essential Redmond amenities. Topped off with a brand-new roof, this home feels fresh, clean and move-in ready. Blending modern upgrades with a functional, flexible layout, the interior boasts bright, refreshed spaces designed for seamless everyday living. The open-concept kitchen flows effortlessly into the dining and main living areas. Complete with a cozy fireplace and vaulted ceilings it provides ample space to entertain. The primary bedroom is on the main level for convenience and accessibility. Upstairs, a versatile loft provides the footprint for a dedicated home office, hobby studio, or media lounge. Situated on a 0.21-acre lot, the backyard is a dream for relaxation and entertainment with a private hot tub and ample space to host summer barbecues on the patio. Plenty of storage/workspace with a storage shed out back and attached garage.
Contact an agent
Home facts
- Year built:1998
- Subdivision & Development:Justin Glen
- Listing ID #:220230799
- Added:1 day(s) ago
- Updated:November 06, 2026 at 05:59 PM
Rooms and interior
- Bedrooms:4
- Total bathrooms:3
- Full bathrooms:3
- Flooring:Laminate
- Bathrooms Description:Double Vanity, Dual Flush Toilet(s), Shower/Tub Combo, Tile Shower
- Kitchen Description:Dishwasher, Microwave, Oven, Range, Refrigerator
- Bedroom Description:Primary Downstairs
- Living area:2,159 sq. ft.
Heating and cooling
- Cooling:Central Air, Heat Pump
- Heating:Forced Air, Heat Pump, Natural Gas
- Central air:Yes
Structure and exterior
- Roof:Composition
- Year built:1998
- Building area:2,159 sq. ft.
- Lot area:0.21 Acres
- Lot Features:Fenced, Landscaped, Level, Sprinkler Timer(s), Sprinklers In Front, Sprinklers In Rear
- Architectural Style:Craftsman
- Construction Materials:Concrete, Frame
- Exterior Features:Spa/Hot Tub
- Foundation Description:Stemwall
- Levels:2 Story
Schools
- High school:Redmond High
- Middle school:Elton Gregory Middle
- Elementary school:Tom McCall Elem
Utilities
- Water:Public
- Sewer:Public Sewer
Finances and disclosures
- Price:$589,900
- Price per sq. ft.:$273.23
- Tax amount:$4,864 (2026)
Features and amenities
- Appliances:Dishwasher, Microwave, Oven, Range, Refrigerator, Washer
Parking
- Parking description:Concrete, Driveway, Garage Door Opener
- Garage:Yes
- Garage spaces:3
New listings near 858 NW Poplar Place
- New
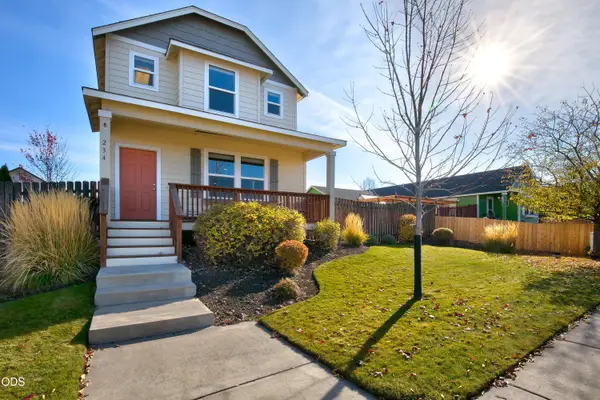 $449,900Active3 beds 3 baths1,787 sq. ft.
234 SW 35th Street, Redmond, OR 97756
MLS# 220230835Listed by: CASCADE HASSON SIR - New
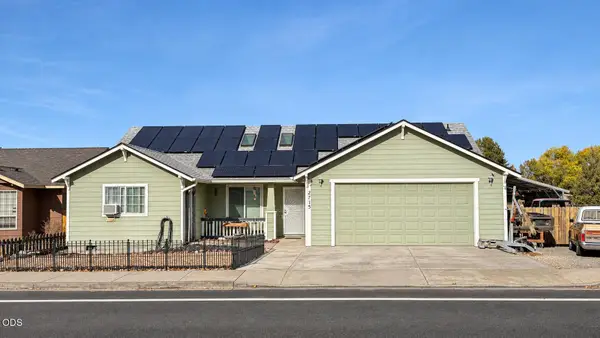 $499,900Active4 beds 2 baths1,633 sq. ft.
2715 SW Quartz Avenue, Redmond, OR 97756
MLS# 220230836Listed by: HIGH DESERT REALTY, LLC - Open Sun, 12 to 2pmNew
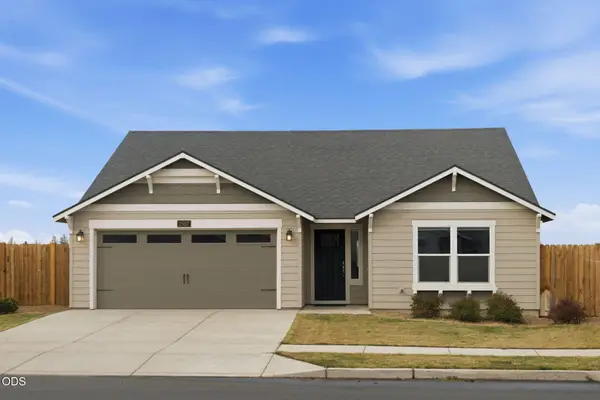 $489,000Active3 beds 2 baths1,408 sq. ft.
2557 NW Upas Way, Redmond, OR 97756
MLS# 220230759Listed by: CENTRAL OREGON REALTY GROUP - Open Sat, 12 to 3pmNew
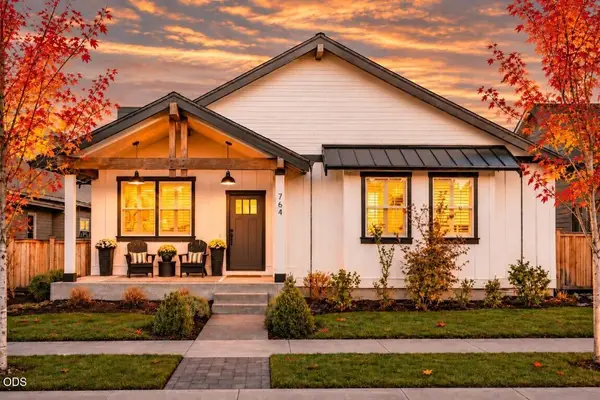 $675,000Active3 beds 2 baths2,040 sq. ft.
764 NW Rimrock Drive, Redmond, OR 97756
MLS# 220230805Listed by: CASCADE HASSON SIR - Open Sat, 11am to 1pmNew
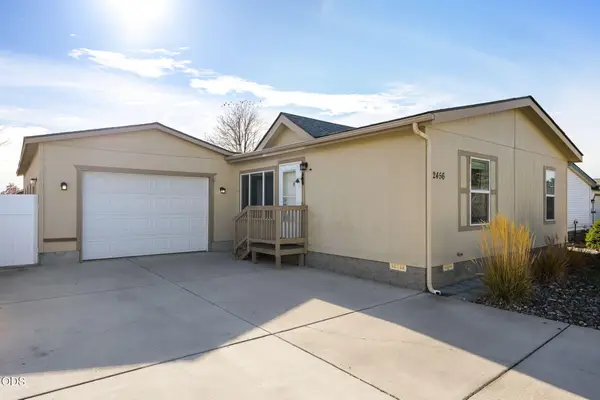 $329,900Active3 beds 2 baths1,296 sq. ft.
2456 SW Mariposa Loop, Redmond, OR 97756
MLS# 220230800Listed by: EXP REALTY, LLC - Open Sat, 12 to 2pmNew
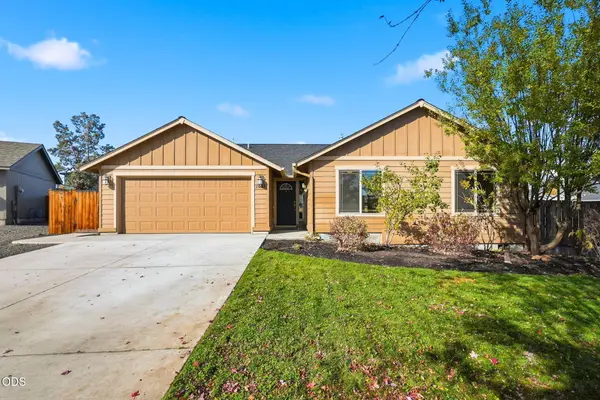 $462,500Active3 beds 2 baths1,551 sq. ft.
2655 SW Kalama Avenue, Redmond, OR 97756
MLS# 220230778Listed by: CASCADE HASSON SIR - New
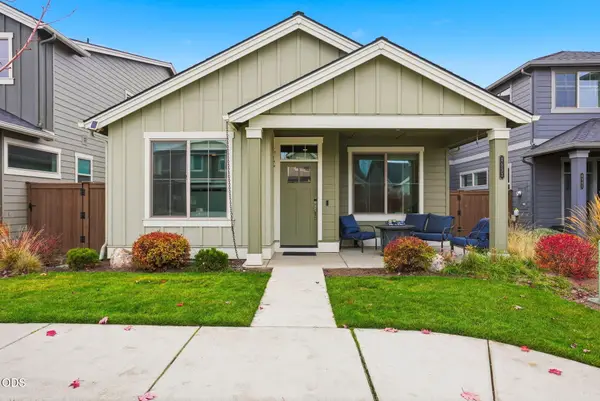 $535,000Active3 beds 3 baths2,010 sq. ft.
4553 SW 36th Street, Redmond, OR 97756
MLS# 220230758Listed by: ENGEL & VOELKERS BEND - New
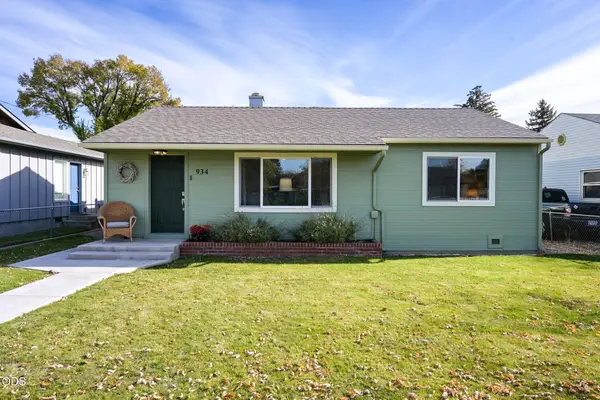 $445,000Active3 beds 1 baths936 sq. ft.
934 SW 14th Street, Redmond, OR 97756
MLS# 220230672Listed by: EXP REALTY, LLC 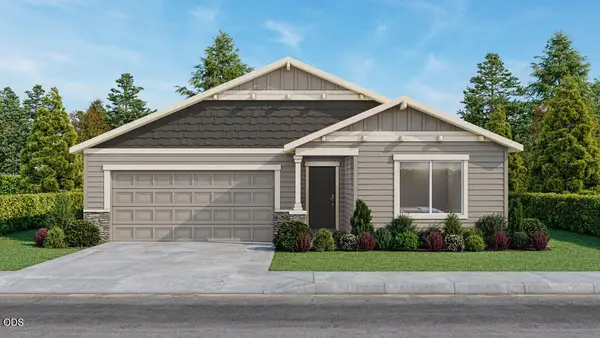 $685,313Pending4 beds 3 baths2,070 sq. ft.
3966 SW Pumice Place #85, Redmond, OR 97756
MLS# 220230682Listed by: PACWEST REALTY GROUP


Protect your home and budget from life's surprises with an Assurant Home Warranty, backed by a partner that supports you through every step of homeownership. Explore Plans.
©2026 Century 21 Real Estate LLC. All rights reserved. CENTURY 21®, the CENTURY 21 Logo and C21® are service marks owned by Century 21 Real Estate LLC. Century 21 Real Estate LLC fully supports the principles of the Fair Housing Act and the Equal Opportunity Act. Each office is independently owned and operated. Listing information is deemed reliable but not guaranteed accurate.