
2955 NW Hemlock Avenue, Redmond, OR 97756
Local realty services provided by:CENTURY 21 J.C. Jones American Dream
2955 NW Hemlock Avenue,Redmond, OR 97756
$499,900
- 3 Beds
- 2 Baths
- 1,425 sq. ft.
- Single family
- Active
Listed by: tiffany r. gidley
Office: coldwell banker mountain west real estate, inc.
MLS#:220226399
Source:OR_SOMLS
Price summary
- Price:$499,900
- Price per sq. ft.:$350.81
- Monthly HOA dues:$66
About this home
Beautiful 55+ community in a beautiful neighborhood in Redmond. Close to amenities, medical facilities, shopping, Dry Canyon, trails and parks. Great room floor plan & master separation. Brick gas fireplace, vaults and double bar kitchen with pantry and SS appliances, knotty Alder cabinetry, luxury wood look flooring, AC, & covered porches. Master has dual sinks and shower with glass door. Inside laundry room and man door to side yard from garage. Taken great care of, come see.
Contact an agent
Home facts
- Year built:2020
- Subdivision & Development:Waverly
- Listing ID #:220226399
- Added:1 day(s) ago
- Updated:August 04, 2026 at 02:05 AM
Rooms and interior
- Bedrooms:3
- Total bathrooms:2
- Full bathrooms:2
- Flooring:Carpet, Laminate, Vinyl
- Bathrooms Description:Enclosed Toilet(s), Shower/Tub Combo
- Kitchen Description:Dishwasher, Microwave, Oven
- Bedroom Description:Primary Downstairs
- Living area:1,425 sq. ft.
Heating and cooling
- Cooling:Central Air
- Heating:Forced Air, Natural Gas
- Central air:Yes
Structure and exterior
- Roof:Composition
- Year built:2020
- Building area:1,425 sq. ft.
- Lot area:0.11 Acres
- Lot Features:Fenced, Landscaped, Level, Sprinklers In Front, Sprinklers In Rear
- Architectural Style:Craftsman, Traditional
- Construction Materials:Frame
- Foundation Description:Stemwall
- Levels:1 Story
Schools
- High school:Redmond High
- Middle school:Elton Gregory Middle
- Elementary school:John Tuck Elem
Utilities
- Water:Public
- Sewer:Public Sewer
Finances and disclosures
- Price:$499,900
- Price per sq. ft.:$350.81
- Tax amount:$3,393 (2025)
Features and amenities
- Appliances:Dishwasher, Microwave, Oven, Water Heater
Parking
- Parking description:Attached, Concrete, Driveway, Garage Door Opener
- Garage:Yes
- Garage spaces:2
New listings near 2955 NW Hemlock Avenue
- New
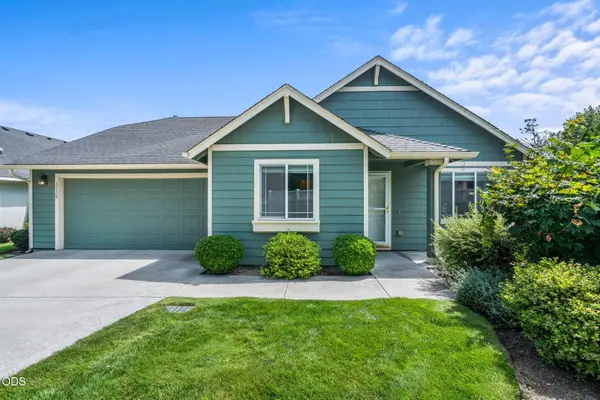 $435,000Active2 beds 2 baths1,356 sq. ft.
3738 SW 29th Street, Redmond, OR 97756
MLS# 220226278Listed by: JEFF LARKIN REALTY - New
 $885,900Active3 beds 2 baths2,790 sq. ft.
3525 SW 35th Place, Redmond, OR 97756
MLS# 220226326Listed by: REALTY NET OF CENTRAL OREGON - New
 $498,000Active3 beds 3 baths1,871 sq. ft.
743 Sage Country Court, Redmond, OR 97756
MLS# 220226327Listed by: EAGLE CREST PROPERTIES INC - New
 $590,000Active4 beds 3 baths2,273 sq. ft.
2155 NW 22nd Street, Redmond, OR 97756
MLS# 220226300Listed by: PREMIERE PROPERTY GROUP, LLC - New
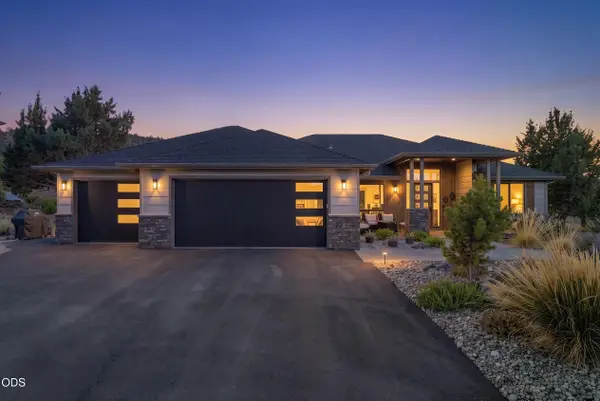 $1,319,000Active3 beds 3 baths2,310 sq. ft.
11474 Jubel Court, Redmond, OR 97756
MLS# 220226302Listed by: EAGLE CREST PROPERTIES INC - New
 $510,000Active4 beds 3 baths2,094 sq. ft.
2007 SW 37th Street, Redmond, OR 97756
MLS# 220226266Listed by: CASCADE HASSON SIR - New
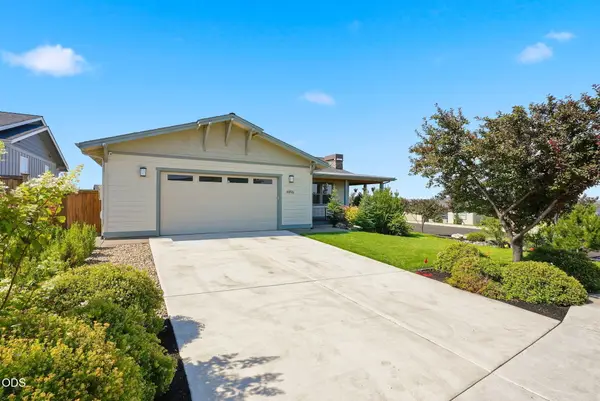 $899,000Active3 beds 2 baths2,204 sq. ft.
4496 SW Zenith Avenue, Redmond, OR 97756
MLS# 220226279Listed by: KNIPE REALTY ERA POWERED - New
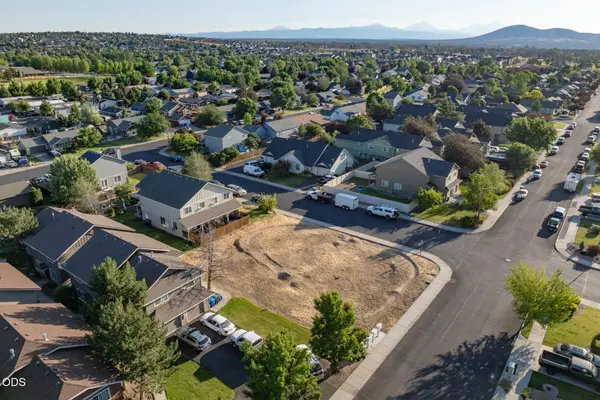 $239,000Active0.2 Acres
0 29th Street Sw #Lot 59, Redmond, OR 97756
MLS# 220226257Listed by: CASCADE HASSON SIR - Open Sun, 12 to 3pmNew
 $539,900Active3 beds 2 baths1,630 sq. ft.
649 NW 21st Court, Redmond, OR 97756
MLS# 220226245Listed by: RELEVANT REAL ESTATE LLC


Protect your home and budget from life's surprises with an Assurant Home Warranty, backed by a partner that supports you through every step of homeownership. Explore Plans.
©2026 Century 21 Real Estate LLC. All rights reserved. CENTURY 21®, the CENTURY 21 Logo and C21® are service marks owned by Century 21 Real Estate LLC. Century 21 Real Estate LLC fully supports the principles of the Fair Housing Act and the Equal Opportunity Act. Each office is independently owned and operated. Listing information is deemed reliable but not guaranteed accurate.