
649 NW 21st Court, Redmond, OR 97756
Local realty services provided by:CENTURY 21 Showcase Realtors®, Inc.
649 NW 21st Court,Redmond, OR 97756
$539,900
- 3 Beds
- 2 Baths
- 1,630 sq. ft.
- Single family
- Active
Listed by: spencer michael brennan
Office: relevant real estate llc.
MLS#:220226245
Source:OR_SOMLS
Price summary
- Price:$539,900
- Price per sq. ft.:$331.23
About this home
Welcome home to this beautifully updated 3-bedroom, 2-bath home tucked away in a quiet cul-de-sac! Offering 1,630 square feet of comfortable living space, this property combines privacy, charm, and functionality. The oversized lot features RV/trailer parking, a beautifully manicured backyard, a spacious patio perfect for entertaining or relaxing, and a large storage shed for all your tools and toys. Enjoy your morning coffee on the inviting covered front deck overlooking the well-maintained front yard. Inside, you'll find tasteful updates throughout, creating a move-in-ready home with a warm, welcoming feel. Conveniently located just minutes from the popular Dry Canyon Club, you'll have easy access to one of Redmond's newest community gathering spots while still enjoying the peace and privacy of this exceptional location.
Contact an agent
Home facts
- Year built:1995
- Subdivision & Development:Skyline Ridge
- Listing ID #:220226245
- Added:1 day(s) ago
- Updated:August 01, 2026 at 11:47 AM
Rooms and interior
- Bedrooms:3
- Total bathrooms:2
- Full bathrooms:2
- Flooring:Laminate, Tile
- Bathrooms Description:Double Vanity, Dual Flush Toilet(s), Enclosed Toilet(s), Shower/Tub Combo
- Kitchen Description:Dishwasher, Microwave, Oven, Range, Refrigerator
- Bedroom Description:Primary Downstairs
- Living area:1,630 sq. ft.
Heating and cooling
- Cooling:Central Air
- Heating:Forced Air, Natural Gas
- Central air:Yes
Structure and exterior
- Roof:Composition
- Year built:1995
- Building area:1,630 sq. ft.
- Lot area:0.26 Acres
- Lot Features:Drip System, Fenced, Landscaped, Level, Sprinkler Timer(s), Sprinklers In Front, Sprinklers In Rear
- Architectural Style:Craftsman
- Construction Materials:Frame
- Foundation Description:Stemwall
- Levels:1 Story
Schools
- High school:Redmond High
- Middle school:Elton Gregory Middle
- Elementary school:John Tuck Elem
Utilities
- Water:Public
- Sewer:Public Sewer
Finances and disclosures
- Price:$539,900
- Price per sq. ft.:$331.23
- Tax amount:$4,773 (2025)
Features and amenities
- Appliances:Dishwasher, Microwave, Oven, Range, Refrigerator, Washer, Water Heater
Parking
- Parking description:Attached, Concrete, Driveway, Garage Door Opener, RV Access/Parking
- Garage:Yes
- Garage spaces:2
New listings near 649 NW 21st Court
- Open Sat, 11am to 2pmNew
 $885,900Active3 beds 2 baths2,790 sq. ft.
3525 SW 35th Place, Redmond, OR 97756
MLS# 220226326Listed by: REALTY NET OF CENTRAL OREGON - New
 $498,000Active3 beds 3 baths1,871 sq. ft.
743 Sage Country Court, Redmond, OR 97756
MLS# 220226327Listed by: EAGLE CREST PROPERTIES INC - New
 $590,000Active4 beds 3 baths2,273 sq. ft.
2155 NW 22nd Street, Redmond, OR 97756
MLS# 220226300Listed by: PREMIERE PROPERTY GROUP, LLC - New
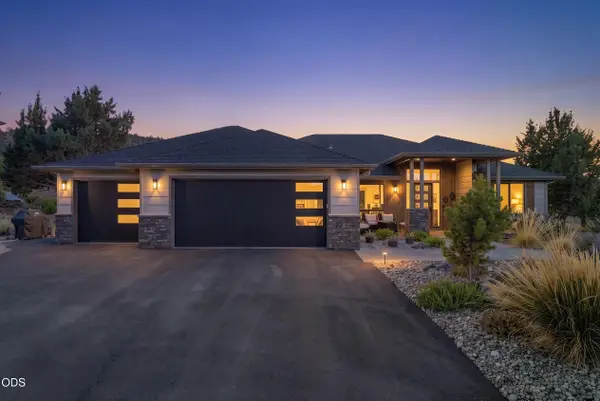 $1,319,000Active3 beds 3 baths2,310 sq. ft.
11474 Jubel Court, Redmond, OR 97756
MLS# 220226302Listed by: EAGLE CREST PROPERTIES INC - New
 $510,000Active4 beds 3 baths2,094 sq. ft.
2007 SW 37th Street, Redmond, OR 97756
MLS# 220226266Listed by: CASCADE HASSON SIR - New
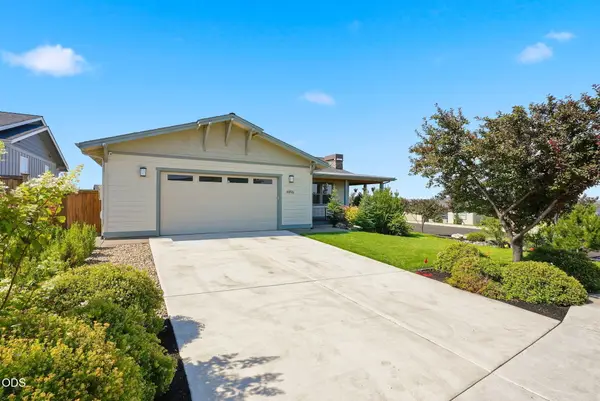 $899,000Active3 beds 2 baths2,204 sq. ft.
4496 SW Zenith Avenue, Redmond, OR 97756
MLS# 220226279Listed by: KNIPE REALTY ERA POWERED - New
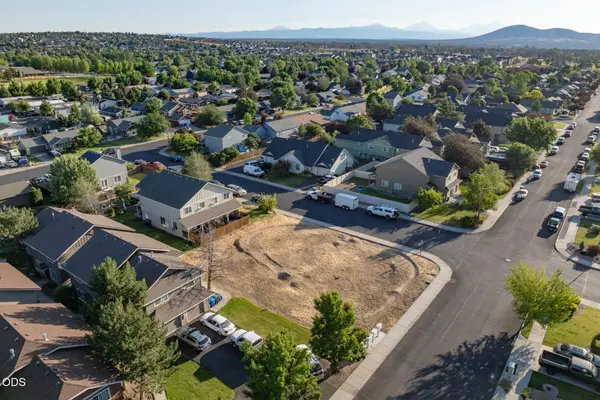 $239,000Active0.2 Acres
0 29th Street Sw #Lot 59, Redmond, OR 97756
MLS# 220226257Listed by: CASCADE HASSON SIR - New
 $2,000Active3 beds 2 baths1,405 sq. ft.
1916 Redtail Hawk Drive #RV45G, Redmond, OR 97756
MLS# 220226236Listed by: EAGLE CREST PROPERTIES INC - New
 $435,000Active2 beds 2 baths1,419 sq. ft.
10614 Village Loop, Redmond, OR 97756
MLS# 220225945Listed by: COLDWELL BANKER BAIN


Protect your home and budget from life's surprises with an Assurant Home Warranty, backed by a partner that supports you through every step of homeownership. Explore Plans.
©2026 Century 21 Real Estate LLC. All rights reserved. CENTURY 21®, the CENTURY 21 Logo and C21® are service marks owned by Century 21 Real Estate LLC. Century 21 Real Estate LLC fully supports the principles of the Fair Housing Act and the Equal Opportunity Act. Each office is independently owned and operated. Listing information is deemed reliable but not guaranteed accurate.