
3525 SW 35th Place, Redmond, OR 97756
Local realty services provided by:CENTURY 21 J.C. Jones American Dream
3525 SW 35th Place,Redmond, OR 97756
$869,900
- 3 Beds
- 2 Baths
- 2,790 sq. ft.
- Single family
- Active
Listed by: greg d. messick
Office: realty net of central oregon
MLS#:220226326
Source:OR_SOMLS
Price summary
- Price:$869,900
- Price per sq. ft.:$311.79
- Monthly HOA dues:$9.17
About this home
Must see custom home built with quality craftsmanship. Inside, an expansive great room welcomes you with soaring vaulted ceilings, light hickory wood floors, a floor-to-ceiling Harris Stone fireplace, & huge windows for a open and bright space. The chef's kitchen features a 12-foot granite island, custom alder pine cabinetry, stainless appliances, and ample pantry storage. Located on the first level, the master bedroom offers luxury with vaulted ceilings, expansive walk-in closet and access to a private deck. The attached ensuite includes dual vanities, jetted tub, and tiled walk-in shower. The main level includes two bedrooms and a second bathroom. The upstairs 600 sqft bonus room adds ample space to suit your needs and mountain views from the upper deck. The insulated tandem garage is extra deep, featuring epoxied floors and custom cabinets. The backyard is enclosed with a 6' fence, shade trees, lush flower beds, gazebo, and 8x12 shed. Lastly, 33 of secure RV storage awaits you.
Contact an agent
Home facts
- Year built:2003
- Subdivision & Development:Cascade View Estates
- Listing ID #:220226326
- Added:46 day(s) ago
- Updated:September 16, 2026 at 03:14 PM
Rooms and interior
- Bedrooms:3
- Total bathrooms:2
- Full bathrooms:2
- Flooring:Carpet, Hardwood, Tile
- Bathrooms Description:Double Vanity, Shower/Tub Combo, Soaking Tub, Tile Shower
- Kitchen Description:Cooktop, Dishwasher, Microwave, Oven, Range Hood, Refrigerator
- Bedroom Description:Primary Downstairs
- Living area:2,790 sq. ft.
Heating and cooling
- Cooling:Central Air
- Heating:Forced Air, Natural Gas
- Central air:Yes
Structure and exterior
- Roof:Composition
- Year built:2003
- Building area:2,790 sq. ft.
- Lot area:0.27 Acres
- Lot Features:Fenced, Landscaped, Level, Sprinkler Timer(s), Sprinklers In Front, Sprinklers In Rear
- Architectural Style:Craftsman
- Construction Materials:Frame
- Foundation Description:Concrete Perimeter
- Levels:2 Story
Schools
- High school:Ridgeview High
- Middle school:Obsidian Middle
- Elementary school:Sage Elem
Utilities
- Water:Public
- Sewer:Public Sewer
Finances and disclosures
- Price:$869,900
- Price per sq. ft.:$311.79
- Tax amount:$7,559 (2025)
Features and amenities
- Appliances:Cooktop, Dishwasher, Microwave, Oven, Range Hood, Refrigerator, Water Heater
Parking
- Parking description:Attached, Driveway, Garage Door Opener, RV Access/Parking
- Garage:Yes
- Garage spaces:3
New listings near 3525 SW 35th Place
- New
 $425,000Active2 beds 2 baths1,235 sq. ft.
2721 NE 6th Drive, Redmond, OR 97756
MLS# 220228736Listed by: THE BROKER NETWORK, LLC - New
 $837,900Active2 beds 3 baths2,020 sq. ft.
954 Yosemite Falls Drive, Redmond, OR 97756
MLS# 220228739Listed by: KELLER WILLIAMS REALTY CENTRAL OREGON - New
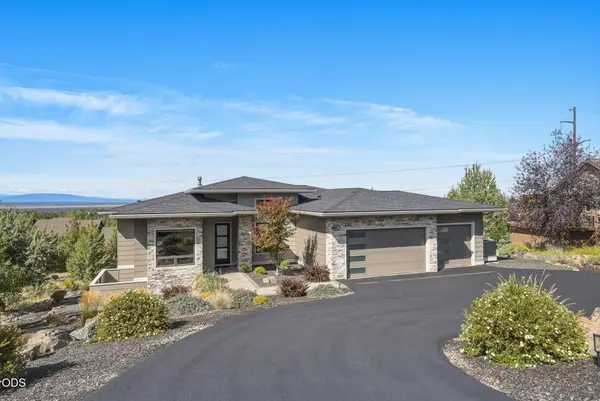 $1,249,000Active3 beds 3 baths2,347 sq. ft.
883 Highland View Loop, Redmond, OR 97756
MLS# 220228720Listed by: VARSITY REAL ESTATE - Open Fri, 11am to 1pmNew
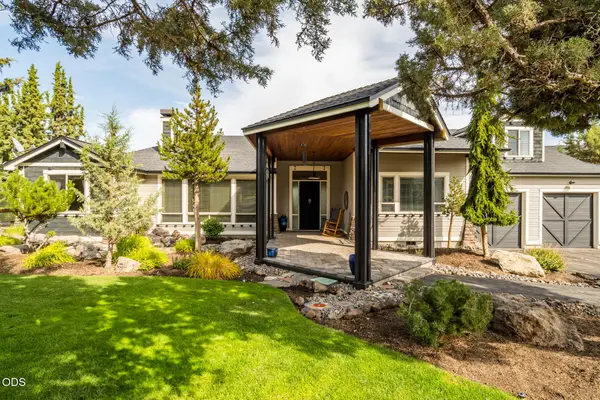 $1,100,000Active3 beds 3 baths2,967 sq. ft.
1846 Turnstone Road, Redmond, OR 97756
MLS# 220228688Listed by: SUNDANCE REALTY LLC - New
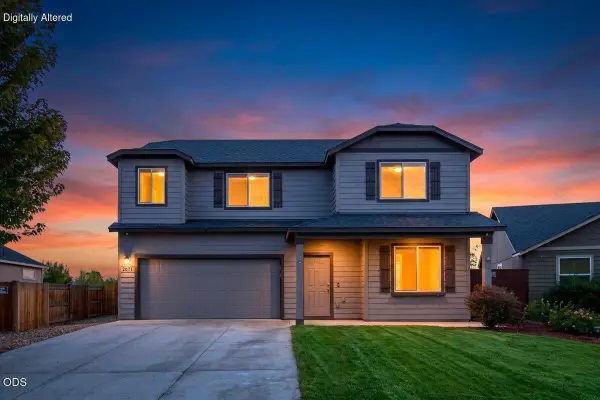 $549,000Active4 beds 3 baths2,192 sq. ft.
2671 NE 6th Drive, Redmond, OR 97756
MLS# 220228691Listed by: EXP REALTY, LLC - New
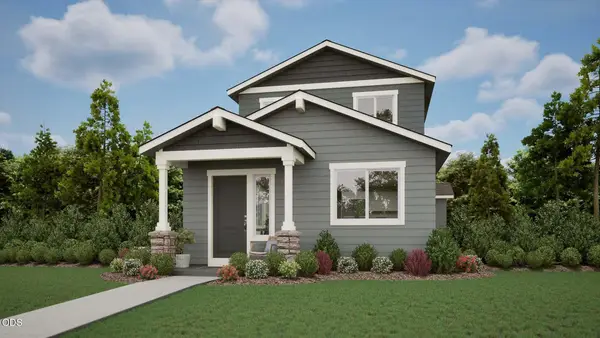 $444,000Active3 beds 3 baths1,415 sq. ft.
3995 SW Pumice Avenue #89, Redmond, OR 97756
MLS# 220228609Listed by: PACWEST REALTY GROUP 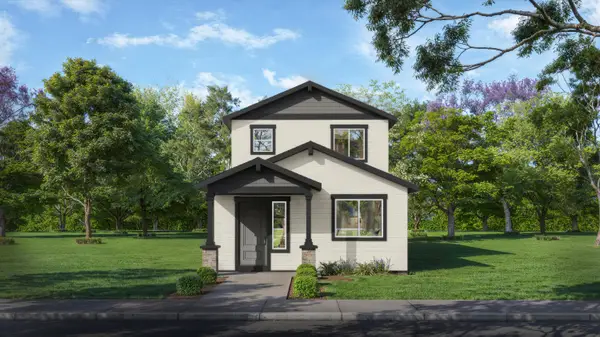 $447,000Pending3 beds 3 baths1,415 sq. ft.
4147 SW Pumice Avenue #106, Redmond, OR 97756
MLS# 220228614Listed by: PACWEST REALTY GROUP- $447,000Pending3 beds 3 baths1,415 sq. ft.
4147 SW Pumice Avenue #106, Redmond, OR 97756
MLS# 220228614Listed by: PACWEST REALTY GROUP  $515,000Pending3 beds 2 baths1,340 sq. ft.
11234 Bunk House Lane, Redmond, OR 97756
MLS# 220228607Listed by: STELLAR REALTY NORTHWEST- Open Sun, 12 to 3pmNew
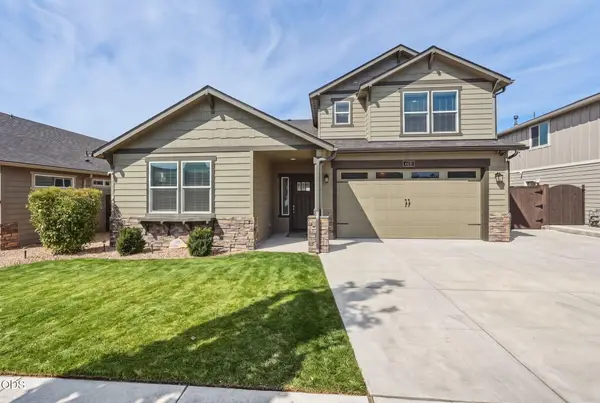 $739,900Active5 beds 3 baths2,438 sq. ft.
4421 SW Majestic Avenue, Redmond, OR 97756
MLS# 220228604Listed by: REALTY ONE GROUP DISCOVERY


Protect your home and budget from life's surprises with an Assurant Home Warranty, backed by a partner that supports you through every step of homeownership. Explore Plans.
©2026 Century 21 Real Estate LLC. All rights reserved. CENTURY 21®, the CENTURY 21 Logo and C21® are service marks owned by Century 21 Real Estate LLC. Century 21 Real Estate LLC fully supports the principles of the Fair Housing Act and the Equal Opportunity Act. Each office is independently owned and operated. Listing information is deemed reliable but not guaranteed accurate.