
3146 SW Pumice Place, Redmond, OR 97756
Local realty services provided by:CENTURY 21 Showcase Realtors®, Inc.
3146 SW Pumice Place,Redmond, OR 97756
$399,999
- 2 Beds
- 2 Baths
- 1,008 sq. ft.
- Single family
- Active
Listed by: zachariah j nutter
Office: exp realty, llc.
MLS#:220226117
Source:OR_SOMLS
Price summary
- Price:$399,999
- Price per sq. ft.:$396.82
About this home
Welcome home. This ranch style home greets you with vaulted ceilings and an open floor plan, so the kitchen, dining and living areas flow together the way people actually live. New flooring runs throughout most of the home. Stainless steel appliances in the kitchen. Out back you get a fully fenced yard with a large deck for long Central Oregon summer evenings. The garden shed provides additional room for tools, bikes and gear.
Just minutes from everything Redmond has to offer. Move in ready and waiting on you.
Contact an agent
Home facts
- Year built:1991
- Subdivision & Development:Hayden Village
- Listing ID #:220226117
- Added:49 day(s) ago
- Updated:September 16, 2026 at 09:56 PM
Rooms and interior
- Bedrooms:2
- Total bathrooms:2
- Full bathrooms:2
- Flooring:Carpet, Laminate, Vinyl
- Bathrooms Description:Shower/Tub Combo
- Kitchen Description:Dishwasher, Microwave, Range
- Bedroom Description:Primary Downstairs
- Living area:1,008 sq. ft.
Heating and cooling
- Cooling:Ductless
- Heating:Ductless, Electric, Wall Furnace
Structure and exterior
- Roof:Composition
- Year built:1991
- Building area:1,008 sq. ft.
- Lot area:0.14 Acres
- Lot Features:Fenced, Landscaped, Level
- Architectural Style:Ranch
- Foundation Description:Stemwall
- Levels:1 Story
Schools
- High school:Ridgeview High
- Middle school:Obsidian Middle
- Elementary school:Vern Patrick Elem
Utilities
- Water:Public
- Sewer:Public Sewer
Finances and disclosures
- Price:$399,999
- Price per sq. ft.:$396.82
- Tax amount:$2,555 (2025)
Features and amenities
- Appliances:Dishwasher, Microwave, Range, Water Heater
Parking
- Parking description:Attached, Concrete
- Garage:Yes
- Garage spaces:1
New listings near 3146 SW Pumice Place
- New
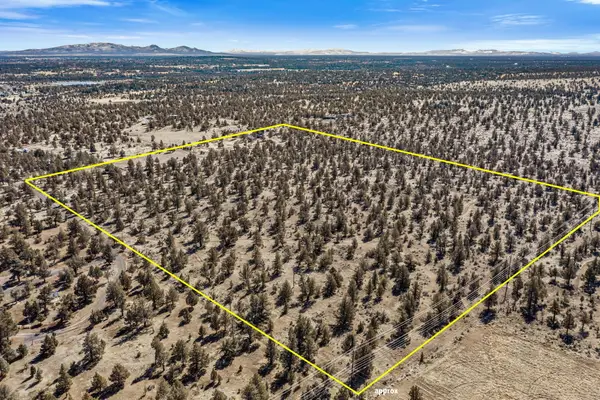 $500,000Active40.28 Acres
605 NW 95th Street, Redmond, OR 97756
MLS# 220228747Listed by: STELLAR REALTY NORTHWEST - Open Sat, 2 to 4pmNew
 $837,900Active2 beds 3 baths2,020 sq. ft.
954 Yosemite Falls Drive, Redmond, OR 97756
MLS# 220228739Listed by: KELLER WILLIAMS REALTY CENTRAL OREGON - New
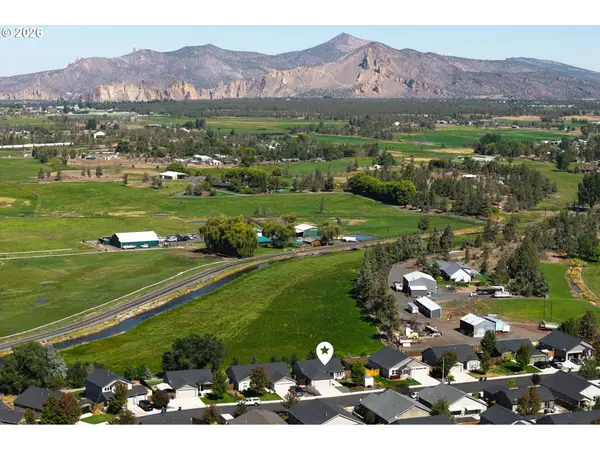 $425,000Active2 beds 2 baths1,235 sq. ft.
2721 NE 6th Dr, Redmond, OR 97756
MLS# 791314976Listed by: THE BROKER NETWORK, LLC
- New
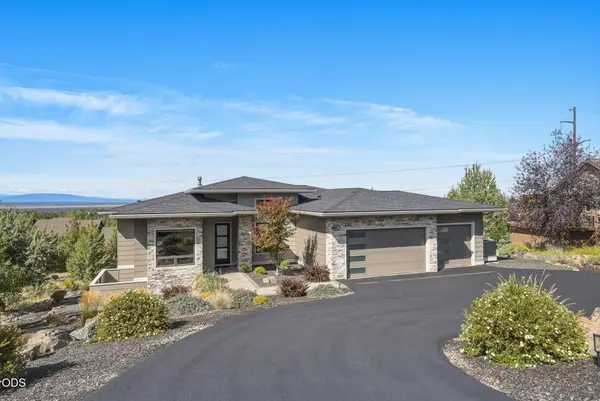 $1,249,000Active3 beds 3 baths2,347 sq. ft.
883 Highland View Loop, Redmond, OR 97756
MLS# 220228720Listed by: VARSITY REAL ESTATE - Open Fri, 11am to 1pmNew
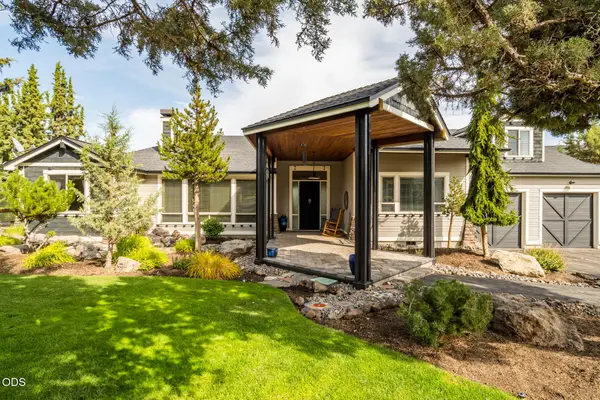 $1,100,000Active3 beds 3 baths2,967 sq. ft.
1846 Turnstone Road, Redmond, OR 97756
MLS# 220228688Listed by: SUNDANCE REALTY LLC - New
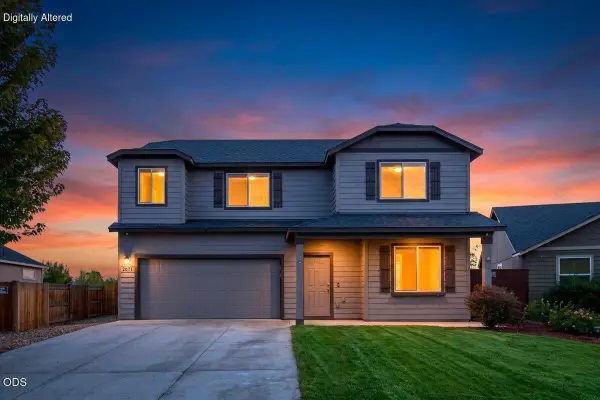 $549,000Active4 beds 3 baths2,192 sq. ft.
2671 NE 6th Drive, Redmond, OR 97756
MLS# 220228691Listed by: EXP REALTY, LLC - New
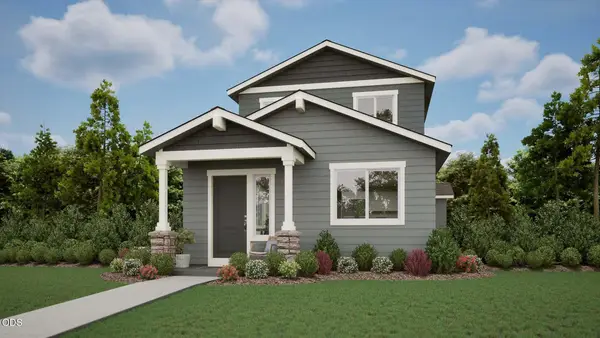 $444,000Active3 beds 3 baths1,415 sq. ft.
3995 SW Pumice Avenue #89, Redmond, OR 97756
MLS# 220228609Listed by: PACWEST REALTY GROUP 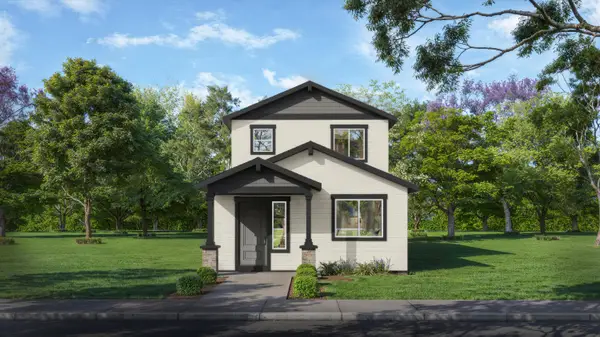 $447,000Pending3 beds 3 baths1,415 sq. ft.
4147 SW Pumice Avenue #106, Redmond, OR 97756
MLS# 220228614Listed by: PACWEST REALTY GROUP- $447,000Pending3 beds 3 baths1,415 sq. ft.
4147 SW Pumice Avenue #106, Redmond, OR 97756
MLS# 220228614Listed by: PACWEST REALTY GROUP  $515,000Pending3 beds 2 baths1,340 sq. ft.
11234 Bunk House Lane, Redmond, OR 97756
MLS# 220228607Listed by: STELLAR REALTY NORTHWEST


Protect your home and budget from life's surprises with an Assurant Home Warranty, backed by a partner that supports you through every step of homeownership. Explore Plans.
©2026 Century 21 Real Estate LLC. All rights reserved. CENTURY 21®, the CENTURY 21 Logo and C21® are service marks owned by Century 21 Real Estate LLC. Century 21 Real Estate LLC fully supports the principles of the Fair Housing Act and the Equal Opportunity Act. Each office is independently owned and operated. Listing information is deemed reliable but not guaranteed accurate.