
3551 SW Salmon Court, Redmond, OR 97756
Local realty services provided by:CENTURY 21 Agate Realty
3551 SW Salmon Court,Redmond, OR 97756
$524,900
- 3 Beds
- 2 Baths
- 2,254 sq. ft.
- Single family
- Active
Listed by: holly cole
Office: keller williams realty central oregon
MLS#:220226178
Source:OR_SOMLS
Price summary
- Price:$524,900
- Price per sq. ft.:$232.87
About this home
Panoramic views from this classic craftsman tucked into a quiet SW Redmond neighborhood. Covered entry, formal dining, open concept great room w/warm wood-look flooring, cozy gas fireplace w/tile surround & built-ins. 9' ceilings + an abundance of natural light w/fabulous views through the oversized windows/sliding doors leading to a large back deck. Open kitchen ftrs a central island w/brkfst bar seating, granite countertops, plenty of storage + separate dining space. Well-appointed primary suite w/soaking tub, step-in shower, dual vanities, & walk-in closet. 2 addtnl bedrooms share a full bath, offering flexible space for family/guests. Home also ftrs a garage level bonus room perfect for home office or flex space to suite your needs w/exterior access. Finished dbl garage w/epoxy floors & storage, low maintenance landscaping. Roof, furnace & AC new in 2024/2025. Just min to downtown Redmond's shops, restaurants, Dry Canyon parks, walking & biking trails, easy Hwy 97 access.
Contact an agent
Home facts
- Year built:2005
- Subdivision & Development:Ridgepointe
- Listing ID #:220226178
- Added:47 day(s) ago
- Updated:September 16, 2026 at 03:14 PM
Rooms and interior
- Bedrooms:3
- Total bathrooms:2
- Full bathrooms:2
- Flooring:Laminate, Simulated Wood, Tile, Vinyl
- Bathrooms Description:Double Vanity, Enclosed Toilet(s), Fiberglass Stall Shower, Shower/Tub Combo, Soaking Tub
- Kitchen Description:Dishwasher, Microwave, Oven, Range, Range Hood
- Bedroom Description:Primary Downstairs
- Basement Description:Daylight
- Living area:2,254 sq. ft.
Heating and cooling
- Cooling:Central Air, ENERGY STAR Qualified Equipment
- Heating:ENERGY STAR Qualified Equipment, Forced Air, Natural Gas
- Central air:Yes
Structure and exterior
- Roof:Composition
- Year built:2005
- Building area:2,254 sq. ft.
- Lot area:0.15 Acres
- Lot Features:Drip System, Landscaped, Sloped, Xeriscape Landscape
- Architectural Style:Craftsman
- Construction Materials:Frame
- Foundation Description:Stemwall
- Levels:2 Story
Schools
- High school:Ridgeview High
- Middle school:Obsidian Middle
- Elementary school:Sage Elem
Utilities
- Water:Backflow Domestic, Public
- Sewer:Public Sewer
Finances and disclosures
- Price:$524,900
- Price per sq. ft.:$232.87
- Tax amount:$4,575 (2025)
Features and amenities
- Appliances:Dishwasher, Microwave, Oven, Range, Range Hood, Water Heater
Parking
- Parking description:Alley Access, Asphalt, Attached, Driveway, Garage Door Opener, On Street
- Garage:Yes
- Garage spaces:2
New listings near 3551 SW Salmon Court
- New
 $425,000Active2 beds 2 baths1,235 sq. ft.
2721 NE 6th Drive, Redmond, OR 97756
MLS# 220228736Listed by: THE BROKER NETWORK, LLC - New
 $837,900Active2 beds 3 baths2,020 sq. ft.
954 Yosemite Falls Drive, Redmond, OR 97756
MLS# 220228739Listed by: KELLER WILLIAMS REALTY CENTRAL OREGON - New
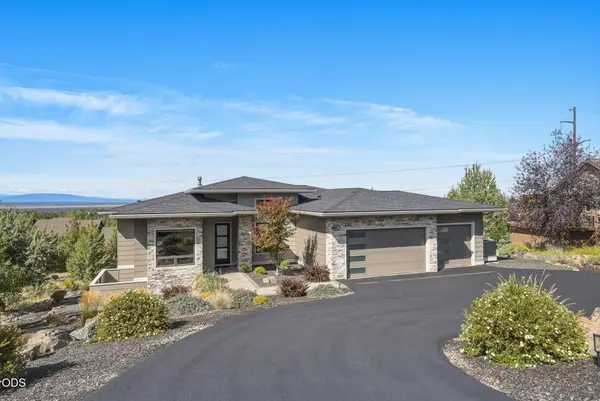 $1,249,000Active3 beds 3 baths2,347 sq. ft.
883 Highland View Loop, Redmond, OR 97756
MLS# 220228720Listed by: VARSITY REAL ESTATE - Open Fri, 11am to 1pmNew
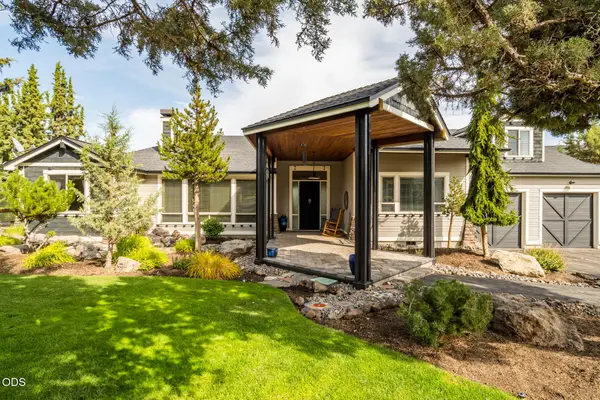 $1,100,000Active3 beds 3 baths2,967 sq. ft.
1846 Turnstone Road, Redmond, OR 97756
MLS# 220228688Listed by: SUNDANCE REALTY LLC - New
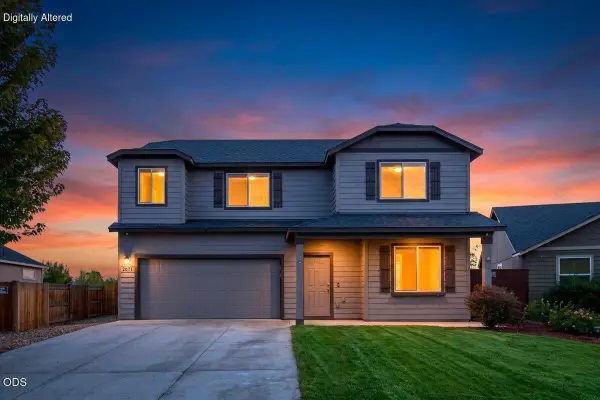 $549,000Active4 beds 3 baths2,192 sq. ft.
2671 NE 6th Drive, Redmond, OR 97756
MLS# 220228691Listed by: EXP REALTY, LLC - New
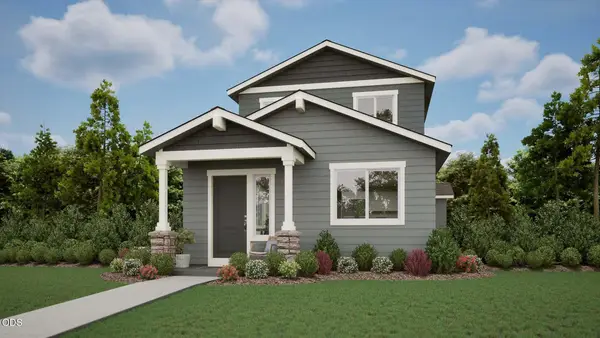 $444,000Active3 beds 3 baths1,415 sq. ft.
3995 SW Pumice Avenue #89, Redmond, OR 97756
MLS# 220228609Listed by: PACWEST REALTY GROUP 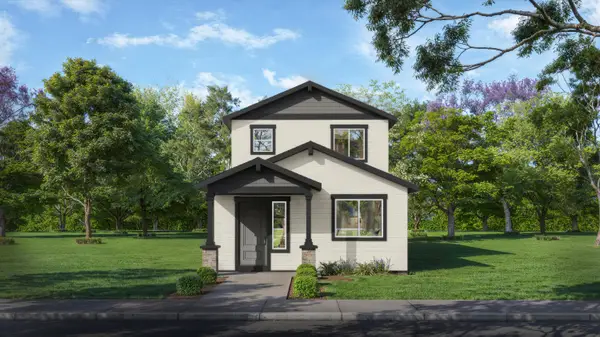 $447,000Pending3 beds 3 baths1,415 sq. ft.
4147 SW Pumice Avenue #106, Redmond, OR 97756
MLS# 220228614Listed by: PACWEST REALTY GROUP- $447,000Pending3 beds 3 baths1,415 sq. ft.
4147 SW Pumice Avenue #106, Redmond, OR 97756
MLS# 220228614Listed by: PACWEST REALTY GROUP  $515,000Pending3 beds 2 baths1,340 sq. ft.
11234 Bunk House Lane, Redmond, OR 97756
MLS# 220228607Listed by: STELLAR REALTY NORTHWEST- Open Sun, 12 to 3pmNew
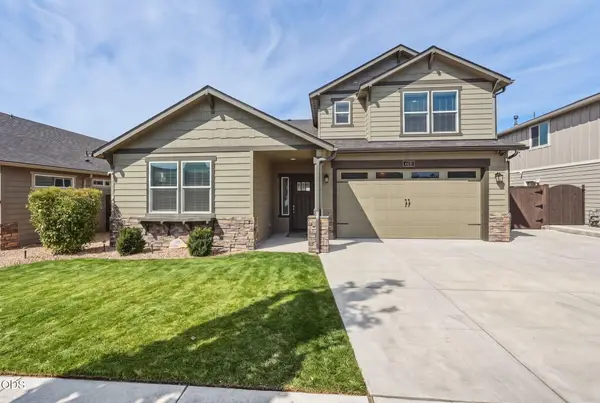 $739,900Active5 beds 3 baths2,438 sq. ft.
4421 SW Majestic Avenue, Redmond, OR 97756
MLS# 220228604Listed by: REALTY ONE GROUP DISCOVERY


Protect your home and budget from life's surprises with an Assurant Home Warranty, backed by a partner that supports you through every step of homeownership. Explore Plans.
©2026 Century 21 Real Estate LLC. All rights reserved. CENTURY 21®, the CENTURY 21 Logo and C21® are service marks owned by Century 21 Real Estate LLC. Century 21 Real Estate LLC fully supports the principles of the Fair Housing Act and the Equal Opportunity Act. Each office is independently owned and operated. Listing information is deemed reliable but not guaranteed accurate.