
5391 NW Frank Way, Redmond, OR 97756
Local realty services provided by:CENTURY 21 Showcase Realtors®, Inc.
5391 NW Frank Way,Redmond, OR 97756
$810,000
- 3 Beds
- 2 Baths
- 2,152 sq. ft.
- Single family
- Active
Listed by: rick roberts
Office: coldwell banker mayfield realty
MLS#:220209635
Source:OR_SOMLS
Price summary
- Price:$810,000
- Price per sq. ft.:$376.39
- Monthly HOA dues:$25
About this home
Located on the edge of NW Redmond in the quaint Tetherow Crossing subdivision, this 2,152sf home sitting on 5.11ac's offers both privacy and tranquility. This 3bed/2bath home offers a bright & open great room design with a newly updated kitchen and dining area with vaulted ceiling along with lots of windows and skylights. There is a Den/Family room to your right as you enter with French doors for separation. The great room overlooks the natural terrain landscape through the large windows. Oversized hall bath. Walk through laundry room leads out to the double car attached garage. The primary suite with vaulted ceiling, walk in closet & sliding glass door leading out to the deck. The bathroom has a full slate tile shower, double vanity & a large linen closet. Outside you will find lots of space, outbuilding, storage shed, chicken coups, spot for your garden & it's fenced for your animals. Push out for shop area to the north of the driveway entry. Very private setting for your family.
Contact an agent
Home facts
- Year built:2010
- Subdivision & Development:Tetherow Crossing
- Listing ID #:220209635
- Added:313 day(s) ago
- Updated:August 03, 2026 at 02:52 PM
Rooms and interior
- Bedrooms:3
- Total bathrooms:2
- Full bathrooms:2
- Flooring:Laminate, Stone
- Bathrooms Description:Double Vanity, Enclosed Toilet(s), Shower/Tub Combo
- Kitchen Description:Dishwasher, Microwave, Oven, Range, Refrigerator
- Bedroom Description:Primary Downstairs
- Living area:2,152 sq. ft.
Heating and cooling
- Cooling:Central Air, Heat Pump
- Heating:Electric, Forced Air, Heat Pump
- Central air:Yes
Structure and exterior
- Roof:Composition
- Year built:2010
- Building area:2,152 sq. ft.
- Lot area:5.11 Acres
- Lot Features:Fenced, Native Plants
- Architectural Style:Ranch
- Construction Materials:Frame
- Foundation Description:Stemwall
- Levels:1 Story
Schools
- High school:Ridgeview High
- Middle school:Obsidian Middle
- Elementary school:Sage Elem
Utilities
- Water:Well
- Sewer:Septic Tank
Finances and disclosures
- Price:$810,000
- Price per sq. ft.:$376.39
- Tax amount:$3,051 (2024)
Features and amenities
- Appliances:Dishwasher, Microwave, Oven, Range, Refrigerator, Water Heater
Parking
- Parking description:Asphalt, Attached, Driveway, Garage Door Opener, Gravel, RV Access/Parking
- Garage:Yes
- Garage spaces:2
New listings near 5391 NW Frank Way
- New
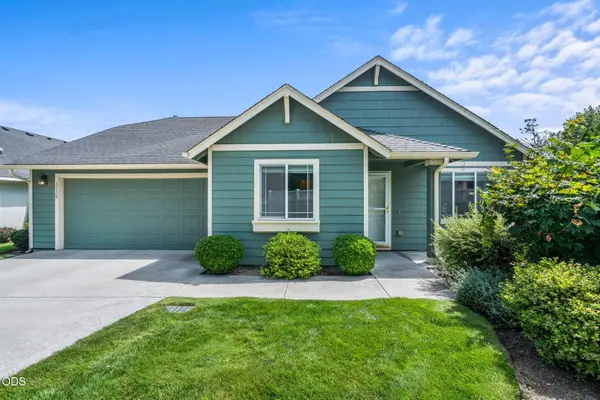 $435,000Active2 beds 2 baths1,356 sq. ft.
3738 SW 29th Street, Redmond, OR 97756
MLS# 220226278Listed by: JEFF LARKIN REALTY - New
 $885,900Active3 beds 2 baths2,790 sq. ft.
3525 SW 35th Place, Redmond, OR 97756
MLS# 220226326Listed by: REALTY NET OF CENTRAL OREGON - New
 $498,000Active3 beds 3 baths1,871 sq. ft.
743 Sage Country Court, Redmond, OR 97756
MLS# 220226327Listed by: EAGLE CREST PROPERTIES INC - New
 $590,000Active4 beds 3 baths2,273 sq. ft.
2155 NW 22nd Street, Redmond, OR 97756
MLS# 220226300Listed by: PREMIERE PROPERTY GROUP, LLC - New
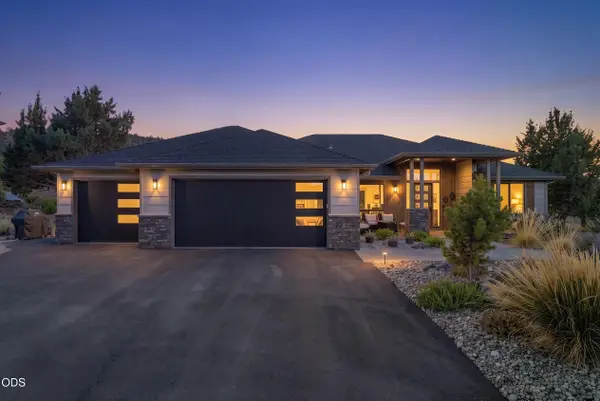 $1,319,000Active3 beds 3 baths2,310 sq. ft.
11474 Jubel Court, Redmond, OR 97756
MLS# 220226302Listed by: EAGLE CREST PROPERTIES INC - New
 $510,000Active4 beds 3 baths2,094 sq. ft.
2007 SW 37th Street, Redmond, OR 97756
MLS# 220226266Listed by: CASCADE HASSON SIR - New
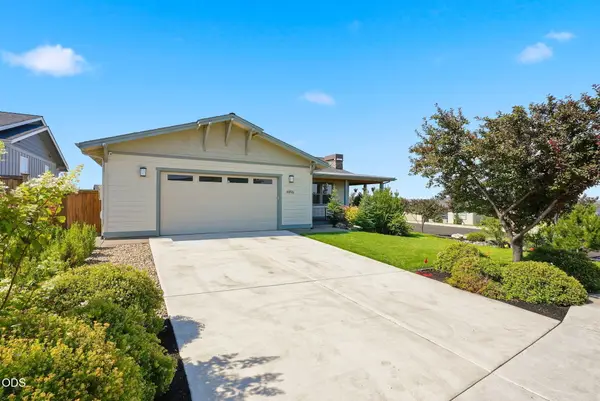 $899,000Active3 beds 2 baths2,204 sq. ft.
4496 SW Zenith Avenue, Redmond, OR 97756
MLS# 220226279Listed by: KNIPE REALTY ERA POWERED - New
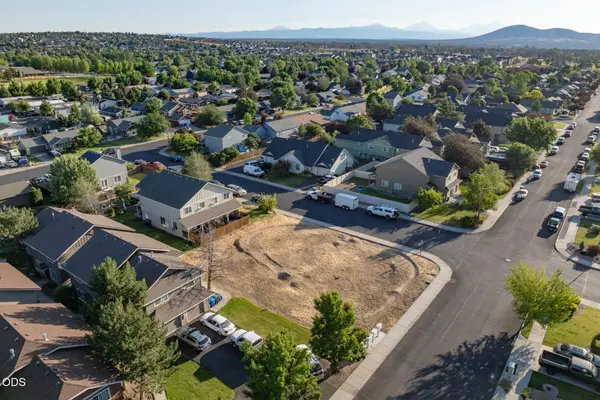 $239,000Active0.2 Acres
0 29th Street Sw #Lot 59, Redmond, OR 97756
MLS# 220226257Listed by: CASCADE HASSON SIR - New
 $539,900Active3 beds 2 baths1,630 sq. ft.
649 NW 21st Court, Redmond, OR 97756
MLS# 220226245Listed by: RELEVANT REAL ESTATE LLC - New
 $2,000Active3 beds 2 baths1,405 sq. ft.
1916 Redtail Hawk Drive #RV45G, Redmond, OR 97756
MLS# 220226236Listed by: EAGLE CREST PROPERTIES INC


Protect your home and budget from life's surprises with an Assurant Home Warranty, backed by a partner that supports you through every step of homeownership. Explore Plans.
©2026 Century 21 Real Estate LLC. All rights reserved. CENTURY 21®, the CENTURY 21 Logo and C21® are service marks owned by Century 21 Real Estate LLC. Century 21 Real Estate LLC fully supports the principles of the Fair Housing Act and the Equal Opportunity Act. Each office is independently owned and operated. Listing information is deemed reliable but not guaranteed accurate.