
736 NW Varnish Pl, Redmond, OR 97756
Local realty services provided by:CENTURY 21 Showcase Realtors®, Inc.
736 NW Varnish Pl,Redmond, OR 97756
$410,000
- 3 Beds
- 3 Baths
- 1,627 sq. ft.
- Single family
- Active
Upcoming open houses
- Mon, Aug 0311:00 am - 03:00 pm
- Tue, Aug 0411:00 am - 03:00 pm
Listed by: mary jo murtagh
Office: lennar sales corp
MLS#:220220324
Source:OR_SOMLS
Price summary
- Price:$410,000
- Price per sq. ft.:$252
- Monthly HOA dues:$45
About this home
MOVE IN READY!!! AMAZING INTEREST RATE AND CLOSING COST INCENTIVES AVAILABLE WITH LENNAR MORTGAGE!! Welcome to 121 West! Maximize your investment with this BRAND NEW, low-maintenance, two-story residence. This two-story townhome provides comfortable living for households at any stage of life. The first level hosts the open floorplan, where the Great Room, kitchen and dining room share a footprint, while a versatile loft and all three bedrooms are situated upstairs. The luxe owner's suite features a spacious walk-in closet and a spa-inspired bathroom. The sale includes the complete appliance package: Gas range with Microwave above, Dishwasher, Fridge, Washer/Dryer! Even AC, Window Coverings and On-Demand Water heater! Fenced side yard with patio and rock landscaping. Come tour our model home and learn more about this amazing floor plan. Photo is artist rendering or photos of same floor plan but different home. Taxes not yet assessed.
Contact an agent
Home facts
- Year built:2026
- Subdivision & Development:121 West - Phase 3
- Listing ID #:220220324
- Added:95 day(s) ago
- Updated:August 03, 2026 at 12:21 PM
Rooms and interior
- Bedrooms:3
- Total bathrooms:3
- Full bathrooms:2
- Half bathrooms:1
- Flooring:Carpet, Vinyl
- Bathrooms Description:Double Vanity, Enclosed Toilet(s), Fiberglass Stall Shower, Shower/Tub Combo
- Kitchen Description:Dishwasher, Microwave, Range, Refrigerator
- Living area:1,627 sq. ft.
Heating and cooling
- Cooling:Central Air
- Heating:Forced Air, Natural Gas
- Central air:Yes
Structure and exterior
- Roof:Composition
- Year built:2026
- Building area:1,627 sq. ft.
- Lot area:0.07 Acres
- Lot Features:Drip System, Fenced, Landscaped, Sprinkler Timer(s)
- Architectural Style:Northwest, Traditional
- Foundation Description:Stemwall
- Levels:2 Story
Schools
- High school:Redmond High
- Middle school:Elton Gregory Middle
- Elementary school:Tom McCall Elem
Utilities
- Water:Public
- Sewer:Public Sewer
Finances and disclosures
- Price:$410,000
- Price per sq. ft.:$252
Features and amenities
- Appliances:Dishwasher, Microwave, Range, Refrigerator, Tankless Water Heater, Washer
Parking
- Parking description:Attached, Electric Vehicle Charging Station(s), Garage Door Opener
- Garage:Yes
- Garage spaces:2
New listings near 736 NW Varnish Pl
- New
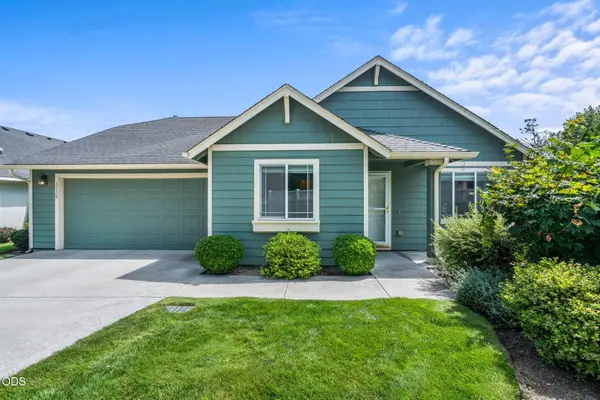 $435,000Active2 beds 2 baths1,356 sq. ft.
3738 SW 29th Street, Redmond, OR 97756
MLS# 220226278Listed by: JEFF LARKIN REALTY - New
 $885,900Active3 beds 2 baths2,790 sq. ft.
3525 SW 35th Place, Redmond, OR 97756
MLS# 220226326Listed by: REALTY NET OF CENTRAL OREGON - New
 $498,000Active3 beds 3 baths1,871 sq. ft.
743 Sage Country Court, Redmond, OR 97756
MLS# 220226327Listed by: EAGLE CREST PROPERTIES INC - New
 $590,000Active4 beds 3 baths2,273 sq. ft.
2155 NW 22nd Street, Redmond, OR 97756
MLS# 220226300Listed by: PREMIERE PROPERTY GROUP, LLC - New
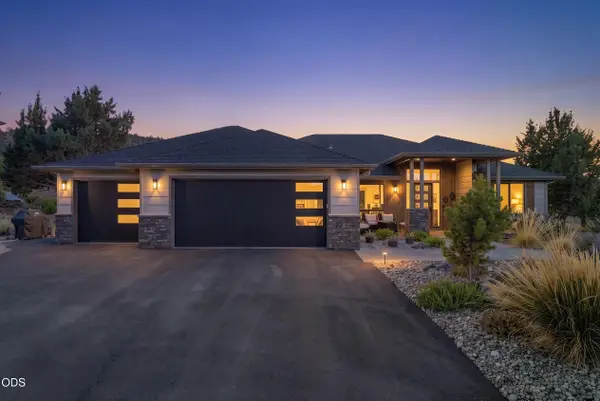 $1,319,000Active3 beds 3 baths2,310 sq. ft.
11474 Jubel Court, Redmond, OR 97756
MLS# 220226302Listed by: EAGLE CREST PROPERTIES INC - New
 $510,000Active4 beds 3 baths2,094 sq. ft.
2007 SW 37th Street, Redmond, OR 97756
MLS# 220226266Listed by: CASCADE HASSON SIR - New
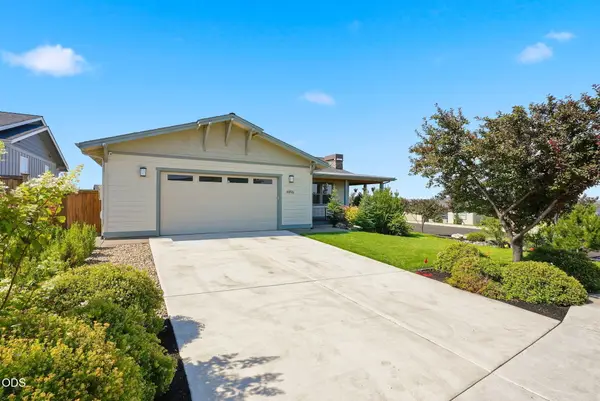 $899,000Active3 beds 2 baths2,204 sq. ft.
4496 SW Zenith Avenue, Redmond, OR 97756
MLS# 220226279Listed by: KNIPE REALTY ERA POWERED - New
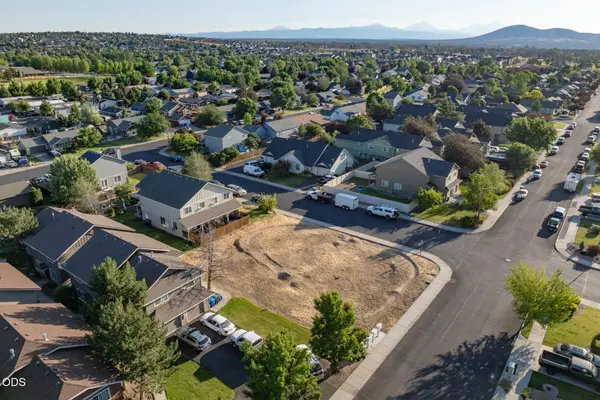 $239,000Active0.2 Acres
0 29th Street Sw #Lot 59, Redmond, OR 97756
MLS# 220226257Listed by: CASCADE HASSON SIR - New
 $539,900Active3 beds 2 baths1,630 sq. ft.
649 NW 21st Court, Redmond, OR 97756
MLS# 220226245Listed by: RELEVANT REAL ESTATE LLC - New
 $2,000Active3 beds 2 baths1,405 sq. ft.
1916 Redtail Hawk Drive #RV45G, Redmond, OR 97756
MLS# 220226236Listed by: EAGLE CREST PROPERTIES INC


Protect your home and budget from life's surprises with an Assurant Home Warranty, backed by a partner that supports you through every step of homeownership. Explore Plans.
©2026 Century 21 Real Estate LLC. All rights reserved. CENTURY 21®, the CENTURY 21 Logo and C21® are service marks owned by Century 21 Real Estate LLC. Century 21 Real Estate LLC fully supports the principles of the Fair Housing Act and the Equal Opportunity Act. Each office is independently owned and operated. Listing information is deemed reliable but not guaranteed accurate.