
8418 Valley Way, Turner, OR 97392
Local realty services provided by:CENTURY 21 Northstar
8418 Valley Way,Turner, OR 97392
$6,500,000
- 3 Beds
- 4 Baths
- 7,821 sq. ft.
- Single family
- Active
Upcoming open houses
- Fri, Sep 1801:00 pm - 04:00 pm
- Sat, Sep 1901:00 pm - 04:00 pm
Listed by: patrick clark
Office: christie's international real estate evergreen503-334-1473
MLS#:428300930
Source:PORTLAND
Price summary
- Price:$6,500,000
- Price per sq. ft.:$831.1
- Monthly HOA dues:$125
About this home
AUCTION: Bidder registration deadline: 8 October. Starting bids expected between $1.25M–$2.5M.Along the quiet curves of Turner, Oregon, this remarkable estate embodies the spirit of Willamette Valley wine country. Rolling vineyards, golden farmland, and unobstructed views of Mt. Jefferson and Mt. Hood unfolds across 1.71 private acres. Inside, a chef's kitchen anchors the main level alongside a private office and a spa-like primary suite with dual walk-in closets and a luxurious bath retreat. Wellness is woven throughout, from the indoor pool and private gym to a secluded courtyard with a hot tub overlooking the grounds. An additional upper level offers a second kitchen and lounge, ideal for guests or multi-generational living. Expansive windows and natural textures bring effortless indoor-outdoor flow to this graceful, endlessly inspiring expression of Pacific Northwest living.
Contact an agent
Home facts
- Year built:2006
- Subdivision & Development:ENCHANTED RIDGE
- Listing ID #:428300930
- Added:352 day(s) ago
- Updated:September 18, 2026 at 12:16 PM
Rooms and interior
- Bedrooms:3
- Total bathrooms:4
- Full bathrooms:3
- Half bathrooms:1
- Bathrooms Description:Jetted Tub, Soaking Tub
- Kitchen Description:Built In Oven, Built In Range, Built In Refrigerator, Disposal, Double Oven, Gas Appliances, Instant Hot Water, Island, Microwave, Plumbed For Icemaker, Range Hood, Stainless Steel Appliance, Wine Cooler
- Living area:7,821 sq. ft.
Heating and cooling
- Cooling:Central Air
- Heating:Forced Air
Structure and exterior
- Roof:Tile
- Year built:2006
- Building area:7,821 sq. ft.
- Lot area:1.71 Acres
- Lot Features:Gated, Private, Secluded
- Architectural Style:Mediterranean Mission Spanish
- Exterior Features:Built In Hot Tub, Built in Barbecue, Covered Patio, Gas Hookup, Outbuilding, Outdoor Fireplace, Patio, Porch, Sauna, Security Lights, Water Feature, Yard
- Foundation Description:Concrete Perimeter
- Levels:2 Stories
Schools
- High school:Cascade
- Middle school:Cascade
- Elementary school:Turner
Utilities
- Water:Well
Finances and disclosures
- Price:$6,500,000
- Price per sq. ft.:$831.1
- Tax amount:$17,515 (2025)
Features and amenities
- Laundry features:Washer/Dryer
- Amenities:Double Pane Window(s), Garage Door Opener, Jetted Tub, Laundry, Wood Frame Windows
Parking
- Total parking spaces:4
- Parking description:Driveway
- Garage spaces:4
 All information provided is deemed reliable but is not guaranteed and should be independently verified. The content relating to real estate for sale on this web site comes in part from the IDX program of the RMLS of Portland Oregon. Real estate listings held by brokerage firms other than CENTURY 21 Northstar are marked with the RMLS logo and detailed information about these properties includes the names of the listing brokers. Copyright 2026 RMLS, Portland, Oregon. Last updated: September 18, 2026
New listings near 8418 Valley Way
 $724,900Active4 beds 2 baths2,111 sq. ft.
7222 Eastwood Ct Se, Turner, OR 97392
MLS# 666527257Listed by: TRADITION REAL ESTATE PARTNERS LLC- New
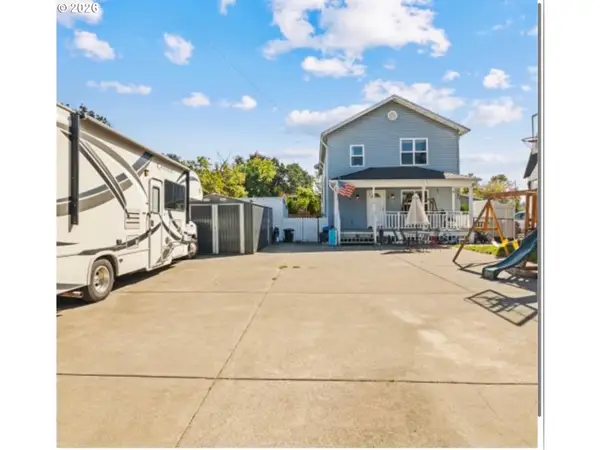 $485,500Active5 beds 3 baths2,640 sq. ft.
5430 Denver St, Turner, OR 97392
MLS# 594618019Listed by: MORE REALTY 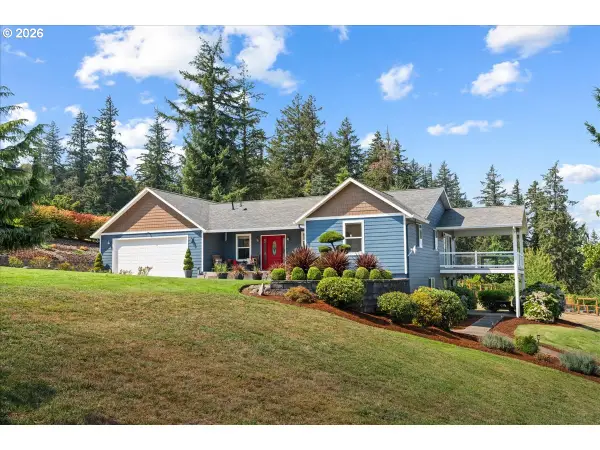 $1,295,000Active4 beds 4 baths3,215 sq. ft.
4981 SE Shadow Hills Dr, Turner, OR 97392
MLS# 458978992Listed by: HOMESTAR BROKERS- Open Sun, 12 to 3pm
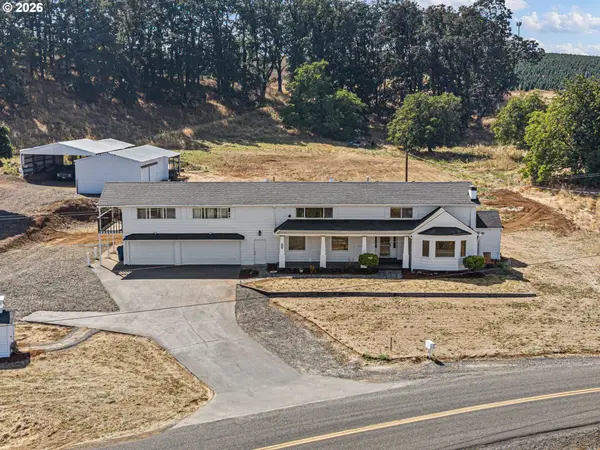 $779,901Active3 beds 3 baths3,641 sq. ft.
11523 Summit Loop, Turner, OR 97392
MLS# 388072598Listed by: KELLER WILLIAMS REALTY EUGENE AND SPRINGFIELD 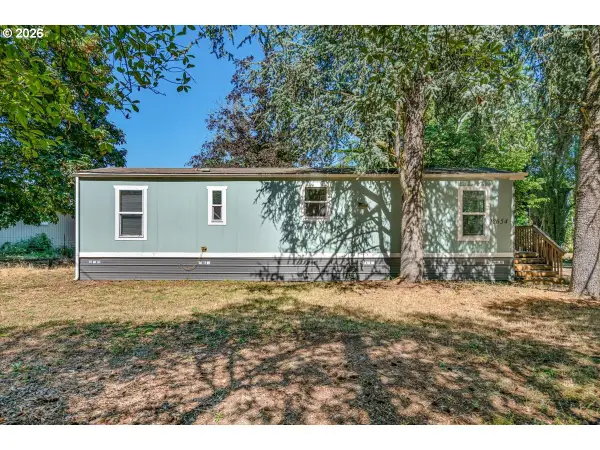 $399,000Active1 beds 1 baths616 sq. ft.
12654 Woodpecker Dr, Turner, OR 97392
MLS# 242331876Listed by: AMSDEN REALTY, LLC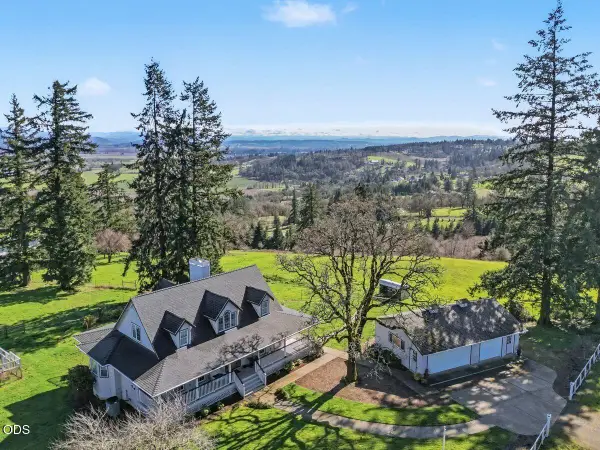 $924,900Active4 beds 3 baths2,360 sq. ft.
12024 S Shadow Hills Court Se, Turner, OR 97392
MLS# 220226249Listed by: HOMESMART REALTY GROUP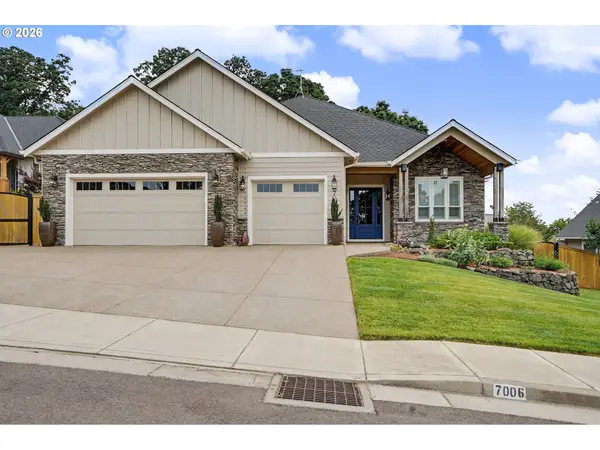 $849,900Active3 beds 3 baths2,585 sq. ft.
7006 Riva Ridge Dr, Turner, OR 97392
MLS# 517011689Listed by: WINDERMERE HERITAGE $125,000Active1 beds 1 baths552 sq. ft.
8372 Enchanted Way #266, Turner, OR 97392
MLS# 728359414Listed by: PREMIERE PROPERTY GROUP, LLC $875,000Active3 beds 3 baths2,108 sq. ft.
7683 Parker Ln, Turner, OR 97392
MLS# 738387775Listed by: KELLER WILLIAMS REALTY MID-WILLAMETTE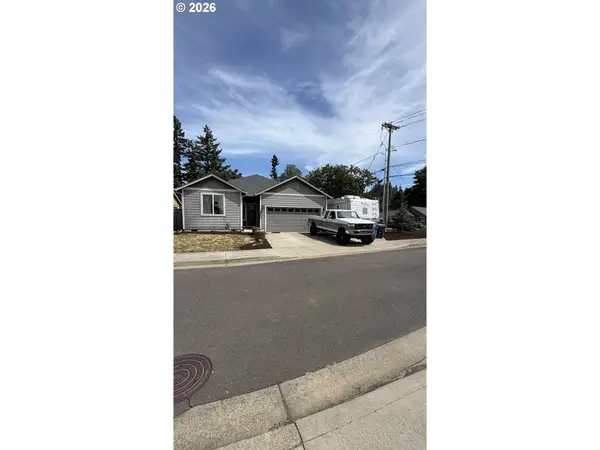 $430,000Active3 beds 2 baths1,383 sq. ft.
5003 Penny Ln Se, Turner, OR 97392
MLS# 688574225Listed by: OREGON FIRST


Protect your home and budget from life's surprises with an Assurant Home Warranty, backed by a partner that supports you through every step of homeownership. Explore Plans.
©2026 Century 21 Real Estate LLC. All rights reserved. CENTURY 21®, the CENTURY 21 Logo and C21® are service marks owned by Century 21 Real Estate LLC. Century 21 Real Estate LLC fully supports the principles of the Fair Housing Act and the Equal Opportunity Act. Each office is independently owned and operated. Listing information is deemed reliable but not guaranteed accurate.