
1224 Bishop Ave #, Abington, PA 19001
Local realty services provided by:CENTURY 21 Advantage Gold
1224 Bishop Ave #,Abington, PA 19001
$449,000
- 3 Beds
- 2 Baths
- 2,200 sq. ft.
- Single family
- Active
Upcoming open houses
- Sun, Sep 1312:00 pm - 03:00 pm
Listed by: elizabeth benedict-waltrich
Office: realty mark associates
MLS#:PAMC2193818
Source:BRIGHTMLS
Price summary
- Price:$449,000
- Price per sq. ft.:$204.09
About this home
Nestled in a charming neighborhood, this delightful ranch-style home offers a perfect blend of comfort and convenience. Built in 1973, this well-maintained residence features a warm and inviting atmosphere, making it an ideal retreat for anyone seeking a place to call home. As you step inside, you'll be greeted by a spacious layout that encompasses 1,200 square feet of finished living space. The home boasts three cozy bedrooms and two full bathrooms, providing ample room for relaxation and privacy. The hardwood and partially carpeted flooring adds a touch of elegance while ensuring comfort throughout. The heart of the home is undoubtedly the kitchen, equipped with modern appliances that make cooking a joy. The built-in range and cooktop, along with an ENERGY STAR refrigerator and dishwasher, ensure efficiency and ease for all your culinary adventures. An extra refrigerator/freezer is also included, perfect for storing all your favorite ingredients and snacks. The inviting living room features a warm ambiance for cozy evenings at home. The full basement, accessible via a connecting stairway, offers additional space for storage or can be transformed into a recreational area, providing endless possibilities for customization. Step outside to discover your own personal oasis with an above-ground pool, surrounded by a fenced yard that offers both privacy and safety. The outdoor space is perfect for summer gatherings, barbecues, or simply enjoying a quiet afternoon in the sun. This home is conveniently located near local parks, providing plenty of opportunities for outdoor activities and community events. The neighborhood is known for its friendly atmosphere and strong sense of community, making it easy to connect with neighbors and enjoy the local amenities. Nearby schools are well-regarded, ensuring quality education options for all ages. With an attached garage and additional driveway parking, convenience is at your fingertips. The home's location also offers easy access to public services, making daily errands a breeze. This charming residence is more than just a house; it's a place where memories are made and cherished. Experience the warmth and comfort of this inviting home, and embrace the vibrant community that surrounds it....
Contact an agent
Home facts
- Year built:1973
- Subdivision & Development:ORCHARD HILL
- Listing ID #:PAMC2193818
- Added:3 day(s) ago
- Updated:September 13, 2026 at 01:41 AM
Rooms and interior
- Bedrooms:3
- Total bathrooms:2
- Full bathrooms:2
- Flooring:Hardwood, Partially Carpeted
- Kitchen Description:Built-In Range, Cooktop, ENERGY STAR Dishwasher, ENERGY STAR Freezer, ENERGY STAR Refrigerator, Exhaust Fan, Extra Refrigerator/Freezer, Pantry
- Basement:Yes
- Basement Description:Connecting Stairway, Full, Side Entrance, Walkout Level
- Living area:2,200 sq. ft.
Heating and cooling
- Cooling:Attic Fan, Ceiling Fan(s), Dehumidifier, Energy Star Cooling System
- Heating:Central, Forced Air, Natural Gas
Structure and exterior
- Roof:Asphalt
- Year built:1973
- Building area:2,200 sq. ft.
- Lot area:0.14 Acres
- Architectural Style:Ranch/Rambler
- Construction Materials:Brick Front, Vinyl Siding
- Exterior Features:Patio(s), Porch(es)
- Foundation Description:Block
- Levels:1 Story
Schools
- High school:ABINGTON
- Middle school:ABINGTON JUNIOR
- Elementary school:ROSLYN
Utilities
- Water:Community
- Sewer:Public Sewer
Finances and disclosures
- Price:$449,000
- Price per sq. ft.:$204.09
- Tax amount:$6,336 (2026)
Features and amenities
- Laundry features:Dryer
- Amenities:120/240V, Attic/House Fan, Cable TV, Ceiling Fan(s), Double Hung Windows, Electric Available, Natural Gas Available, Window Treatments
- Pool features:Above Ground, Fenced, Vinyl
Parking
- Parking description:Additional Storage Area, Attached Garage, Garage Door Opener, On Street
- Garage:Yes
- Garage spaces:2
New listings near 1224 Bishop Ave #
- Coming SoonOpen Fri, 4 to 7pm
 $1,150,000Coming Soon5 beds 4 baths3,885 sq. ft.
719 Winding Rd, JENKINTOWN, PA 19046
MLS# PAMC2194182Listed by: COMPASS PENNSYLVANIA, LLC - Coming Soon
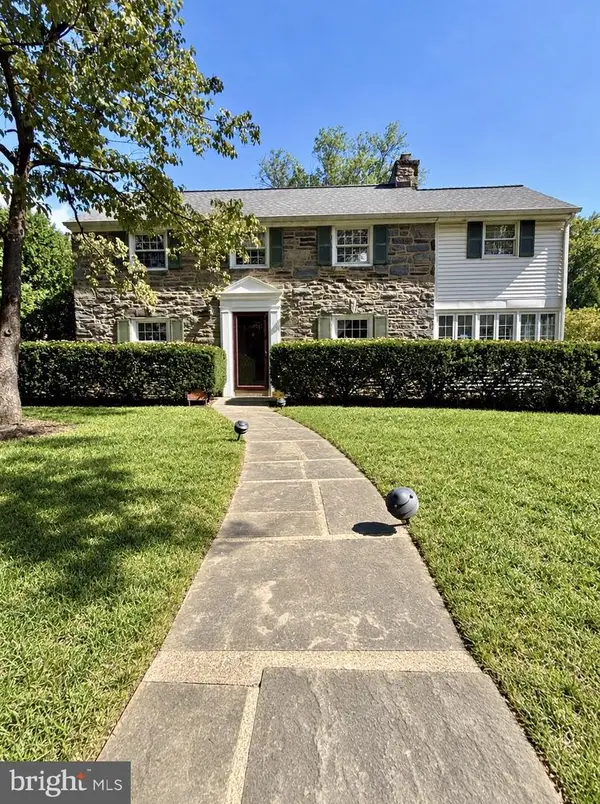 $750,000Coming Soon3 beds 3 baths2,696 sq. ft.
1013 Wellington Rd, JENKINTOWN, PA 19046
MLS# PAMC2193522Listed by: HOMESTARR REALTY - Coming Soon
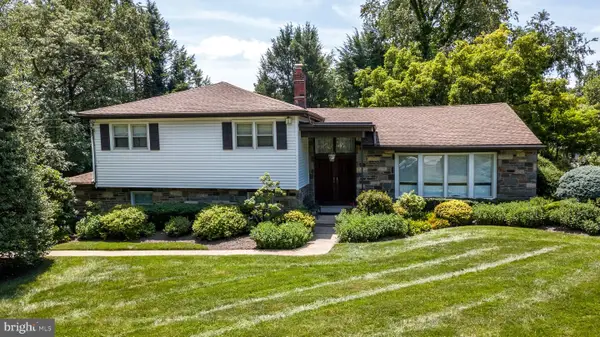 $674,900Coming Soon4 beds 3 baths2,670 sq. ft.
616 Oak Shade Ave, ELKINS PARK, PA 19027
MLS# PAMC2185484Listed by: HOWARD HANNA REAL ESTATE SERVICES - Coming Soon
 $549,900Coming Soon4 beds 4 baths1,800 sq. ft.
Lot #1 Fairview Ave, WILLOW GROVE, PA 19090
MLS# PAMC2189858Listed by: HOWARD HANNA REAL ESTATE SERVICES - Coming SoonOpen Sat, 12 to 3pm
 $69,900Coming Soon1 beds 1 baths750 sq. ft.
1570 The Fairway #101 East, JENKINTOWN, PA 19046
MLS# PAMC2193660Listed by: BHHS FOX & ROACH-SOUTHAMPTON - Coming Soon
 $649,900Coming Soon5 beds 3 baths2,652 sq. ft.
1646 Marian Rd #, ABINGTON, PA 19001
MLS# PAMC2193620Listed by: TESLA REALTY GROUP, LLC - Coming Soon
 $1,160,000Coming Soon7 beds 6 baths5,262 sq. ft.
1871 Old Welsh Rd, ABINGTON, PA 19001
MLS# PAMC2191694Listed by: KELLER WILLIAMS REAL ESTATE-BLUE BELL - Open Sun, 12 to 2pmNew
 $1,374,000Active5 beds 5 baths4,398 sq. ft.
313 Wyndmoor Ln, HUNTINGDON VALLEY, PA 19006
MLS# PAMC2194256Listed by: KELLER WILLIAMS REAL ESTATE TRI-COUNTY - New
 $475,000Active4 beds -- baths2,412 sq. ft.
1722 Ferndale Ave, ABINGTON, PA 19001
MLS# PAMC2193140Listed by: COLDWELL BANKER HEARTHSIDE REALTORS - Open Sun, 11am to 1pmNew
 $695,000Active4 beds 2 baths2,711 sq. ft.
1051 Kipling Rd, JENKINTOWN, PA 19046
MLS# PAMC2194138Listed by: QUINN & WILSON, INC.


Protect your home and budget from life's surprises with an Assurant Home Warranty, backed by a partner that supports you through every step of homeownership. Explore Plans.
©2026 Century 21 Real Estate LLC. All rights reserved. CENTURY 21®, the CENTURY 21 Logo and C21® are service marks owned by Century 21 Real Estate LLC. Century 21 Real Estate LLC fully supports the principles of the Fair Housing Act and the Equal Opportunity Act. Each office is independently owned and operated. Listing information is deemed reliable but not guaranteed accurate.