
111 Gower Road, Albrightsville, PA 18210
Local realty services provided by:CENTURY 21 Select Group
111 Gower Road,Albrightsville, PA 18210
$285,000
- 3 Beds
- 2 Baths
- 1,220 sq. ft.
- Single family
- Pending
Listed by: mary enck
Office: mary enck realty inc
MLS#:PM-144316
Source:PA_PMAR
Price summary
- Price:$285,000
- Price per sq. ft.:$233.61
About this home
Property is currently under contract. Accepting back up offers only at this time. Beautiful Ranch Home on 1 Landscaped Acre! Enjoy peaceful, private living in this well-maintained 3-bedroom, 2-bath ranch home nestled on a beautifully landscaped 1-acre lot. The inviting open concept floor plan features warm oak hardwood floors throughout the living areas, creating a comfortable and welcoming atmosphere. The spacious primary bedroom offers a private bath, while two additional bedrooms and a second full bath provide plenty of room for family and guests. Step outside onto the deck, perfect for entertaining, relaxing, or enjoying the tranquil surroundings. The fenced-in yard with a gated entrance offers added privacy and convenience. Additional features include a 1-car garage and approximately 1,220 square feet of living space. If you're looking for a home that combines comfort, privacy, and outdoor enjoyment, this charming ranch is a must-see!
Contact an agent
Home facts
- Year built:2012
- Subdivision & Development:Jonas Mtn Phase 2
- Listing ID #:PM-144316
- Added:3 day(s) ago
- Updated:September 02, 2026 at 08:24 AM
Rooms and interior
- Bedrooms:3
- Total bathrooms:2
- Full bathrooms:2
- Flooring:Hardwood
- Kitchen Description:Dishwasher, Electric Range, Range Hood, Refrigerator
- Basement:Yes
- Living area:1,220 sq. ft.
Heating and cooling
- Cooling:Central Air
- Heating:Forced Air, Geothermal, Heating
- Central air:Yes
Structure and exterior
- Year built:2012
- Building area:1,220 sq. ft.
- Lot area:1 Acres
- Architectural Style:Ranch
- Construction Materials:Vinyl Siding
Utilities
- Water:Well
Finances and disclosures
- Price:$285,000
- Price per sq. ft.:$233.61
- Tax amount:$4,152
Features and amenities
- Appliances:Dishwasher, Dryer, Electric Range, Range Hood, Refrigerator, Washer
- Laundry features:Dryer, Electric Dryer Hookup, Washer, Washer Hookup
Parking
- Parking description:Attached Garage
- Garage:Yes
New listings near 111 Gower Road
- New
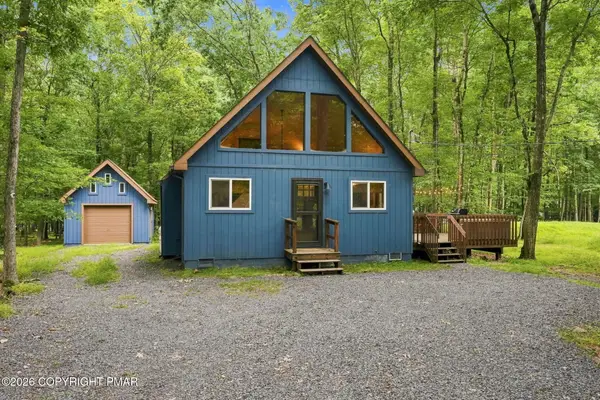 $279,900Active3 beds 1 baths977 sq. ft.
263 Towamensing Trail, Albrightsville, PA 18210
MLS# PM-144387Listed by: BEAR MOUNTAIN REAL ESTATE LLC - New
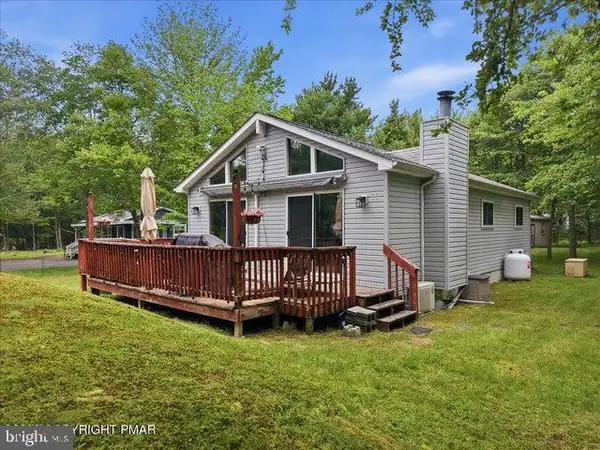 $244,900Active3 beds 1 baths960 sq. ft.
10 Lenape Trl, ALBRIGHTSVILLE, PA 18210
MLS# PACC2008074Listed by: KELLER WILLIAMS REAL ESTATE - New
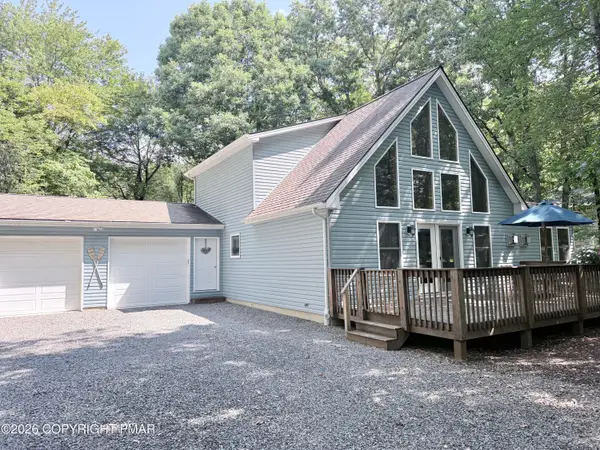 $443,000Active4 beds 3 baths1,840 sq. ft.
48 Keats Lane, Albrightsville, PA 18210
MLS# PM-144366Listed by: RE/MAX CENTRAL - ALLENTOWN - New
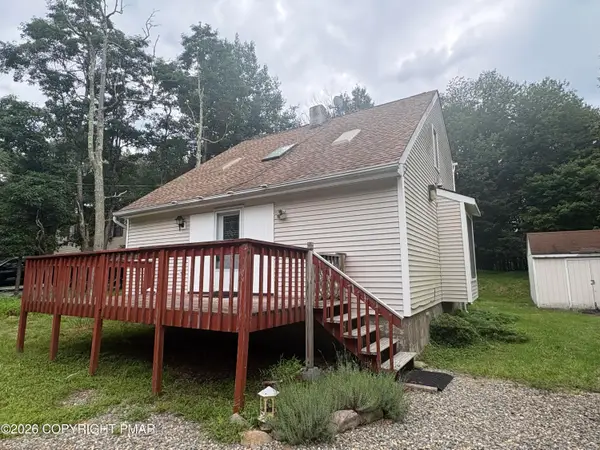 $255,000Active3 beds 2 baths1,248 sq. ft.
45 Piute Trail, Albrightsville, PA 18210
MLS# PM-144352Listed by: POCONO MOUNTAINS REAL ESTATE, INC - BRODHEADSVILLE - New
 $29,999Active1.18 Acres
391 / Scenic Drive, Albrightsville, PA 18210
MLS# PM-144338Listed by: WEICHERT REALTORS - EASTON - New
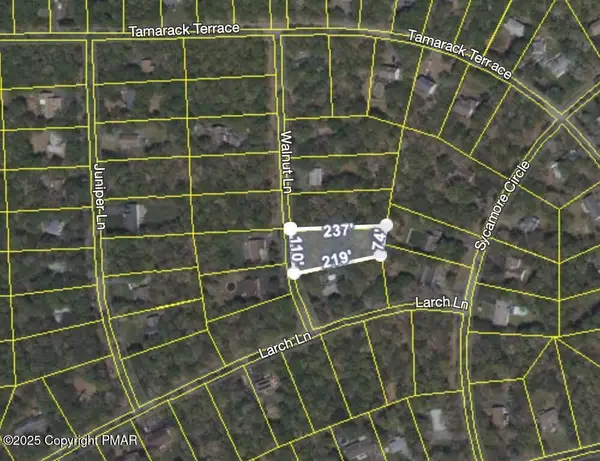 $15,000Active0.89 Acres
Walnut Lane, Albrightsville, PA 18210
MLS# PM-144327Listed by: IRON VALLEY REAL ESTATE - MOUNTAINSIDE - New
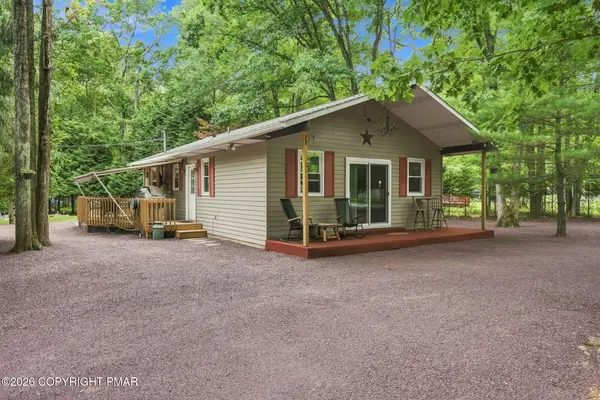 $275,000Active3 beds 1 baths960 sq. ft.
101 Keats Lane, Albrightsville, PA 18210
MLS# PM-144301Listed by: BEAR MOUNTAIN REAL ESTATE LLC - New
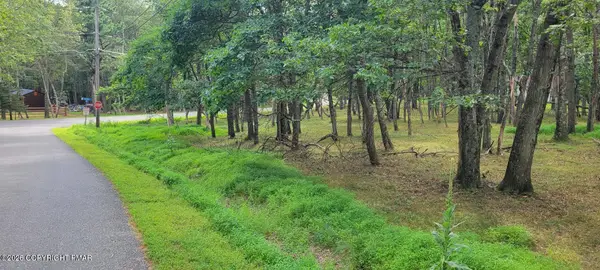 $15,000Active1.02 Acres
Chippewa 718 Trail, Albrightsville, PA 18210
MLS# PM-144262Listed by: POCONO MOUNTAINS REAL ESTATE, INC - BRODHEADSVILLE 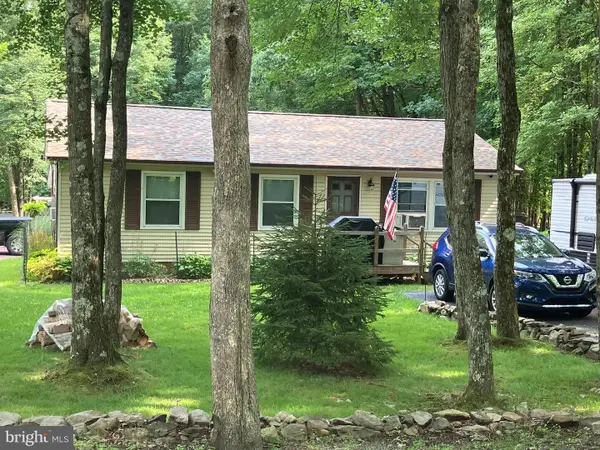 $195,000Pending2 beds 2 baths960 sq. ft.
248 Tenawa Rd, ALBRIGHTSVILLE, PA 18210
MLS# PAMR2007310Listed by: LEON R ROSS BROKER


Protect your home and budget from life's surprises with an Assurant Home Warranty, backed by a partner that supports you through every step of homeownership. Explore Plans.
©2026 Century 21 Real Estate LLC. All rights reserved. CENTURY 21®, the CENTURY 21 Logo and C21® are service marks owned by Century 21 Real Estate LLC. Century 21 Real Estate LLC fully supports the principles of the Fair Housing Act and the Equal Opportunity Act. Each office is independently owned and operated. Listing information is deemed reliable but not guaranteed accurate.