338 Avi Drive, Alburtis, PA 18011
Local realty services provided by:CENTURY 21 Ryon Real Estate
338 Avi Drive,Alburtis Boro, PA 18011
$326,500
- 3 Beds
- 3 Baths
- 1,836 sq. ft.
- Townhouse
- Active
Upcoming open houses
- Sat, Aug 0810:00 am - 02:00 pm
- Sun, Aug 0910:00 am - 02:00 pm
Listed by: dawn r. miller, eileen dunn
Office: betterhomes&gardensre/cassidon
MLS#:781460
Source:PA_LVAR
Price summary
- Price:$326,500
- Price per sq. ft.:$177.83
About this home
Become the second owner of this Ridgeview townhouse located in the highly desirable East Penn School District! No HOA Fees.
Step inside the main-level foyer where you will find access to the attached one-car garage, dedicated laundry area, and a versatile bonus room ideal for a home office, craft space, or extra storage.
The second level features a bright, open-concept living and dining area perfect for entertaining, along with a spacious eat-in kitchen and a convenient half bath.
Upstairs on the third level, you will discover three bedrooms, including a generous primary suite complete with a cozy window seat and private ensuite bathroom, plus an additional full hall bath.
Major big-ticket system upgrades in 2025 offer peace of mind, including a newly installed water heater and a next-generation A2L air conditioning system designed for maximum efficiency and lower utility bills. The roof was replaced within the last ten years. Internal cosmetic repairs in the bathroom were deferred.
Offered as-is to settle an estate, this home presents a fantastic opportunity to build equity with cosmetic touches throughout. Conveniently located near local shopping, dining, and major commuter routes!
Home has been professional cleaned prior to opening up for showings. Garage will be cleared before closing....
Contact an agent
Home facts
- Year built:1992
- Subdivision & Development:Ridgeview
- Listing ID #:781460
- Added:6 day(s) ago
- Updated:August 01, 2026 at 03:07 PM
Rooms and interior
- Bedrooms:3
- Total bathrooms:3
- Full bathrooms:2
- Half bathrooms:1
- Rooms Total:7
- Dining Description:Dining Area
- Kitchen Description:Dishwasher, Electric Oven, Electric Range, Refrigerator
- Basement:Yes
- Living area:1,836 sq. ft.
Heating and cooling
- Cooling:Central Air
- Heating:Electric
- Central air:Yes
Structure and exterior
- Roof:Asphalt, Fiberglass
- Year built:1992
- Building area:1,836 sq. ft.
- Lot area:0.05 Acres
- Architectural Style:Contemporary
- Construction Materials:Brick, Vinyl Siding
- Levels:3 or More Stories
Schools
- High school:Emmaus High School
- Middle school:Lower Macungie Middle School
- Elementary school:Alburtis Elementary School
Utilities
- Water:Public
- Sewer:Public Sewer
Finances and disclosures
- Price:$326,500
- Price per sq. ft.:$177.83
- Tax amount:$3,760
Features and amenities
- Appliances:Dishwasher, Electric Oven, Electric Water Heater, Refrigerator, Washer
- Laundry features:Electric Dryer Hookup, Washer
Parking
- Parking description:Garage
- Garage:Yes
- Garage spaces:1
New listings near 338 Avi Drive
- New
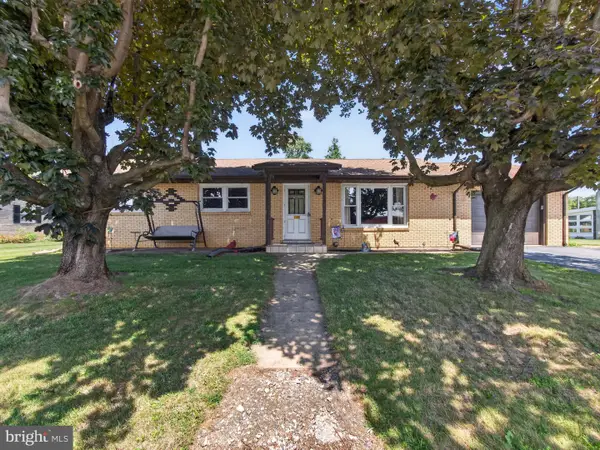 $365,000Active3 beds 2 baths1,822 sq. ft.
119 N Main St, ALBURTIS, PA 18011
MLS# PALH2016374Listed by: BHHS FOX & ROACH-MACUNGIE 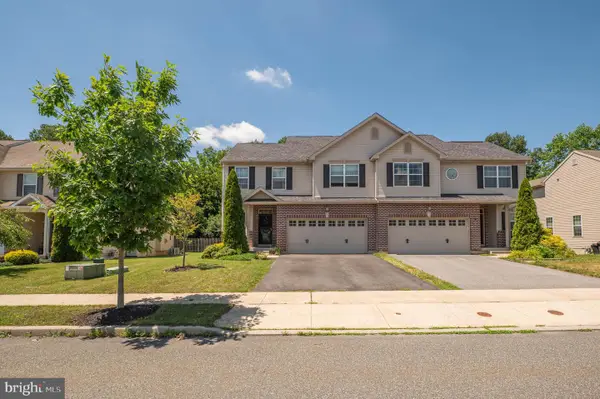 $434,900Pending3 beds 4 baths
466 Racite Rd, ALBURTIS, PA 18011
MLS# PALH2016132Listed by: WESLEY WORKS REAL ESTATE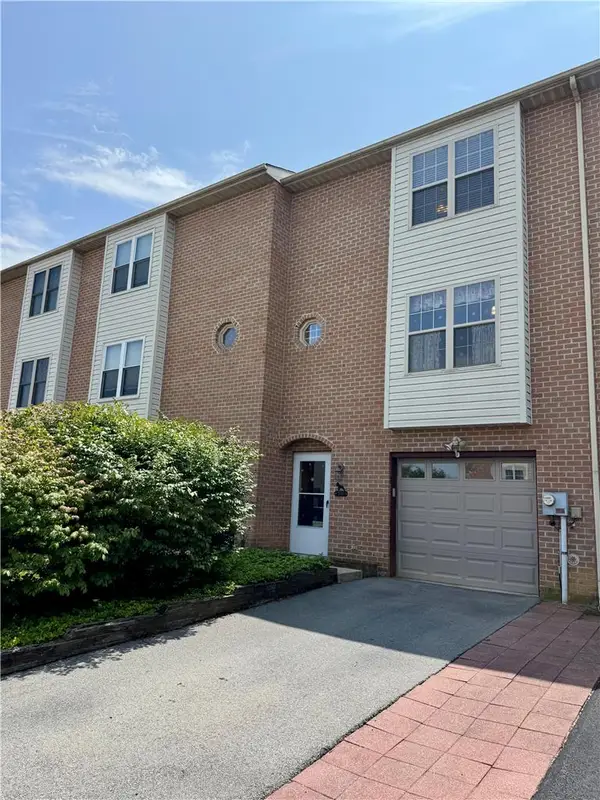 $335,000Active3 beds 2 baths1,836 sq. ft.
324 W 2nd Street, Alburtis Boro, PA 18011
MLS# 780416Listed by: FIGUEROA REAL ESTATE $339,900Active3 beds 3 baths1,836 sq. ft.
335 Moty, Alburtis Boro, PA 18011
MLS# 778044Listed by: IRONVALLEY RE OF LEHIGH VALLEY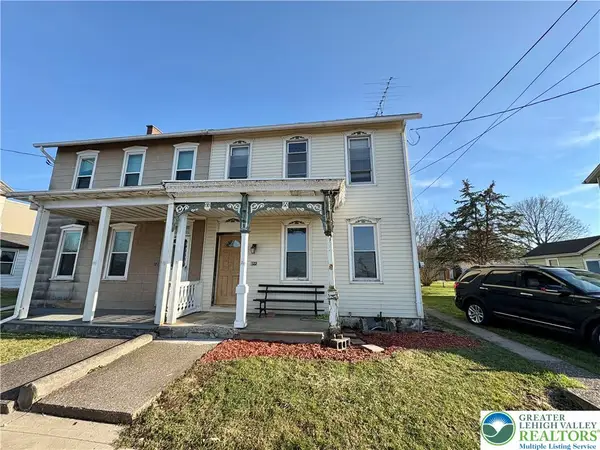
 $240,000Active3 beds 1 baths1,488 sq. ft.
122 Front Street, Alburtis Boro, PA 18011
MLS# 773839Listed by: CENTURY 21 KEIM REALTORS


Protect your home and budget from life's surprises with an Assurant Home Warranty, backed by a partner that supports you through every step of homeownership. Explore Plans.
©2026 Century 21 Real Estate LLC. All rights reserved. CENTURY 21®, the CENTURY 21 Logo and C21® are service marks owned by Century 21 Real Estate LLC. Century 21 Real Estate LLC fully supports the principles of the Fair Housing Act and the Equal Opportunity Act. Each office is independently owned and operated. Listing information is deemed reliable but not guaranteed accurate.