1701 Saratoga Ct, Allentown, PA 18104
Local realty services provided by:CENTURY 21 Charles Smith Agency, Inc.
1701 Saratoga Ct,Allentown, PA 18104
$280,000
- 4 Beds
- 3 Baths
- 1,908 sq. ft.
- Townhouse
- Active
Listed by: gerald j peklak
Office: re/max reliance
MLS#:PALH2016508
Source:BRIGHTMLS
Price summary
- Price:$280,000
- Price per sq. ft.:$146.75
- Monthly HOA dues:$57
About this home
Check out the space in this 4-bedroom end-unit townhome, situated on an oversized lot with plenty of parking and a wooded, fenced backyard. Inside, you’ll find a surprisingly roomy floor plan with plenty of flexibility, plus an enclosed rear porch/sunroom that adds even more usable living space.
The location is hard to beat—tucked into a quiet community while still close to major roads, shopping, restaurants, and everyday conveniences. Located in the popular Parkland School District, this home also offers low taxes and a reasonable association fee, helping make all this space even more affordable.
Ready for immediate occupancy, so you can move right in and make it your own. Affordable 4-bedroom homes with this kind of space, yard, and location don’t come along often—schedule your showing today!
Contact an agent
Home facts
- Year built:1978
- Subdivision & Development:WALBERT ESTATES
- Listing ID #:PALH2016508
- Added:1 day(s) ago
- Updated:August 09, 2026 at 10:21 AM
Rooms and interior
- Bedrooms:4
- Total bathrooms:3
- Full bathrooms:2
- Half bathrooms:1
- Dining Description:Dining Room
- Living area:1,908 sq. ft.
Heating and cooling
- Cooling:Central A/C
- Heating:Electric, Forced Air, Heat Pump(s)
Structure and exterior
- Year built:1978
- Building area:1,908 sq. ft.
- Lot area:0.16 Acres
- Architectural Style:Traditional
- Construction Materials:Block
- Foundation Description:Block, Concrete Perimeter
- Levels:2 Stories
Utilities
- Water:Public
- Sewer:Public Sewer
Finances and disclosures
- Price:$280,000
- Price per sq. ft.:$146.75
- Tax amount:$4,097 (2026)
Features and amenities
- Laundry features:Laundry
- Amenities:200+ Amp Service
Parking
- Parking description:On Street
New listings near 1701 Saratoga Ct
- New
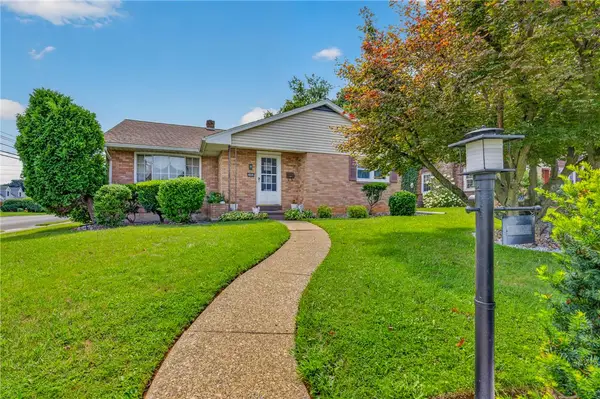 $449,900Active3 beds 3 baths2,250 sq. ft.
2404 South Street, Allentown City, PA 18104
MLS# 782375Listed by: IRONVALLEY RE OF LEHIGH VALLEY - New
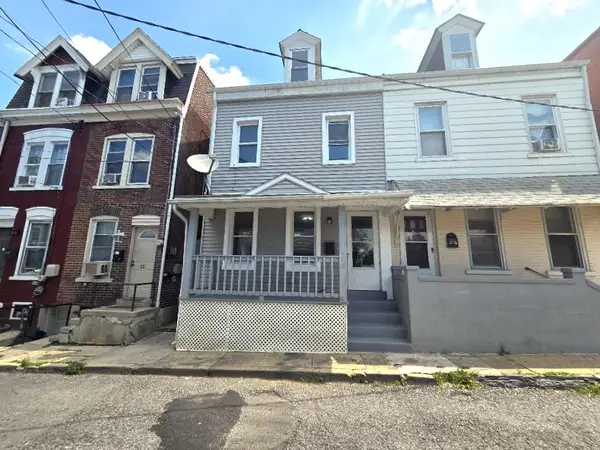 $209,900Active4 beds 2 baths1,437 sq. ft.
219 N Fountain Street, Allentown City, PA 18102
MLS# 782317Listed by: HOWARD HANNA THEFREDERICKGROUP - Coming SoonOpen Sun, 12 to 2pm
 $475,000Coming Soon3 beds 3 baths
375 Pennycress Rd, ALLENTOWN, PA 18104
MLS# PALH2016290Listed by: KELLER WILLIAMS REAL ESTATE -EXTON - New
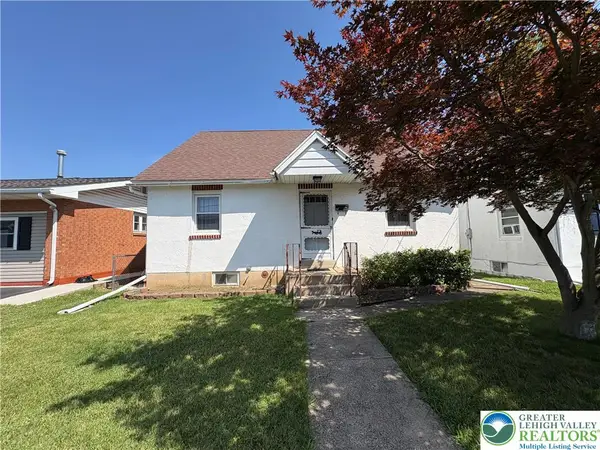 $264,900Active3 beds 1 baths1,597 sq. ft.
37 E Federal Street, Allentown City, PA 18103
MLS# 782334Listed by: BHHS FOX & ROACH - ALLENTOWN - Open Sun, 1 to 3pmNew
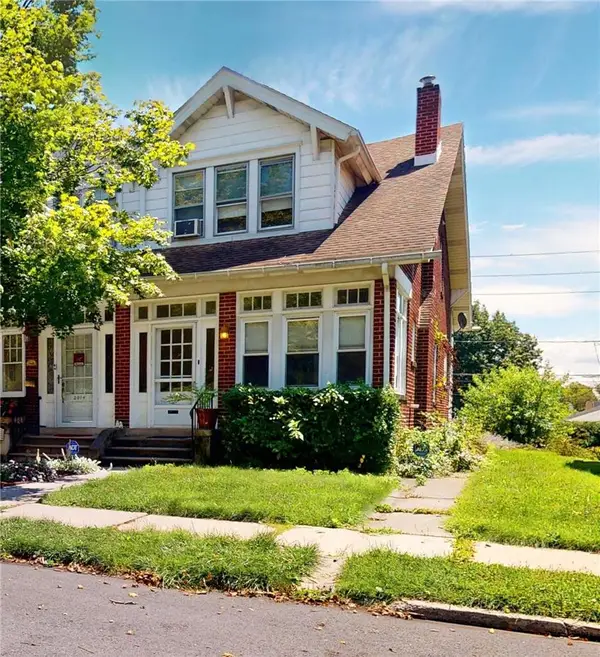 $235,000Active3 beds 2 baths1,792 sq. ft.
2016 W Pennsylvania Street, Allentown City, PA 18104
MLS# 782355Listed by: IRONVALLEY RE OF LEHIGH VALLEY - New
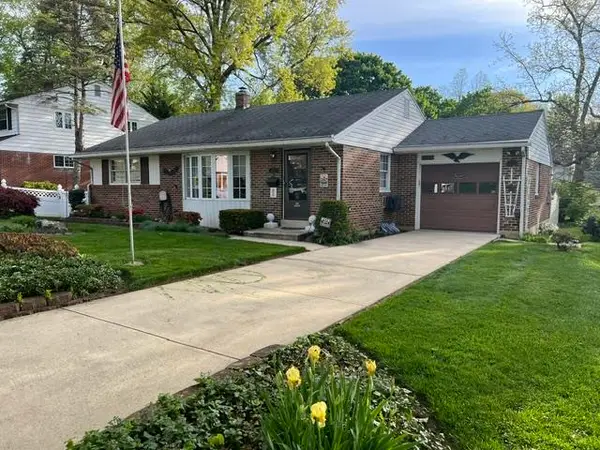 $350,000Active2 beds 2 baths1,376 sq. ft.
1033 N Main Street, Allentown City, PA 18104
MLS# 781951Listed by: BETTERHOMES&GARDENSRE/CASSIDON - New
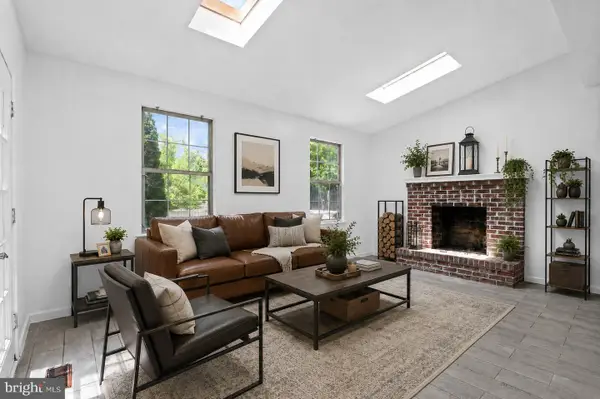 $469,000Active5 beds 4 baths2,601 sq. ft.
1728 32nd St Sw, ALLENTOWN, PA 18103
MLS# PALH2016500Listed by: KELLER WILLIAMS REAL ESTATE - BETHLEHEM - New
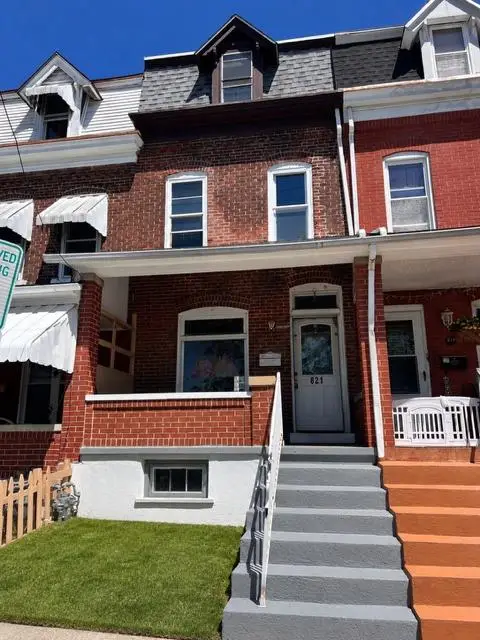
 $279,900Active5 beds 2 baths1,588 sq. ft.
821 N New Street, Allentown City, PA 18102
MLS# 782153Listed by: CENTURY 21 RAMOS REALTY - New
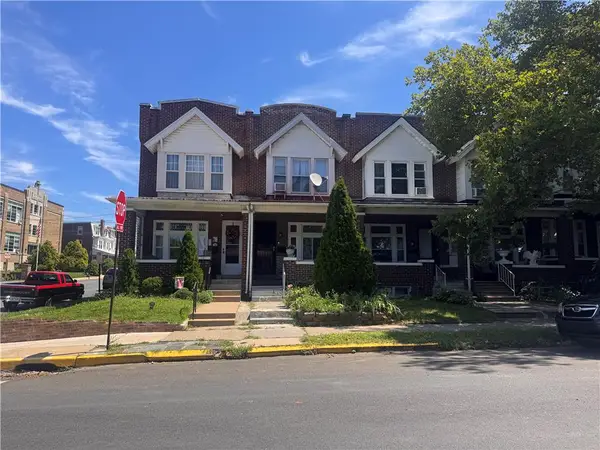 $280,000Active3 beds -- baths720 sq. ft.
761 11th Street, Allentown City, PA 18102
MLS# 782307Listed by: UNITED REALESTATE STRIVE212 LV


Protect your home and budget from life's surprises with an Assurant Home Warranty, backed by a partner that supports you through every step of homeownership. Explore Plans.
©2026 Century 21 Real Estate LLC. All rights reserved. CENTURY 21®, the CENTURY 21 Logo and C21® are service marks owned by Century 21 Real Estate LLC. Century 21 Real Estate LLC fully supports the principles of the Fair Housing Act and the Equal Opportunity Act. Each office is independently owned and operated. Listing information is deemed reliable but not guaranteed accurate.