1109 Emmaus Avenue, Allentown, PA 18103
Local realty services provided by:CENTURY 21 Keim Realtors
1109 Emmaus Avenue,Salisbury Twp, PA 18103
$499,900
- 4 Beds
- 4 Baths
- 2,430 sq. ft.
- Single family
- Active
Listed by:
 Holly Weiss(610) 969 - 7231CENTURY 21 Keim Realtors
Office: century 21 keim realtors
MLS#:787263
Source:PA_LVAR
Price summary
- Price:$499,900
- Price per sq. ft.:$205.72
About this home
A farmhouse colonial architectural style defines this spacious Salisbury four bedroom home, which welcomes you with a covered front porch designed for enjoying views of the sunset.
The freshly painted first floor features new flooring throughout, presenting a formal living room and a formal dining room. Gatherings center around the fireplace in the first floor family room, while the chef's kitchen functions with a center island, counter space, cabinet space, and brand new kitchen appliances including an oven/stove, refrigerator, dishwasher, and microwave. New counter tops and a new sliding glass patio door accents the kitchen area, which flows to a breakfast area, a private access first floor office/study, and two powder rooms.
Retreating upstairs reveals a second floor master suite measuring twenty-one by twenty feet, which contains a sitting area, library, dressing/make up vanity, walk in closet, master bath, and a private entrance to the laundry room and attic. Three additional spare bedrooms with ample closet space and new ceiling fans, plus an additional full bathroom are also located on this level.
Outdoor living features a trex deck with a brand new above ground swimming pool with heater, a new fence and a new storage shed. A full basement provides storage space, while parking is accommodated by a two car attached garage and off street parking for up to four plus vehicles.
Additional brand new enhancements to the property include a new roof and solar panels, a new HVAC system, and a new sewage grinder pump. Truly move in ready !...
Contact an agent
Home facts
- Year built:2000
- Subdivision & Development:Not in Development
- Listing ID #:787263
- Added:1 day(s) ago
- Updated:November 18, 2026 at 04:32 PM
Rooms and interior
- Bedrooms:4
- Total bathrooms:4
- Full bathrooms:2
- Half bathrooms:2
- Rooms Total:9
- Flooring:Carpet, Luxury Vinyl, Luxury Vinyl Plank, Tile
- Dining Description:Breakfast Area, Dining Area, Separate Formal Dining Room
- Kitchen Description:Dishwasher, Gas Oven, Gas Range, Microwave, Refrigerator
- Basement:Yes
- Basement Description:Concrete, Full
- Living area:2,430 sq. ft.
Heating and cooling
- Cooling:Ceiling Fans, Central Air
- Heating:Forced Air, Heat Pump, Passive Solar, Propane
- Central air:Yes
Structure and exterior
- Roof:Asphalt, Fiberglass
- Year built:2000
- Building area:2,430 sq. ft.
- Lot area:0.48 Acres
- Lot Features:Not In Subdivision
- Architectural Style:Colonial, Farmhouse
- Construction Materials:Vinyl Siding
- Exterior Features:Covered, Deck, Pool, Porch
- Foundation Description:Basement
- Levels:2 Story
Schools
- High school:Salisbury
- Middle school:Salisbury
- Elementary school:Salisbury
Utilities
- Water:Public
- Sewer:Public Sewer
Finances and disclosures
- Price:$499,900
- Price per sq. ft.:$205.72
- Tax amount:$8,609
Features and amenities
- Appliances:Dishwasher, Gas Oven, Gas Range, Microwave, Propane Water Heater, Refrigerator, Washer
- Laundry features:Upper Level, Washer, Washer Hookup
- Pool features:Above Ground
Parking
- Parking description:Garage
- Garage:Yes
- Garage spaces:2
New listings near 1109 Emmaus Avenue
- Coming Soon
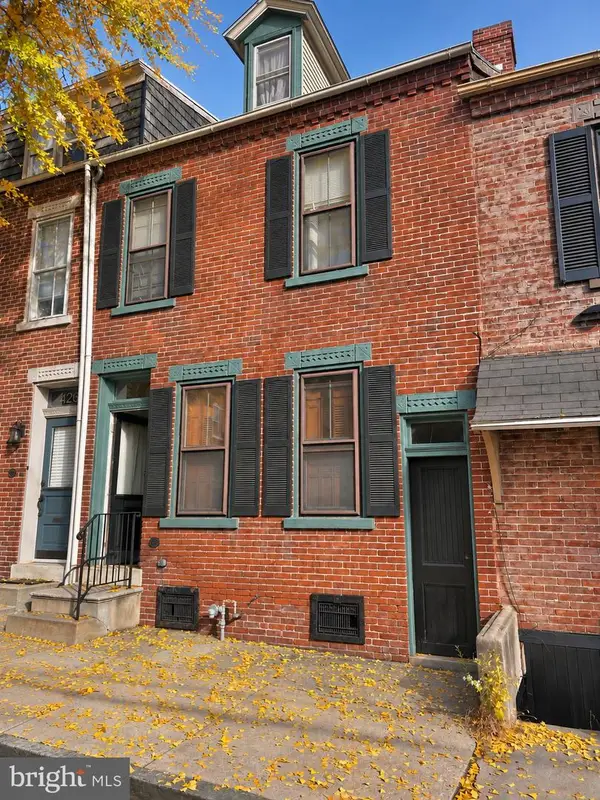 $239,900Coming Soon3 beds 2 baths
421 N Lumber St, ALLENTOWN, PA 18102
MLS# PALH2017476Listed by: HOMESTARR REALTY - Coming Soon
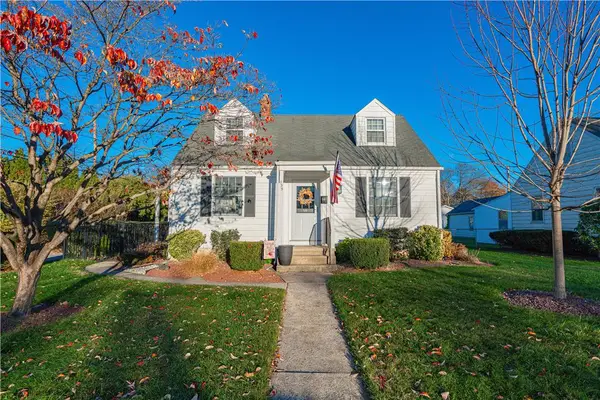 $349,999Coming Soon3 beds 2 baths1,080 sq. ft.
735 N 28th Street, Allentown City, PA 18104
MLS# 788137Listed by: RE/MAX REAL ESTATE - Coming Soon
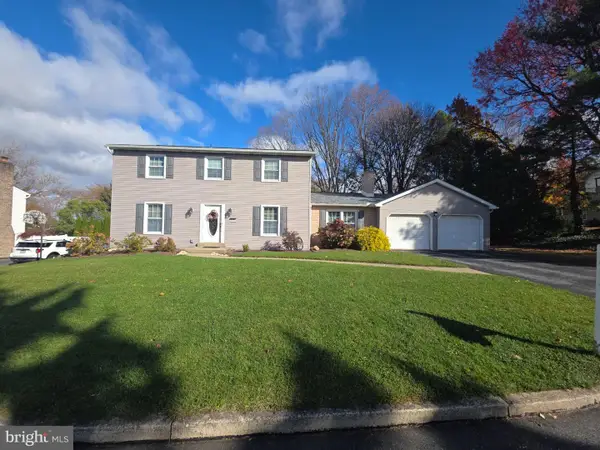 $509,900Coming Soon4 beds 3 baths3,060 sq. ft.
1295 Highland Ct, ALLENTOWN, PA 18103
MLS# PALH2017456Listed by: KELLER WILLIAMS PLATINUM REALTY - WYOMISSING - Coming SoonOpen Sat, 12 to 3pm
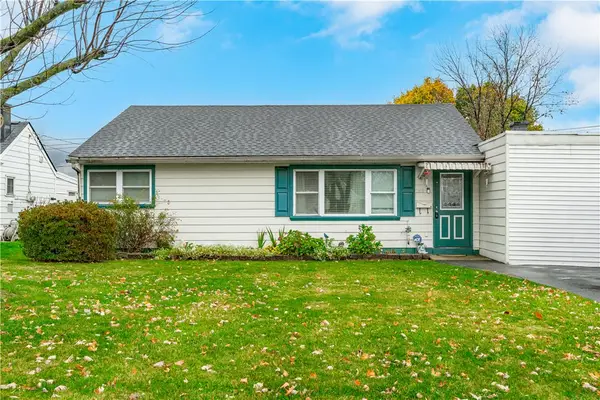 $289,900Coming Soon3 beds 1 baths1,600 sq. ft.
2818 Moravian Avenue, Allentown City, PA 18103
MLS# 788026Listed by: WEICHERT REALTORS - ALLENTOWN - Coming Soon
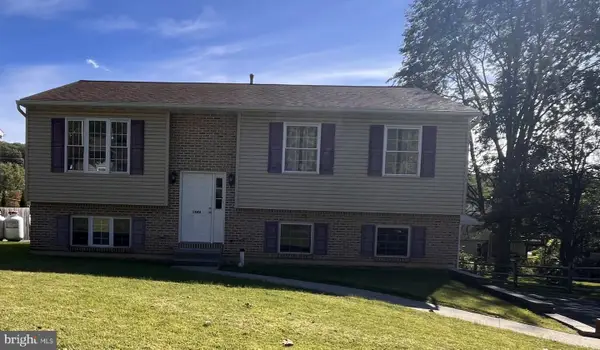
 $350,000Coming Soon3 beds 2 baths1,534 sq. ft.
1444 Stanley Ave, ALLENTOWN, PA 18103
MLS# PALH2017190Listed by: CENTURY 21 GOLD 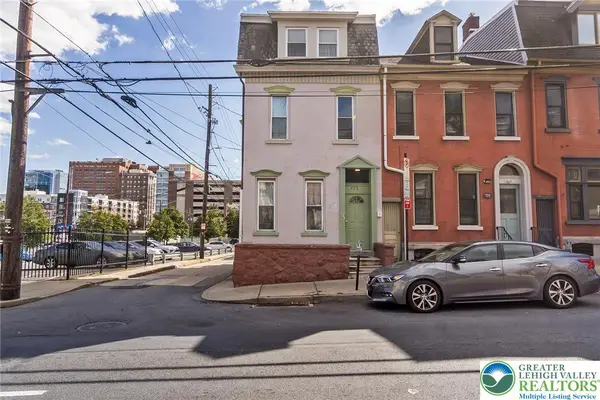 $608,900Active8 beds 6 baths
2 Multi-unit Portfolio, Allentown City, PA 18102
MLS# 786068Listed by: KELLER WILLIAMS ALLENTOWN- New
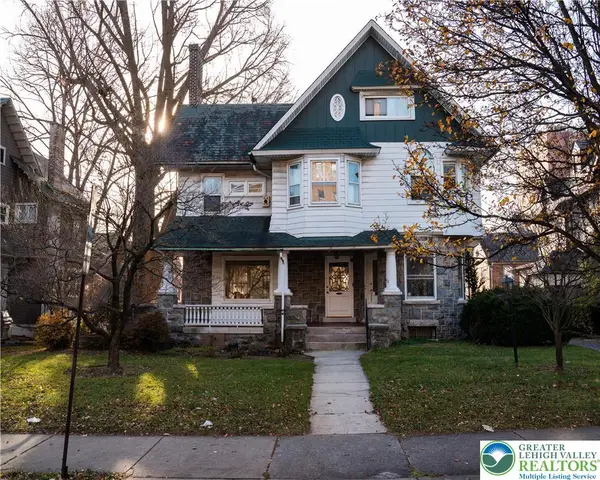 $695,000Active5 beds 6 baths5,244 sq. ft.
1412 Hamilton Street, Allentown City, PA 18102
MLS# 787637Listed by: BHHS FOX & ROACH BETHLEHEM - Open Sat, 11am to 2pmNew
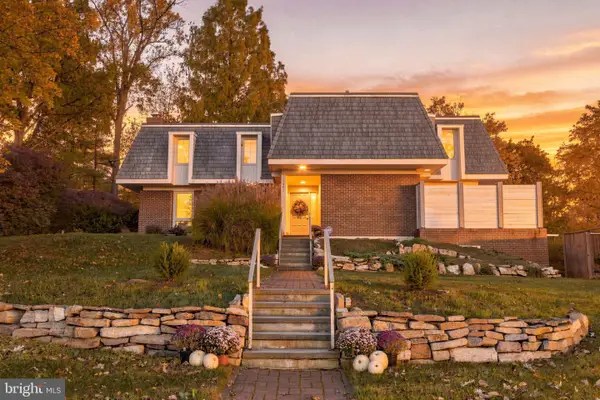 $599,900Active4 beds 4 baths3,200 sq. ft.
1401 N 40th St, ALLENTOWN, PA 18104
MLS# PALH2017480Listed by: BETTER HOMES AND GARDENS REAL ESTATE VALLEY PARTNERS - New
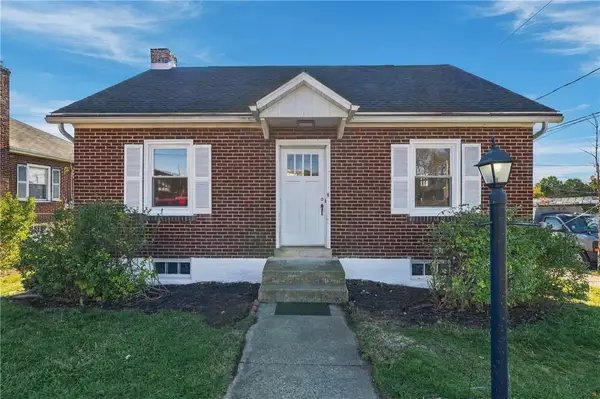 $295,000Active3 beds 1 baths900 sq. ft.
832 Cumberland Street, Allentown City, PA 18103
MLS# 788108Listed by: KELLER WILLIAMS ALLENTOWN - New
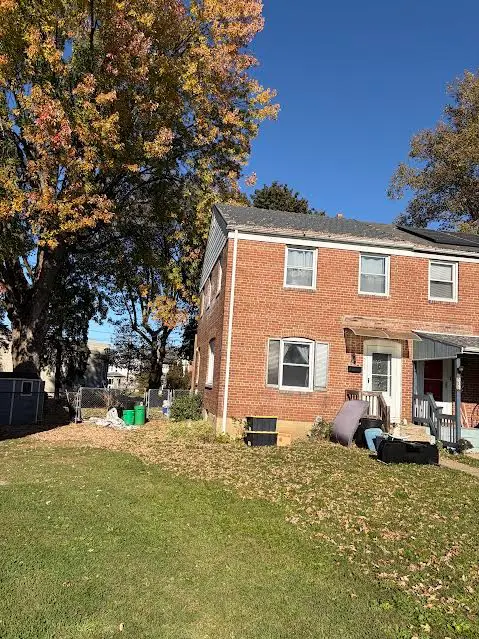 $250,000Active3 beds 2 baths862 sq. ft.
523 W Barner Street, Allentown City, PA 18103
MLS# 787933Listed by: EXP REALTY LLC


Protect your home and budget from life's surprises with an Assurant Home Warranty, backed by a partner that supports you through every step of homeownership. Explore Plans.
©2026 Century 21 Real Estate LLC. All rights reserved. CENTURY 21®, the CENTURY 21 Logo and C21® are service marks owned by Century 21 Real Estate LLC. Century 21 Real Estate LLC fully supports the principles of the Fair Housing Act and the Equal Opportunity Act. Each office is independently owned and operated. Listing information is deemed reliable but not guaranteed accurate.