
130 S 17th, Allentown, PA 18104
Local realty services provided by:CENTURY 21 Ryon Real Estate
130 S 17th,Allentown City, PA 18104
$275,000
- 5 Beds
- 2 Baths
- 2,194 sq. ft.
- Townhouse
- Active
Listed by: andrew ritter, kelly ritter
Office: ironvalley re of lehigh valley
MLS#:786034
Source:PA_LVAR
Price summary
- Price:$275,000
- Price per sq. ft.:$125.34
About this home
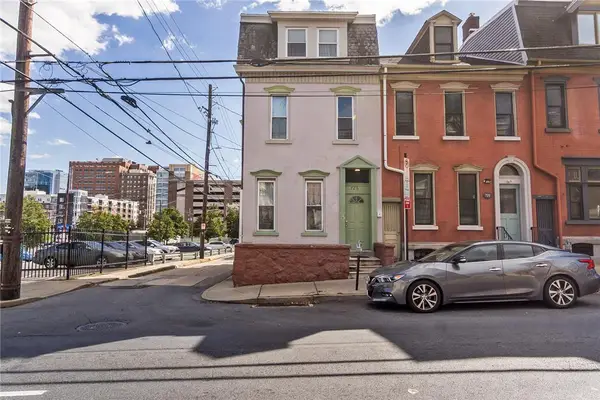
Opportunity awaits at 130 S 17th! An ideal property for the expanding family, multi-generational home, or savvy investor, this west Allentown home has what you're looking for! Classic multi-story architecture and a spacious front porch with tiled details complete the frontage, conveniently situated across from Hersh's Market.
Inside, the welcoming entryway leads to an expansive living room anchored by a floor-to-ceiling decorative stone fireplace and hardwood flooring. An open-concept design leads to the dining room, with warm lighting and classic wood-framed windows. The kitchen includes classic wood cabinetry and
laminate tile flooring, with easy access to the fenced-in backyard.
Freshly carpeted stairs with a stairwell landing highlighted by ornate stained glass windows lead to the upper levels. The bedrooms have been rejuvenated with fresh paint and carpeting. The rear bedroom features a walk-out balcony with city views, while the adjoining bedroom has easy access to the on-suite full bathroom. The bathrooms are finished with vinyl and tile flooring, retro wall-mounted sinks, built-in shelving, an alcove bathtub, and a tub and shower combination.
Outside, the backyard space is bordered by a wooden privacy fence and includes a concrete walkway set against a brick wall backdrop, perfect for backyard barbecues or quiet solitude.
Schedule a visit today to experience all the unique historic elements and functional features this property has to offer!...
Contact an agent
Home facts
- Year built:1920
- Subdivision & Development:Not in Development
- Listing ID #:786034
- Added:1 day(s) ago
- Updated:October 09, 2026 at 10:42 PM
Rooms and interior
- Bedrooms:5
- Total bathrooms:2
- Full bathrooms:2
- Rooms Total:8
- Flooring:Carpet, Hardwood, Linoleum
- Dining Description:Dining Area, Separate Formal Dining Room
- Kitchen Description:Electric Oven, Electric Range
- Basement:Yes
- Basement Description:Full
- Living area:2,194 sq. ft.
Heating and cooling
- Cooling:Ceiling Fans
- Heating:Oil, Radiators
Structure and exterior
- Roof:Asphalt, Fiberglass, Rubber
- Year built:1920
- Building area:2,194 sq. ft.
- Lot area:0.04 Acres
- Architectural Style:Craftsman
- Construction Materials:Stucco
- Exterior Features:Balcony, Porch
- Levels:3 or More Stories
Schools
- High school:William Allen High School
- Middle school:Francis D Raub Middle School
- Elementary school:Union Terrace Elementary School
Utilities
- Water:Public
- Sewer:Public Sewer
Finances and disclosures
- Price:$275,000
- Price per sq. ft.:$125.34
- Tax amount:$3,609
Features and amenities
- Appliances:Electric Oven, Electric Water Heater
Parking
- Parking description:No Garage
New listings near 130 S 17th
- Coming Soon
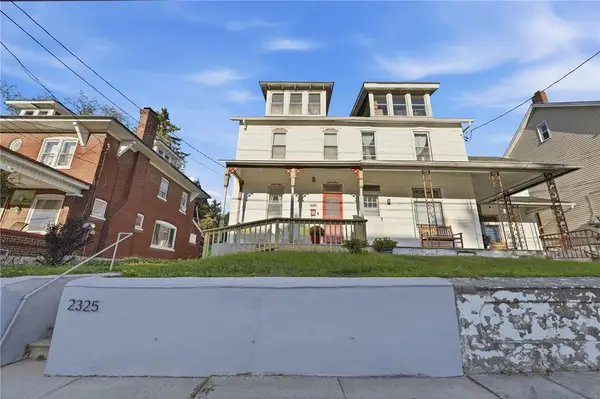 $285,000Coming Soon3 beds 3 baths1,536 sq. ft.
2325 S 5th Street, Allentown City, PA 18103
MLS# 786077Listed by: BHHS FOX & ROACH MACUNGIE - Coming Soon
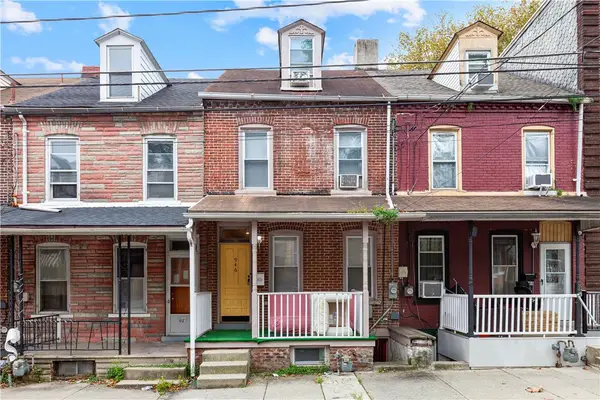 $1,800Coming Soon2 beds 1 baths1,260 sq. ft.
946 Jackson Street, Allentown City, PA 18102
MLS# 785816Listed by: I-DO REAL ESTATE - Coming Soon
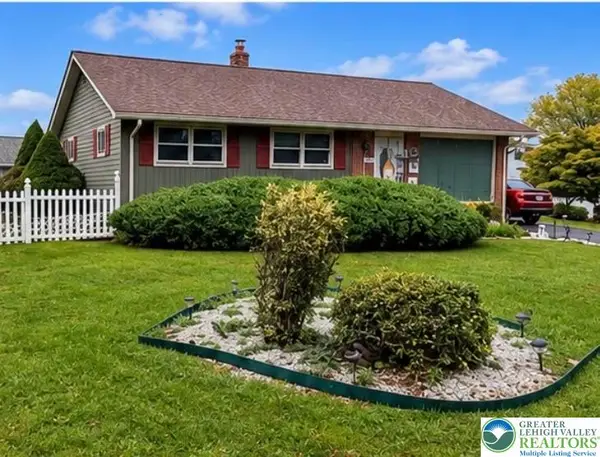 $370,000Coming Soon3 beds 2 baths1,528 sq. ft.
447 S 17th Street, Allentown City, PA 18104
MLS# 785903Listed by: I-DO REAL ESTATE - Coming Soon
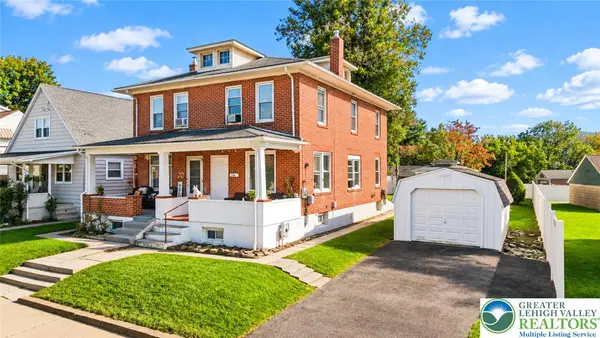 $285,000Coming Soon3 beds 2 baths1,475 sq. ft.
138 W Federal Street, Allentown City, PA 18103
MLS# 785680Listed by: KELLER WILLIAMS NORTHAMPTON - New
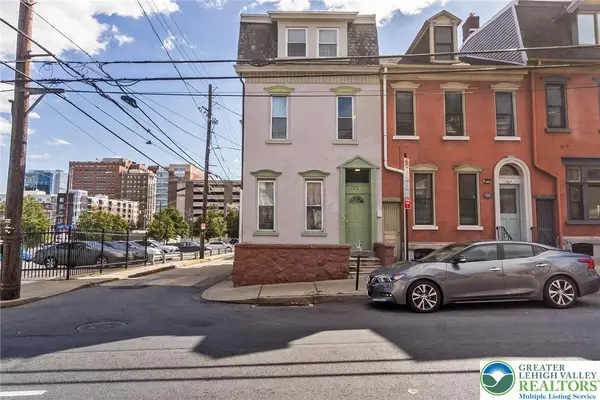 $1,519,800Active18 beds 12 baths
4 Multi-unit Portforlio, Allentown City, PA 18102
MLS# 786068Listed by: KELLER WILLIAMS ALLENTOWN - New
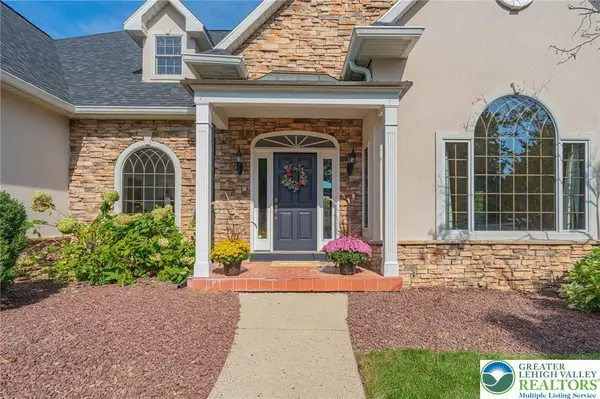 $860,000Active6 beds 5 baths5,232 sq. ft.
250 Park Vista Terrace, Allentown City, PA 18104
MLS# 785694Listed by: RE/MAX REAL ESTATE - New
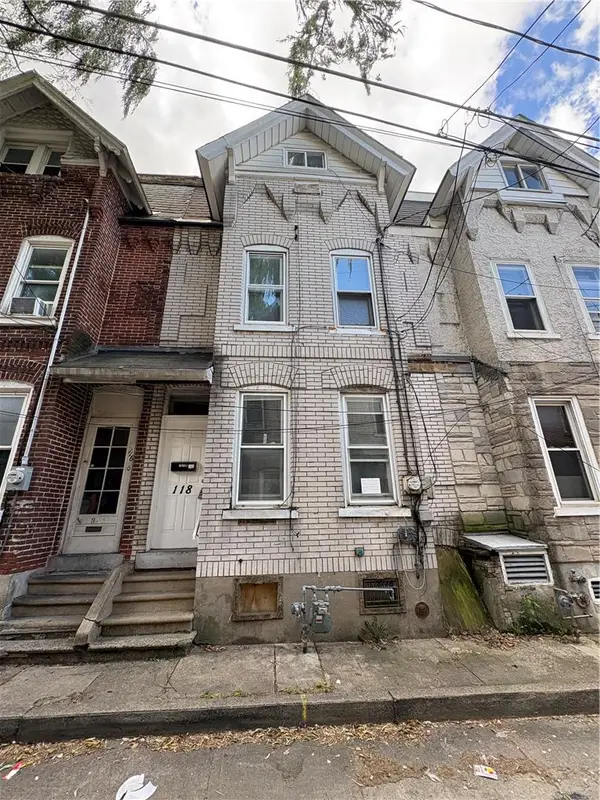 $199,900Active4 beds 2 baths1,646 sq. ft.
118 N Poplar Street, Allentown City, PA 18102
MLS# 786052Listed by: TSB PROPERTY - New
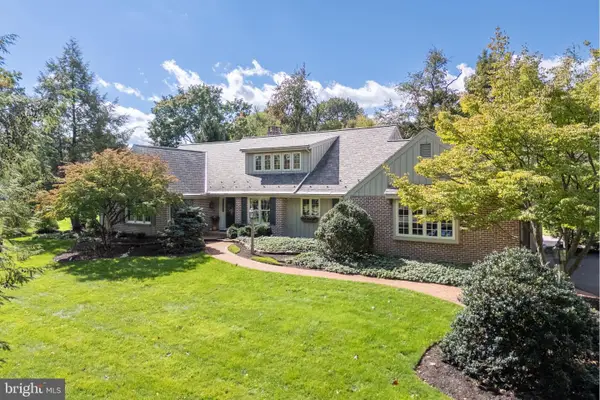 $875,000Active3 beds 3 baths3,990 sq. ft.
1814 Woodhaven Dr, ALLENTOWN, PA 18103
MLS# PALH2017112Listed by: BHHS FOX & ROACH - CENTER VALLEY - New
 $450,000Active3 beds 3 baths1,950 sq. ft.
726 W Turner Street, Allentown City, PA 18102
MLS# 785877Listed by: KELLER WILLIAMS ALLENTOWN


Protect your home and budget from life's surprises with an Assurant Home Warranty, backed by a partner that supports you through every step of homeownership. Explore Plans.
©2026 Century 21 Real Estate LLC. All rights reserved. CENTURY 21®, the CENTURY 21 Logo and C21® are service marks owned by Century 21 Real Estate LLC. Century 21 Real Estate LLC fully supports the principles of the Fair Housing Act and the Equal Opportunity Act. Each office is independently owned and operated. Listing information is deemed reliable but not guaranteed accurate.