
1814 Woodhaven Dr, Allentown, PA 18103
Local realty services provided by:CENTURY 21 The Real Estate Store
Listed by: rebecca l francis
Office: bhhs fox & roach - center valley
MLS#:PALH2017112
Source:BRIGHTMLS
Price summary
- Price:$875,000
- Price per sq. ft.:$219.3
About this home
Timeless charm and exceptional care define this beautifully maintained East Penn home, where CLASSIC CHARACTER meets MODERN DAY living. From the moment you arrive, the pride of ownership is clear. MATURE TREES, beautifully layered landscaping, and a thoughtfully MANICURED YARD create an inviting sense of both COMFORT and PRIVACY. Inside, WIDE-PLANK HARDWOOD FLOORS bring warmth and character, and sunny eat-in kitchen with beadboard ceiling, dining room, and spacious SUNKEN LIVING ROOM with WOODBURNING FIREPLACE offers an elegant yet comfortable setting for relaxing or entertaining. The thoughtfully designed first floor includes a FIRST-FLOOR PRIMARY SUITE, providing convenience and easy one-level living. Upstairs, TWO ADDITIONAL BEDROOMS and a FULL BATHROOM create the ideal space for family, guests, or flexible use. The living area extends outdoors, with a SCREENED-IN PORCH, offering a scenic spot to enjoy morning coffee, unwind at the end of the day, or take in the beauty of the surrounding grounds. The FINISHED BASEMENT adds valuable flexible living space, ideal for a recreation room, home office, media area, exercise room, or additional gathering space. A truly special property for the discerning buyer seeking CHARACTER, EXCEPTIONAL MAINTENANCE, and VERSATILE LIVING SPACES, this home is conveniently located minutes from Lehigh Valley Hospital, shopping, dining, and major commuter routes....
Contact an agent
Home facts
- Year built:1988
- Subdivision & Development:WOODHAVEN
- Listing ID #:PALH2017112
- Added:1 day(s) ago
- Updated:October 10, 2026 at 03:47 AM
Rooms and interior
- Bedrooms:3
- Total bathrooms:3
- Full bathrooms:2
- Half bathrooms:1
- Flooring:Carpet, Ceramic Tile, Tile/Brick, Vinyl
- Dining Description:Dining Area, Dining Room, Formal/Separate Dining Room
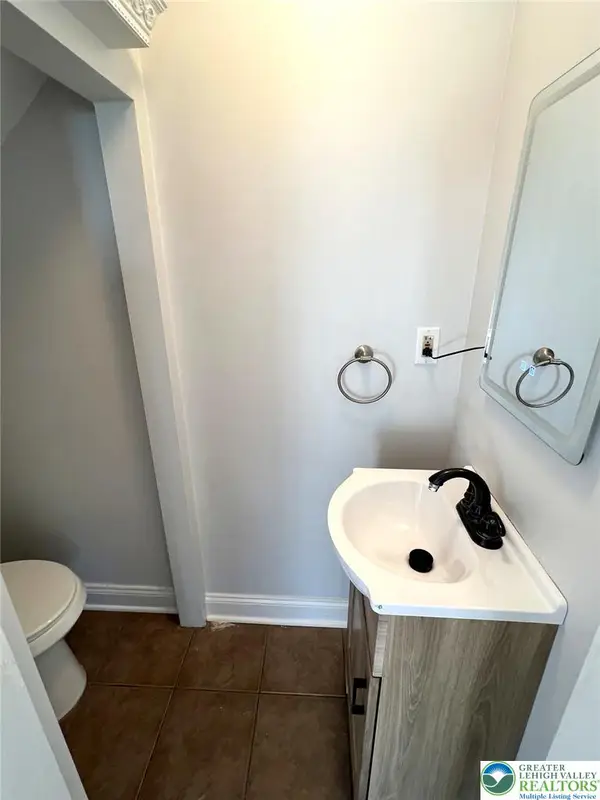
- Bathrooms Description:Full Bath, Half Bath, Primary Bath(s), Primary Bathroom
- Kitchen Description:Breakfast Area, Built-Ins, Carpet, Cooktop, Crown Moldings, Dishwasher, Disposal, Kitchen - Eat-In, Kitchen - Gourmet, Kitchen - Island, Microwave, Oven - Wall, Oven/Range - Electric, Pantry, Recessed Lighting, Refrigerator, Upgraded Countertops, Water Dispenser, Water Heater, Wet/Dry Bar
- Bedroom Description:Carpet, Entry Level Bedroom, Primary Bedroom, Walk In Closet(s)
- Basement:Yes
- Basement Description:Daylight, Full, Garage Access, Heated, Interior Access, Partial, Partially Finished, Sump Pump
- Living area:3,990 sq. ft.
Heating and cooling
- Cooling:Ceiling Fan(s), Central A/C
- Heating:Baseboard - Electric, Oil
Structure and exterior
- Roof:Asphalt, Fiberglass
- Year built:1988
- Building area:3,990 sq. ft.
- Lot area:0.88 Acres
- Lot Features:Backs to Trees, Cul-de-sac, Front Yard, Landscaping, Level, Rear Yard, SideYard(s), Trees/Wooded
- Architectural Style:Traditional
- Construction Materials:Brick, Wood Siding
- Exterior Features:Extensive Hardscape, Exterior Lighting, Patio(s), Porch(es), Sidewalks, Stone Retaining Walls
- Foundation Description:Concrete Perimeter
- Levels:2 Stories
Utilities
- Water:Public
- Sewer:Public Septic
Finances and disclosures
- Price:$875,000
- Price per sq. ft.:$219.3
- Tax amount:$12,151 (2026)
Features and amenities
- Laundry features:Dryer, Dryer In Unit, Hookup, Laundry, Washer, Washer In Unit
- Amenities:200+ Amp Service, Attic, Built-Ins, Cable TV Available, Carbon Monoxide Detector(s), Carpet, Ceiling Fan(s), Central Vacuum, Crown Moldings, Electric Available, Monitored, Natural Gas Available, Phone Available, Recessed Lighting, Security System, Smoke Detector, Water Treat System, Wet/Dry Bar, Window Treatments
Parking
- Parking description:Additional Storage Area, Attached Garage, Built In, Garage - Side Entry, Garage Door Opener, Inside Access, Off Street, On Street, Oversized, Paved Driveway
- Garage:Yes
- Garage spaces:2
New listings near 1814 Woodhaven Dr
- Coming Soon
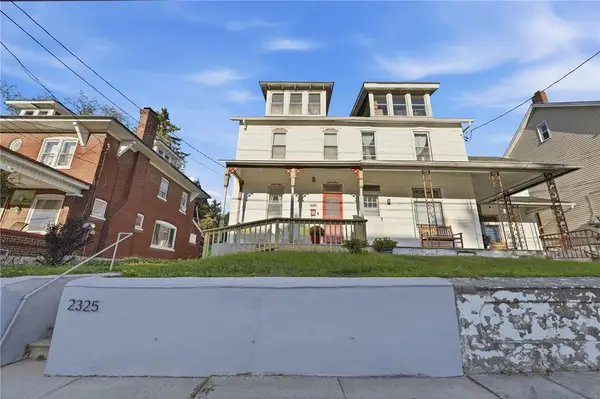 $285,000Coming Soon3 beds 3 baths1,536 sq. ft.
2325 S 5th Street, Allentown City, PA 18103
MLS# 786077Listed by: BHHS FOX & ROACH MACUNGIE - Coming Soon
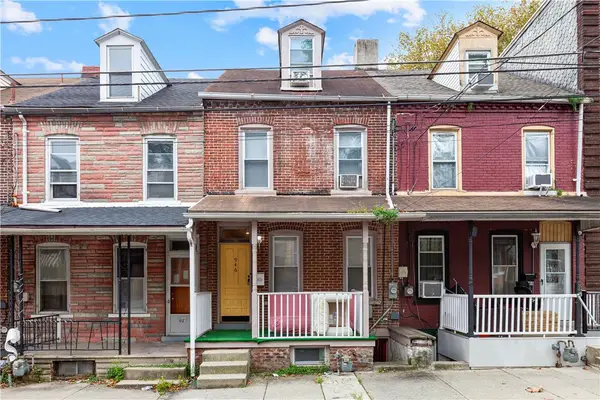 $1,800Coming Soon2 beds 1 baths1,260 sq. ft.
946 Jackson Street, Allentown City, PA 18102
MLS# 785816Listed by: I-DO REAL ESTATE - Coming SoonOpen Sat, 12 to 3pm
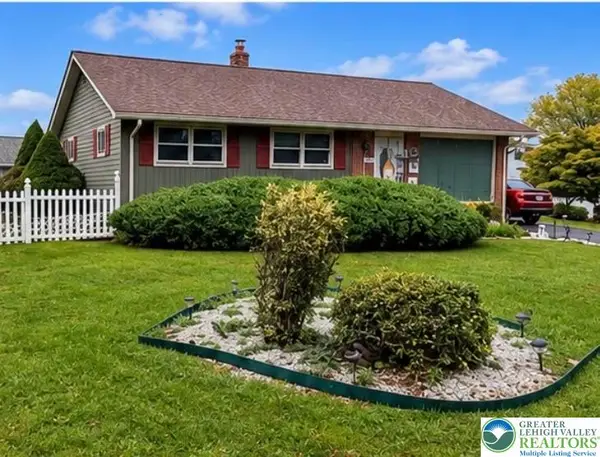 $370,000Coming Soon3 beds 2 baths1,528 sq. ft.
447 S 17th Street, Allentown City, PA 18104
MLS# 785903Listed by: I-DO REAL ESTATE - New
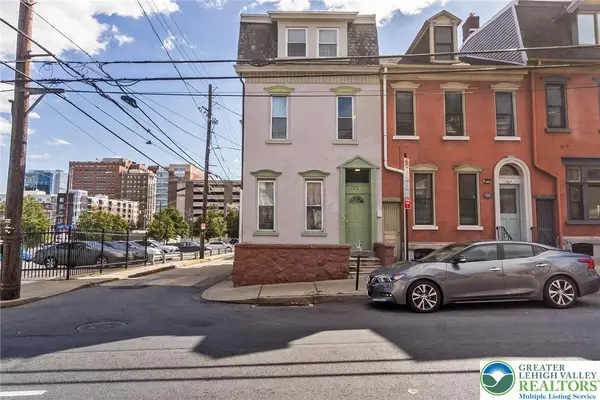 $1,519,800Active18 beds 12 baths
4 Multi-unit Portforlio, Allentown City, PA 18102
MLS# 786068Listed by: KELLER WILLIAMS ALLENTOWN - New
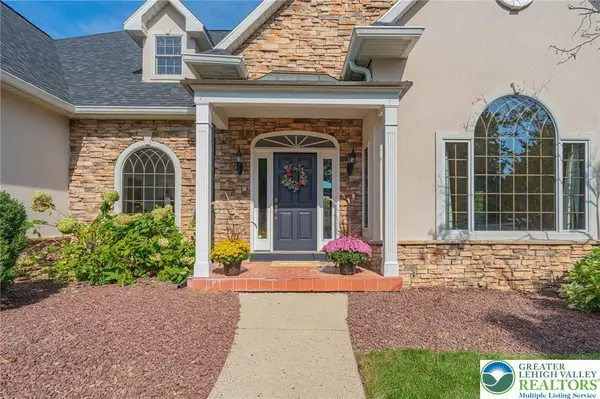 $860,000Active6 beds 5 baths5,232 sq. ft.
250 Park Vista Terrace, Allentown City, PA 18104
MLS# 785694Listed by: RE/MAX REAL ESTATE - New
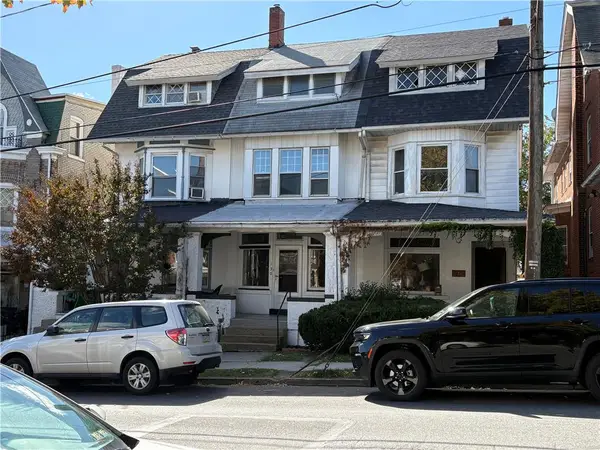 $275,000Active5 beds 2 baths2,194 sq. ft.
130 S 17th, Allentown City, PA 18104
MLS# 786034Listed by: IRONVALLEY RE OF LEHIGH VALLEY - New
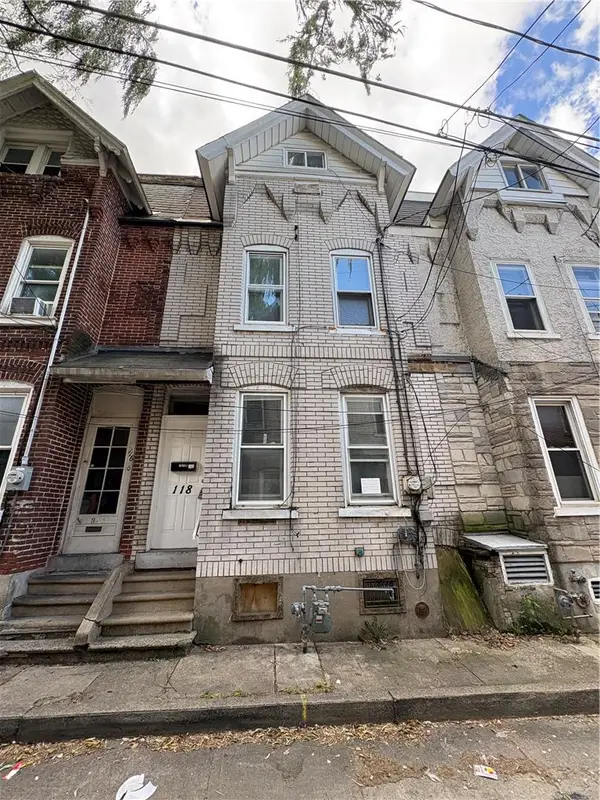 $199,900Active4 beds 2 baths1,646 sq. ft.
118 N Poplar Street, Allentown City, PA 18102
MLS# 786052Listed by: TSB PROPERTY - New
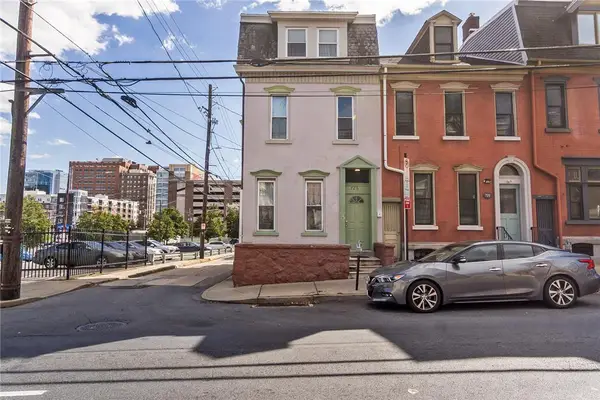 $450,000Active3 beds 3 baths1,950 sq. ft.
726 W Turner Street, Allentown City, PA 18102
MLS# 785877Listed by: KELLER WILLIAMS ALLENTOWN - New
 $305,000Active3 beds 2 baths2,000 sq. ft.
1410 Race Street, Allentown City, PA 18103
MLS# 786044Listed by: UNITED REALESTATE STRIVE212 LV


Protect your home and budget from life's surprises with an Assurant Home Warranty, backed by a partner that supports you through every step of homeownership. Explore Plans.
©2026 Century 21 Real Estate LLC. All rights reserved. CENTURY 21®, the CENTURY 21 Logo and C21® are service marks owned by Century 21 Real Estate LLC. Century 21 Real Estate LLC fully supports the principles of the Fair Housing Act and the Equal Opportunity Act. Each office is independently owned and operated. Listing information is deemed reliable but not guaranteed accurate.