
250 Park Vista Terrace, Allentown, PA 18104
Local realty services provided by:CENTURY 21 Gold
250 Park Vista Terrace,Allentown City, PA 18104
$860,000
- 6 Beds
- 5 Baths
- 5,232 sq. ft.
- Single family
- Active
Listed by: michele d. mcdonald-heinze
Office: re/max real estate
MLS#:785694
Source:PA_LVAR
Price summary
- Price:$860,000
- Price per sq. ft.:$164.37
About this home
Welcome to this exceptional custom-built Blair home, tucked away on a quiet cul-de-sac in the highly sought-after Spring Wood Hills community within Parkland School District. Thoughtfully designed for both entertaining and multi-generational living, this impressive home offers 5 bedrooms, 4.5 baths, a private first-floor suite, finished walkout lower level, two staircases, and an elevator providing convenient access to all levels.
A warm and inviting two-story foyer sets the tone with hardwood flooring and custom details throughout. One of the home’s standout features is the spacious first-floor suite, offering two walk-in closets and a private bath with dual sinks, a soaking tub, separate walk-in shower, private water closet, and linen storage. An adjoining sitting room adds even more flexibility and can remain open to the main living areas or become part of the private suite—ideal for extended family, guests, or comfortable first-floor living.
The dramatic two-story family room features a gas fireplace and access to the oversized Trex deck. At the heart of the home is the spacious gourmet kitchen, featuring abundant cabinetry, a large center island with seating, a wall of windows with panoramic views, and direct access to the deck—creating a wonderful space for gathering and entertaining. A rear staircase and elevator provide easy access to the upper and lower levels.
The second floor features three generously sized bedrooms, including one ensuite, an additional full bath, and an oversized gathering room conveniently located off the rear staircase. This flexible space is ideal for a large home office, game room, media room, or additional bedroom.
The finished walkout lower level offers exceptional versatility with a wood-burning fireplace, wall of windows, French doors leading to the patio, an additional bedroom and full bath, woodworking room, and plenty of space for recreation, fitness, or additional living areas. Two unfinished areas provide abundant storage.
Outdoor living is equally impressive with professionally designed and maintained grounds, an oversized deck and patio, all in a peaceful cul-de-sac setting. Conveniently located near parks, shopping, restaurants, hospitals, and major roadways, this distinctive home combines space, flexibility, and thoughtful design in an exceptional location....
Contact an agent
Home facts
- Year built:1999
- Subdivision & Development:Springwood Hills
- Listing ID #:785694
- Added:1 day(s) ago
- Updated:October 09, 2026 at 10:42 PM
Rooms and interior
- Bedrooms:6
- Total bathrooms:5
- Full bathrooms:3
- Half bathrooms:2
- Rooms Total:12
- Flooring:Carpet, Hardwood, Tile
- Dining Description:Breakfast Area, Dining Area, Separate Formal Dining Room
- Kitchen Description:Dishwasher, Refrigerator
- Basement:Yes
- Basement Description:Daylight, Full, Partially Finished, Walk Out Access
- Living area:5,232 sq. ft.
Heating and cooling
- Cooling:Central Air
- Heating:Baseboard, Electric, Forced Air
- Central air:Yes
Structure and exterior
- Roof:Asphalt, Fiberglass
- Year built:1999
- Building area:5,232 sq. ft.
- Lot area:0.37 Acres
- Architectural Style:Colonial
- Construction Materials:Synthetic Stucco
- Exterior Features:Covered, Deck, Patio, Porch
- Levels:1 Story
Schools
- High school:Parkland High School
- Middle school:Springhouse Middle School
Utilities
- Water:Public
- Sewer:Public Sewer
Finances and disclosures
- Price:$860,000
- Price per sq. ft.:$164.37
- Tax amount:$10,860
Features and amenities
- Appliances:Dishwasher, Electric Water Heater, Refrigerator, Washer, Water Softener - Owned
- Laundry features:Washer
Parking
- Parking description:Driveway, Garage, Garage Door Opener, Off Street, On Street
- Garage:Yes
- Garage spaces:2
New listings near 250 Park Vista Terrace
- Coming Soon
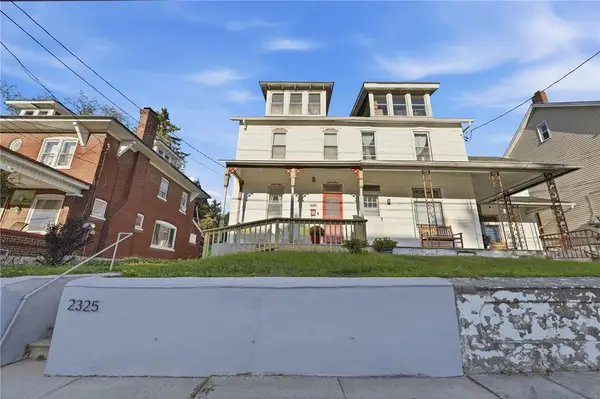 $285,000Coming Soon3 beds 3 baths1,536 sq. ft.
2325 S 5th Street, Allentown City, PA 18103
MLS# 786077Listed by: BHHS FOX & ROACH MACUNGIE - Coming Soon
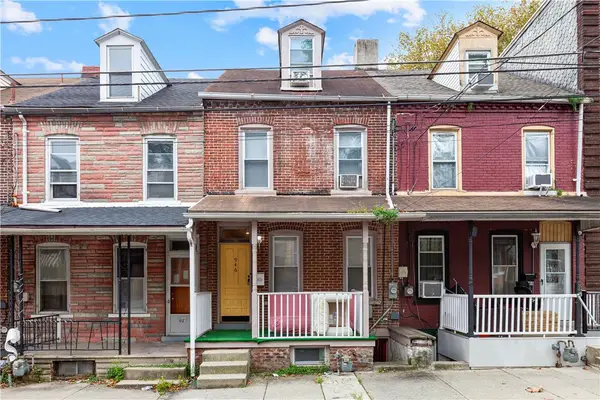 $1,800Coming Soon2 beds 1 baths1,260 sq. ft.
946 Jackson Street, Allentown City, PA 18102
MLS# 785816Listed by: I-DO REAL ESTATE - Coming Soon
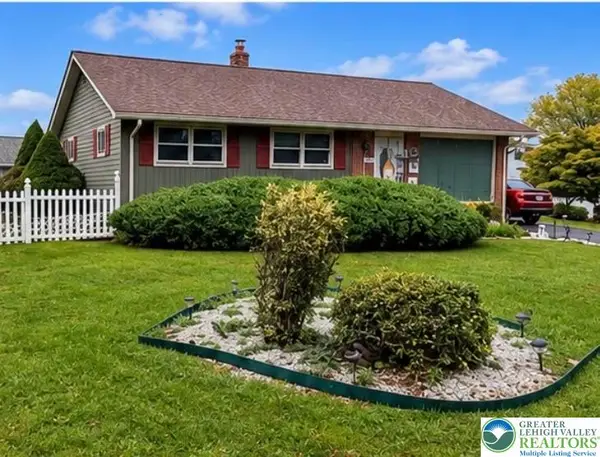 $370,000Coming Soon3 beds 2 baths1,528 sq. ft.
447 S 17th Street, Allentown City, PA 18104
MLS# 785903Listed by: I-DO REAL ESTATE - Coming Soon
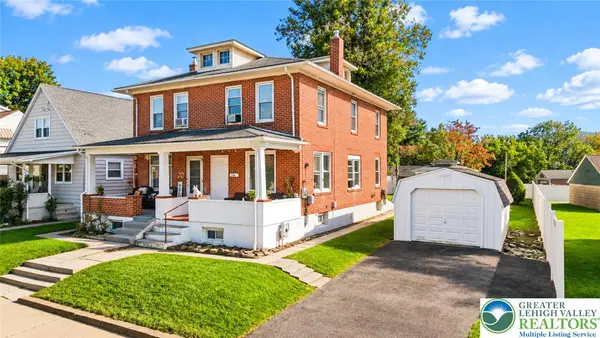 $285,000Coming Soon3 beds 2 baths1,475 sq. ft.
138 W Federal Street, Allentown City, PA 18103
MLS# 785680Listed by: KELLER WILLIAMS NORTHAMPTON - New
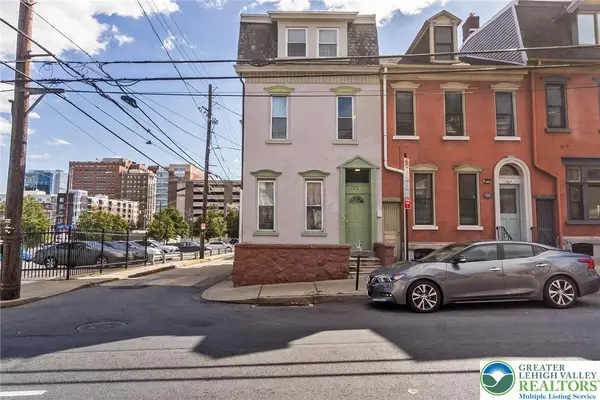 $1,519,800Active18 beds 12 baths
4 Multi-unit Portforlio, Allentown City, PA 18102
MLS# 786068Listed by: KELLER WILLIAMS ALLENTOWN - New
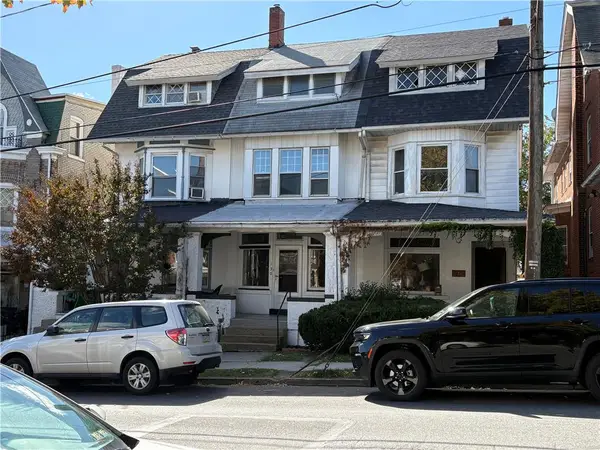 $275,000Active5 beds 2 baths2,194 sq. ft.
130 S 17th, Allentown City, PA 18104
MLS# 786034Listed by: IRONVALLEY RE OF LEHIGH VALLEY - New
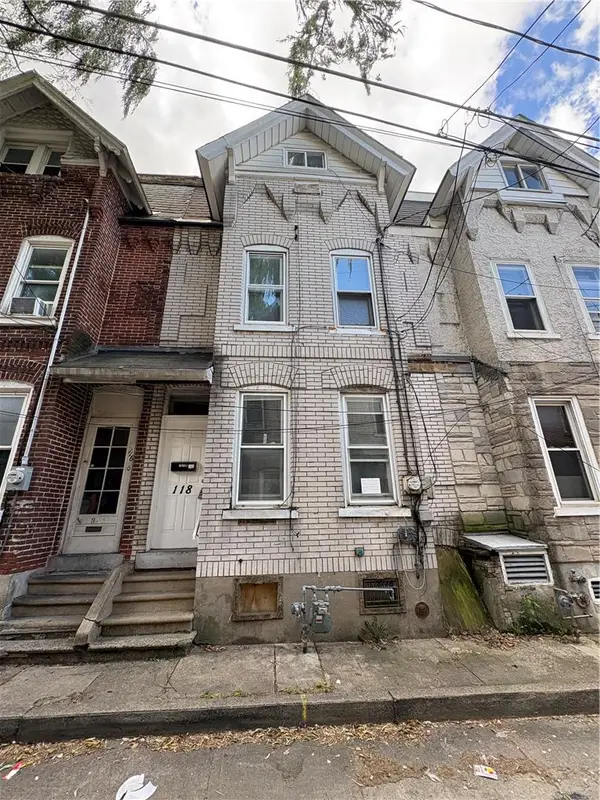 $199,900Active4 beds 2 baths1,646 sq. ft.
118 N Poplar Street, Allentown City, PA 18102
MLS# 786052Listed by: TSB PROPERTY - New
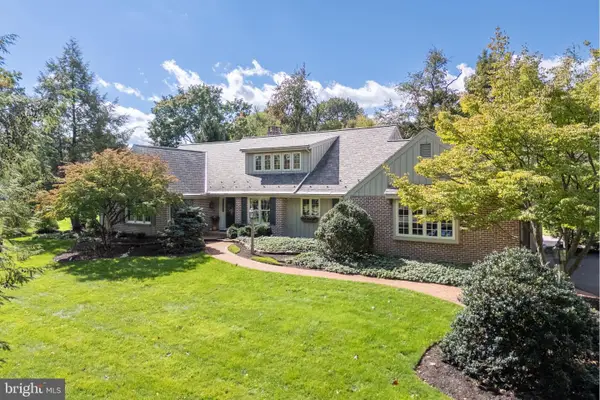 $875,000Active3 beds 3 baths3,990 sq. ft.
1814 Woodhaven Dr, ALLENTOWN, PA 18103
MLS# PALH2017112Listed by: BHHS FOX & ROACH - CENTER VALLEY - New
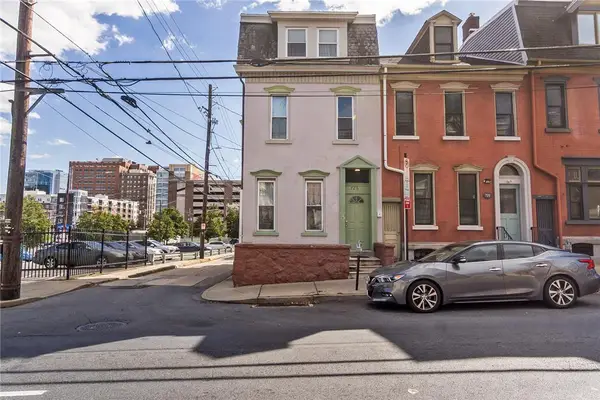 $450,000Active3 beds 3 baths1,950 sq. ft.
726 W Turner Street, Allentown City, PA 18102
MLS# 785877Listed by: KELLER WILLIAMS ALLENTOWN


Protect your home and budget from life's surprises with an Assurant Home Warranty, backed by a partner that supports you through every step of homeownership. Explore Plans.
©2026 Century 21 Real Estate LLC. All rights reserved. CENTURY 21®, the CENTURY 21 Logo and C21® are service marks owned by Century 21 Real Estate LLC. Century 21 Real Estate LLC fully supports the principles of the Fair Housing Act and the Equal Opportunity Act. Each office is independently owned and operated. Listing information is deemed reliable but not guaranteed accurate.