
2325 S 5th Street, Allentown, PA 18103
Local realty services provided by:CENTURY 21 Gold
2325 S 5th Street,Allentown City, PA 18103
$285,000
- 3 Beds
- 3 Baths
- 1,536 sq. ft.
- Single family
- Coming Soon
Listed by: carrie petrovich
Office: bhhs fox & roach macungie
MLS#:786077
Source:PA_LVAR
Price summary
- Price:$285,000
- Price per sq. ft.:$185.55
About this home
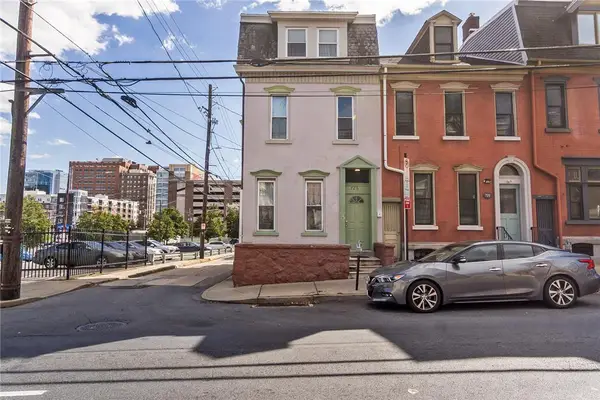
Welcome home to this charming and spacious South Allentown twin, offering the perfect blend of classic character, modern updates, and everyday convenience! This well-maintained home features 3 bedrooms, 2.5 bathrooms, and 3 off-street parking spaces—a fantastic find!
Step inside to discover a bright and inviting living room featuring beautiful flooring, coffered ceiling with cove lighting, speaker system, and plenty of natural light. Enjoy a separate Dining and an updated kitchen offering white cabinetry, generous counter space, breakfast bar & stainless steel appliances including a stand alone freezer, a stylish tile backsplash, and a convenient penninsula—ideal for everyday living.
Upstairs, you'll find comfortable bedrooms with 2 full and modern bathrooms, while the finished upper level offers wonderful flexibility for another bedroom, home office, exercise area, hobby room, or private retreat.
Outside, enjoy a welcoming covered front porch, perfect for relaxing, along with a spacious backyard offering room for outdoor gatherings, gardening, or simply enjoying the fresh air. Three off-street parking spaces add an extra level of convenience.
Conveniently located near shopping, dining, parks, and major commuter routes, this home offers space, versatility, and value in an established South Allentown neighborhood.
Don't miss your opportunity to own this updated South Allentown twin with plenty of room to live, work, and entertain. Schedule your private showing today! Clear CO to be provided....
Contact an agent
Home facts
- Year built:1901
- Subdivision & Development:Not in Development
- Listing ID #:786077
- Updated:October 09, 2026 at 11:43 PM
Rooms and interior
- Bedrooms:3
- Total bathrooms:3
- Full bathrooms:2
- Half bathrooms:1
- Rooms Total:7
- Flooring:Laminate, Resilient, Tile, Vinyl
- Dining Description:Dining Area, Separate Formal Dining Room
- Kitchen Description:Microwave, Refrigerator
- Basement:Yes
- Basement Description:Full
- Living area:1,536 sq. ft.
Heating and cooling
- Cooling:Wall Window Units
- Heating:Hot Water, Oil
Structure and exterior
- Roof:Asphalt, Fiberglass, Rolled Hot Mop
- Year built:1901
- Building area:1,536 sq. ft.
- Lot area:0.14 Acres
- Architectural Style:Colonial
- Construction Materials:Asbestos, Wood Siding
- Levels:2 Story
Utilities
- Water:Public
- Sewer:Public Sewer
Finances and disclosures
- Price:$285,000
- Price per sq. ft.:$185.55
- Tax amount:$3,544
Features and amenities
- Appliances:Electric Water Heater, Microwave, Refrigerator, Washer
- Laundry features:Electric Dryer Hookup, Washer, Washer Hookup
Parking
- Parking description:Off Street
New listings near 2325 S 5th Street
- Coming Soon
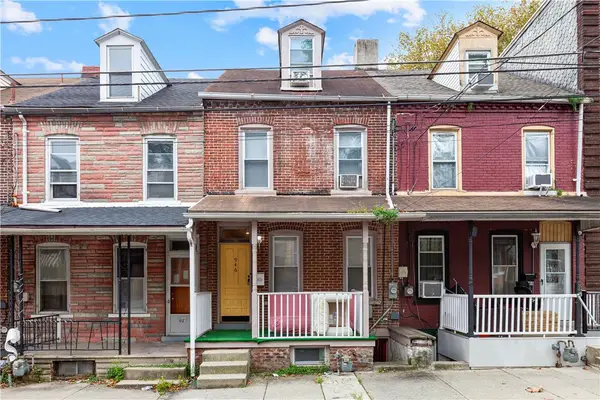 $1,800Coming Soon2 beds 1 baths1,260 sq. ft.
946 Jackson Street, Allentown City, PA 18102
MLS# 785816Listed by: I-DO REAL ESTATE - Coming Soon
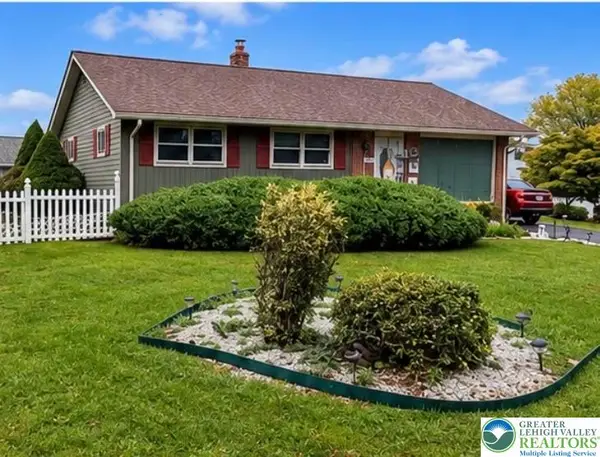 $370,000Coming Soon3 beds 2 baths1,528 sq. ft.
447 S 17th Street, Allentown City, PA 18104
MLS# 785903Listed by: I-DO REAL ESTATE - Coming Soon
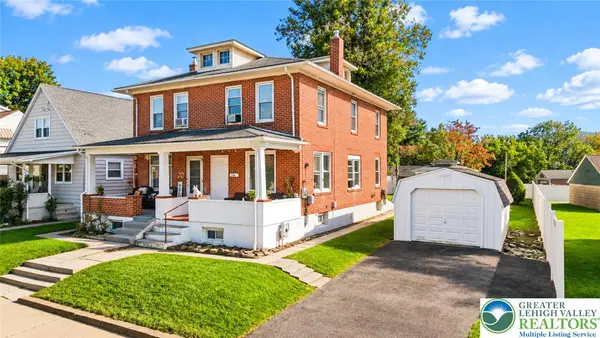 $285,000Coming Soon3 beds 2 baths1,475 sq. ft.
138 W Federal Street, Allentown City, PA 18103
MLS# 785680Listed by: KELLER WILLIAMS NORTHAMPTON - New
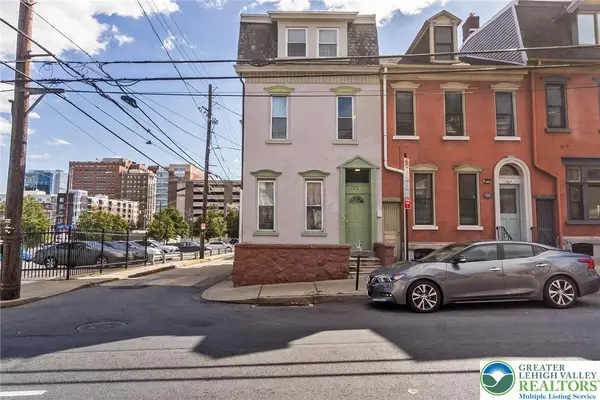 $1,519,800Active18 beds 12 baths
4 Multi-unit Portforlio, Allentown City, PA 18102
MLS# 786068Listed by: KELLER WILLIAMS ALLENTOWN - New
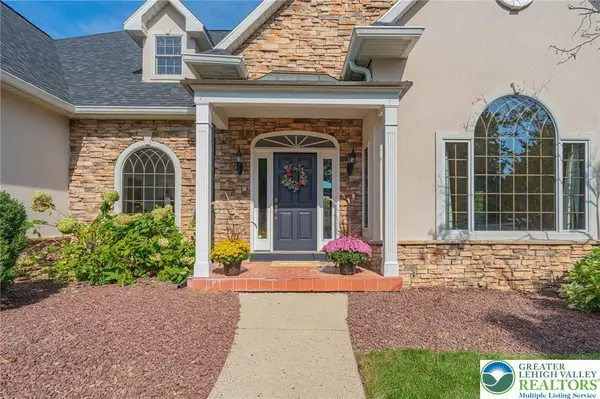 $860,000Active6 beds 5 baths5,232 sq. ft.
250 Park Vista Terrace, Allentown City, PA 18104
MLS# 785694Listed by: RE/MAX REAL ESTATE - New
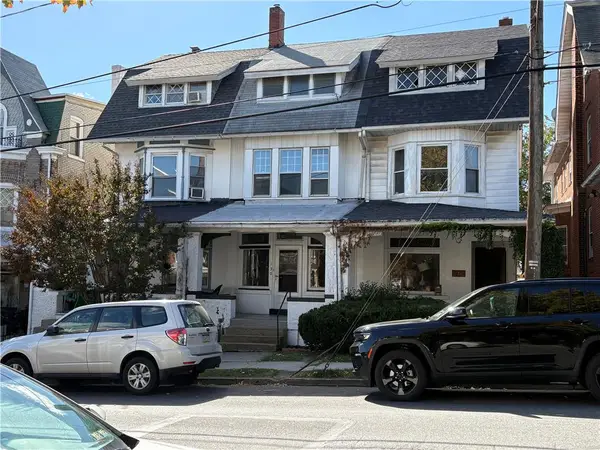 $275,000Active5 beds 2 baths2,194 sq. ft.
130 S 17th, Allentown City, PA 18104
MLS# 786034Listed by: IRONVALLEY RE OF LEHIGH VALLEY - New
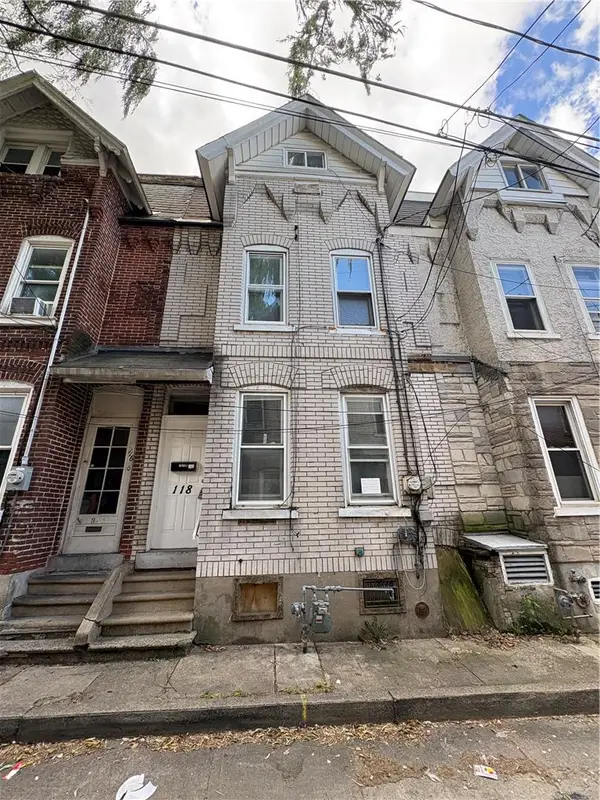 $199,900Active4 beds 2 baths1,646 sq. ft.
118 N Poplar Street, Allentown City, PA 18102
MLS# 786052Listed by: TSB PROPERTY - New
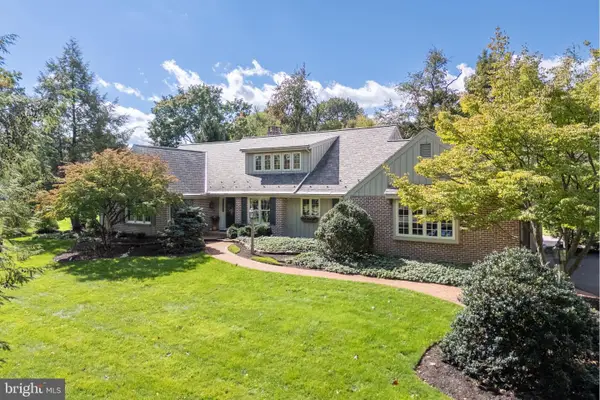 $875,000Active3 beds 3 baths3,990 sq. ft.
1814 Woodhaven Dr, ALLENTOWN, PA 18103
MLS# PALH2017112Listed by: BHHS FOX & ROACH - CENTER VALLEY - New
 $450,000Active3 beds 3 baths1,950 sq. ft.
726 W Turner Street, Allentown City, PA 18102
MLS# 785877Listed by: KELLER WILLIAMS ALLENTOWN


Protect your home and budget from life's surprises with an Assurant Home Warranty, backed by a partner that supports you through every step of homeownership. Explore Plans.
©2026 Century 21 Real Estate LLC. All rights reserved. CENTURY 21®, the CENTURY 21 Logo and C21® are service marks owned by Century 21 Real Estate LLC. Century 21 Real Estate LLC fully supports the principles of the Fair Housing Act and the Equal Opportunity Act. Each office is independently owned and operated. Listing information is deemed reliable but not guaranteed accurate.