1336 Fairfax Street, Allentown, PA 18103
Local realty services provided by:CENTURY 21 Keim Realtors
1336 Fairfax Street,Allentown City, PA 18103
$278,000
- 2 Beds
- 2 Baths
- - sq. ft.
- Single family
- Sold
Listed by:
 Holly Weiss(610) 969 - 7231CENTURY 21 Keim Realtors
Office: century 21 keim realtors
MLS#:778554
Source:PA_LVAR
Sorry, we are unable to map this address
Price summary
- Price:$278,000
About this home
***Multiple offers received- highest and best due Tuesday 6/16/26. Discover the allure of this charming Salisbury single, a residence that perfectly blends comfort with opportunity. A freshly painted covered front porch, complemented by new landscaping, creates an inviting entry point. Step inside to a bright and cheery living room, featuring plush new carpeting, a modern ceiling fan, and a fireplace that offers a cozy focal point, with the potential to reopen its new chimney. The kitchen is a true highlight, providing abundant cabinetry and generous counter space, alongside a charming dinette area and a built-in china cabinet, ideal for both everyday meals and entertaining. The first floor thoughtfully includes two comfortable bedrooms, each appointed with new carpeting and ceiling fans for year-round comfort. A remodeled full bathroom on this level adds convenience and style. Ascend to the walk-up attic, a versatile space brimming with possibilities, including the potential to transform it into two additional bedrooms, tailoring the home to your evolving needs. The walk-out basement expands the living potential, housing a second full bathroom, laundry hook-up, a new furnace, and a new oil tank. This level opens directly to a private yard, featuring a covered back porch perfect for relaxation, a convenient storage shed, a one-car detached garage, and ample additional parking for approximately eight vehicles, ensuring space for all your guests. This home is a sanctuary designed for both comfortable living and future expansion, nestled in a desirable neighborhood....
Contact an agent
Home facts
- Year built:1950
- Subdivision & Development:Not in Development
- Listing ID #:778554
- Added:52 day(s) ago
- Updated:August 01, 2026 at 06:43 AM
Rooms and interior
- Bedrooms:2
- Total bathrooms:2
- Full bathrooms:2
- Rooms Total:4
- Flooring:Carpet, Vinyl
- Dining Description:Dining Area
- Kitchen Description:Electric Oven, Electric Range
- Basement:Yes
- Basement Description:Full, Walk Out Access
Heating and cooling
- Cooling:Ceiling Fans
- Heating:Hot Water, Oil, Radiators
Structure and exterior
- Roof:Asphalt, Fiberglass
- Year built:1950
- Lot Features:Flat, Not In Subdivision, Views
- Architectural Style:CapeCod
- Construction Materials:Aluminum Siding, Asbestos
- Exterior Features:Awnings, Covered, Porch, Shed
- Levels:1 Story
Schools
- High school:Salisbury High
- Middle school:Salisbury Middle
- Elementary school:Salisbury Elementary
Utilities
- Water:Public
- Sewer:Public Sewer
Finances and disclosures
- Price:$278,000
- Tax amount:$3,727
Features and amenities
- Appliances:Electric Oven, Oil Water Heater
- Laundry features:Lower Level
Parking
- Parking description:Driveway, Garage, Off Street, On Street
- Garage:Yes
- Garage spaces:1
New listings near 1336 Fairfax Street
- Coming Soon
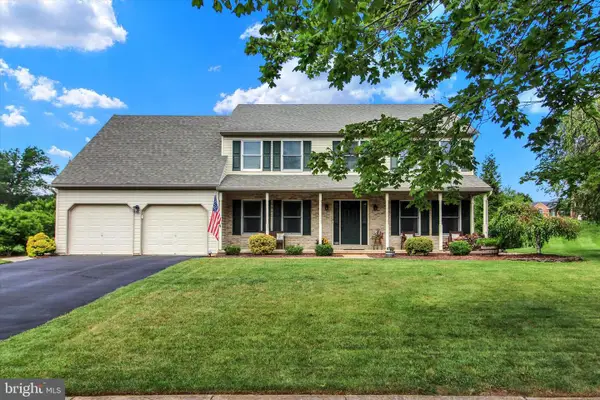 $615,000Coming Soon4 beds 3 baths
6765 Windermere Ct, ALLENTOWN, PA 18104
MLS# PALH2016438Listed by: BHHS HOMESALE REALTY- READING BERKS - New
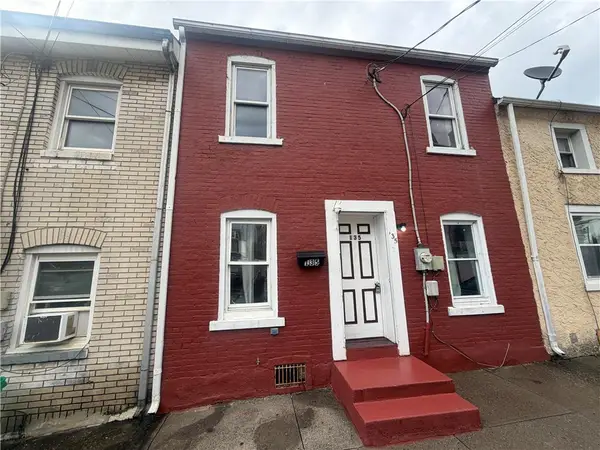 $179,900Active2 beds 2 baths1,188 sq. ft.
135 Furnace Street, Allentown City, PA 18102
MLS# 781908Listed by: REINVEST REAL ESTATE LLC - New
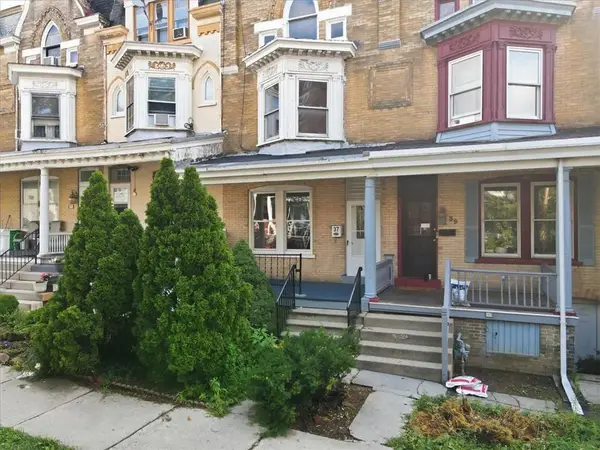 $269,900Active5 beds 2 baths2,020 sq. ft.
37 Franklin Street, Allentown City, PA 18102
MLS# 781855Listed by: LEHIGH VALLEY JUST LISTED LLC - New
 $285,000Active3 beds 2 baths1,064 sq. ft.
1407 E Livingston St, ALLENTOWN, PA 18109
MLS# PALH2016436Listed by: IRON VALLEY REAL ESTATE OF LEHIGH VALLEY - New

 $195,000Active3 beds 1 baths1,304 sq. ft.
2049 Liberty Street, Allentown City, PA 18104
MLS# 781804Listed by: CENTURY 21 RYON REAL ESTATE - Open Sat, 1 to 3pmNew
 $499,000Active4 beds 4 baths3,742 sq. ft.
926 N Arch Street, Allentown City, PA 18104
MLS# 781720Listed by: HOWARD HANNA THEFREDERICKGROUP - New
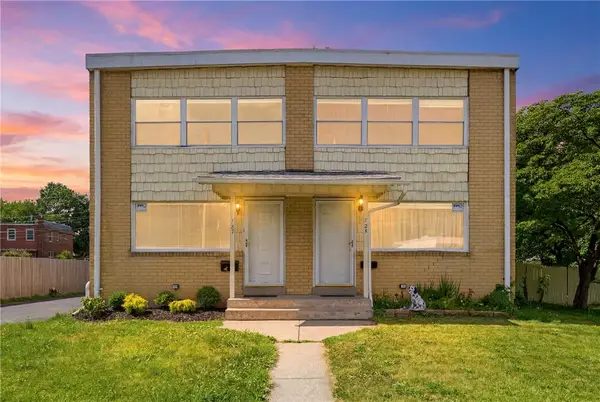 $449,000Active-- beds -- baths1,152 sq. ft.
727 Emaus Avenue W, Allentown City, PA 18103
MLS# 781625Listed by: SPADE PROPERTY MANAGEMENT INC. - Open Sun, 12 to 2pmNew
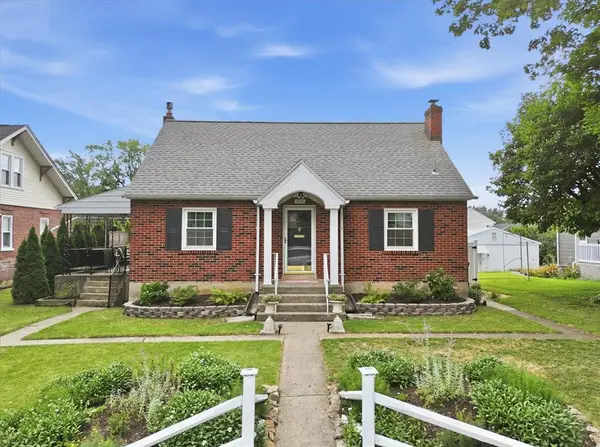 $349,900Active4 beds 1 baths1,731 sq. ft.
1846 SW 31st Street, Allentown City, PA 18103
MLS# 780855Listed by: EXP REALTY LLC - New
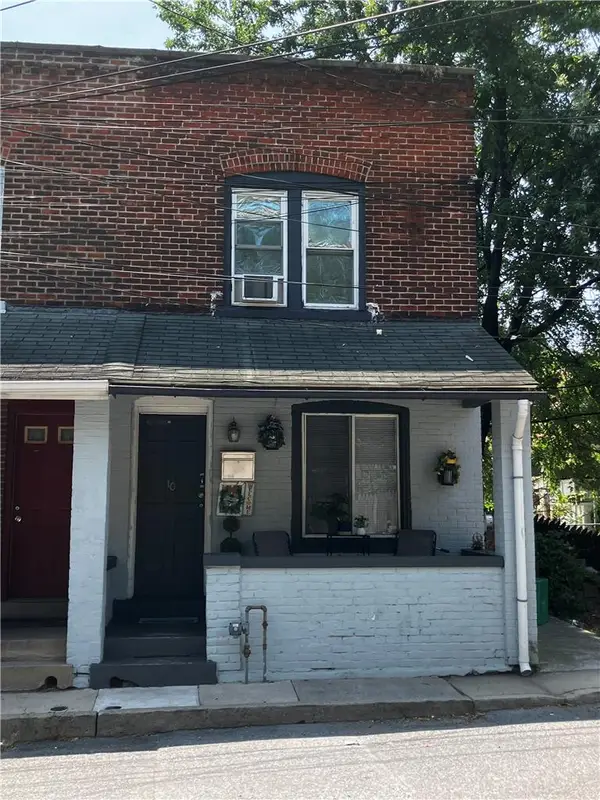 $209,900Active3 beds 1 baths960 sq. ft.
10 S Brook Street, Allentown City, PA 18109
MLS# 781564Listed by: HOWARD HANNA THEFREDERICKGROUP - New
 $219,999Active3 beds 2 baths1,405 sq. ft.
930 N Penn Street, Allentown City, PA 18102
MLS# 781678Listed by: IRONVALLEY RE OF LEHIGH VALLEY


Protect your home and budget from life's surprises with an Assurant Home Warranty, backed by a partner that supports you through every step of homeownership. Explore Plans.
©2026 Century 21 Real Estate LLC. All rights reserved. CENTURY 21®, the CENTURY 21 Logo and C21® are service marks owned by Century 21 Real Estate LLC. Century 21 Real Estate LLC fully supports the principles of the Fair Housing Act and the Equal Opportunity Act. Each office is independently owned and operated. Listing information is deemed reliable but not guaranteed accurate.