
1410 Race Street, Allentown, PA 18103
Local realty services provided by:CENTURY 21 Keim Realtors
1410 Race Street,Allentown City, PA 18103
$305,000
- 3 Beds
- 2 Baths
- 2,000 sq. ft.
- Single family
- Active
Listed by: sandy f. urena
Office: united realestate strive212 lv
MLS#:786044
Source:PA_LVAR
Price summary
- Price:$305,000
- Price per sq. ft.:$152.5
About this home
Welcome to this charming and well-maintained two-story detached home, ideally situated in a quiet and desirable neighborhood in Allentown! This beautiful property offers a wonderful combination of comfort, functionality, and modern updates. Featuring a brand-new roof, an updated modern kitchen, beautiful wood flooring, and spacious living areas, this home has plenty to offer. Enjoy relaxing on the welcoming front porch or spending time in the enclosed rear sunroom, providing additional space for relaxation and entertainment. The home also features a dedicated laundry room and a detached two-car garage, offering convenience and additional storage space.
One of the property's greatest advantages is its excellent location, situated in a peaceful residential neighborhood while remaining within walking distance of Price Rite, McDonald's, Mountain View Plaza, and numerous other shopping, dining, and everyday conveniences. Whether you're enjoying the comfortable interior spaces, the quiet surroundings, or the convenience of nearby amenities, this property offers a great opportunity to make it your own.
Schedule your private showing today and discover everything this home has to offer!
Disclosure: Listing agent has an ownership interest in the property....
Contact an agent
Home facts
- Year built:1928
- Subdivision & Development:Lehigh Parkway
- Listing ID #:786044
- Added:1 day(s) ago
- Updated:October 09, 2026 at 05:50 PM
Rooms and interior
- Bedrooms:3
- Total bathrooms:2
- Full bathrooms:1
- Half bathrooms:1
- Rooms Total:6
- Flooring:Hardwood
- Dining Description:Dining Area, Separate Formal Dining Room
- Kitchen Description:Dishwasher, Gas Cooktop, Microwave, Refrigerator
- Basement Description:Block
- Living area:2,000 sq. ft.
Heating and cooling
- Heating:Gas, Hot Water, Radiators
Structure and exterior
- Roof:Composition
- Year built:1928
- Building area:2,000 sq. ft.
- Lot area:0.1 Acres
- Architectural Style:Colonial
- Construction Materials:Brick
- Exterior Features:Covered, Enclosed, Porch
- Foundation Description:Block
- Levels:1 Story
Schools
- High school:Louis E Dieruff High School
- Middle school:South Mountain Middle school
- Elementary school:Roosevelt Elementary School
Utilities
- Water:Public
- Sewer:Public Sewer
Finances and disclosures
- Price:$305,000
- Price per sq. ft.:$152.5
- Tax amount:$3,756
Features and amenities
- Appliances:Dishwasher, Gas Cooktop, Gas Water Heater, Microwave, Refrigerator
- Laundry features:Lower Level, Washer Hookup
Parking
- Parking description:Garage
- Garage:Yes
- Garage spaces:2
New listings near 1410 Race Street
- Coming Soon
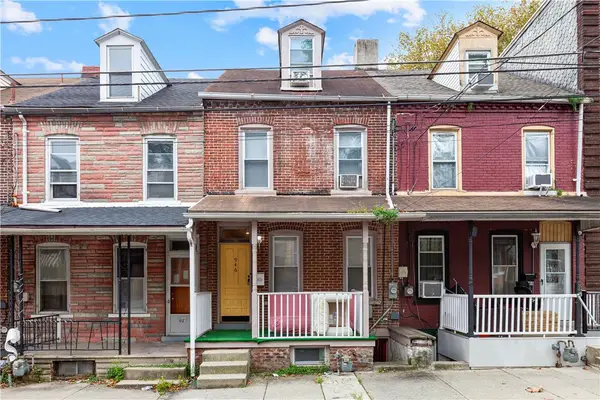 $1,800Coming Soon2 beds 1 baths1,260 sq. ft.
946 Jackson Street, Allentown City, PA 18102
MLS# 785816Listed by: I-DO REAL ESTATE - Coming Soon
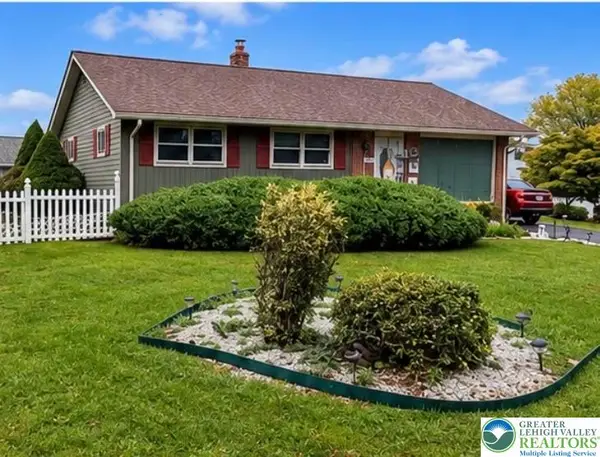 $370,000Coming Soon3 beds 2 baths1,528 sq. ft.
447 S 17th Street, Allentown City, PA 18104
MLS# 785903Listed by: I-DO REAL ESTATE - Coming Soon
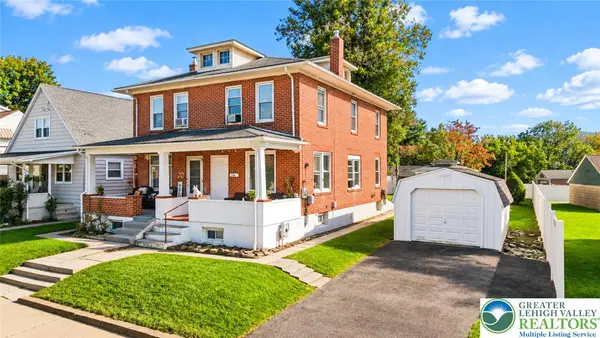 $285,000Coming Soon3 beds 2 baths1,475 sq. ft.
138 W Federal Street, Allentown City, PA 18103
MLS# 785680Listed by: KELLER WILLIAMS NORTHAMPTON - New
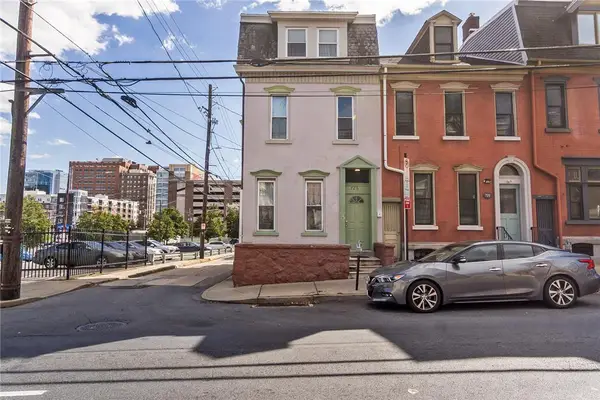 $450,000Active3 beds 3 baths1,950 sq. ft.
726 W Turner Street, Allentown City, PA 18102
MLS# 785877Listed by: KELLER WILLIAMS ALLENTOWN - New
 $299,900Active2.46 Acres
3900 Huckleberry Rd, ALLENTOWN, PA 18104
MLS# PALH2017156Listed by: RE/MAX CENTRAL - ALLENTOWN - New
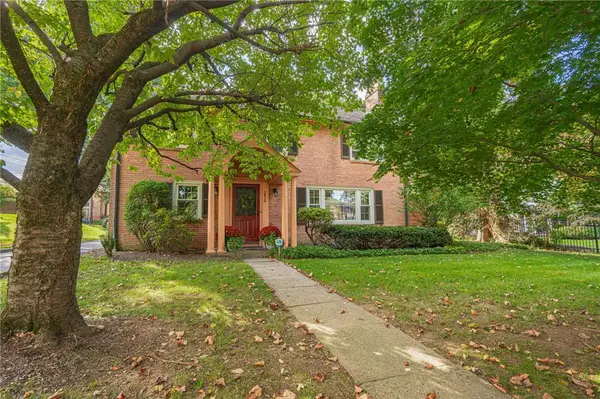 $489,000Active3 beds 3 baths2,314 sq. ft.
2814 W Liberty Street, Allentown City, PA 18104
MLS# 785789Listed by: RE/MAX REAL ESTATE - New
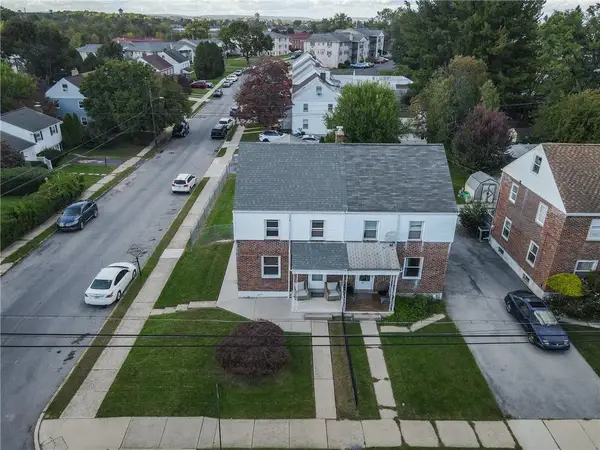 $285,000Active3 beds 1 baths1,300 sq. ft.
863 W Emaus Avenue, Allentown City, PA 18103
MLS# 785836Listed by: RE/MAX REAL ESTATE - New
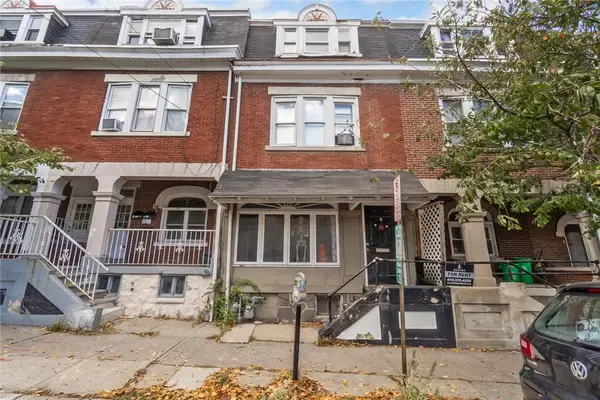 $269,900Active5 beds 2 baths2,084 sq. ft.
517 W Turner Street, Allentown City, PA 18102
MLS# 785873Listed by: KELLER WILLIAMS ALLENTOWN - New
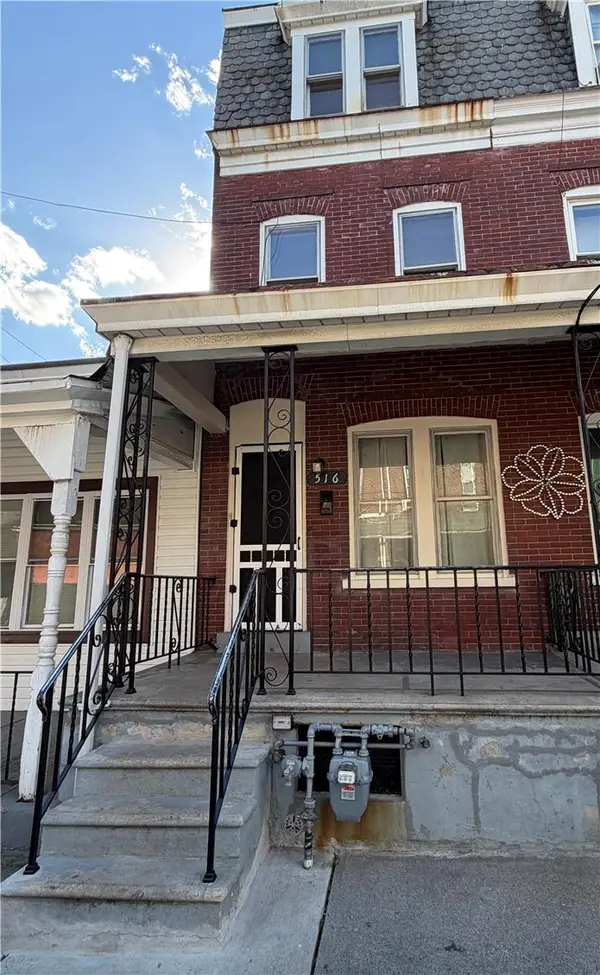 $179,900Active4 beds 2 baths1,188 sq. ft.
516 N Law Street, Allentown City, PA 18102
MLS# 786016Listed by: ALLENTOWN CITY REALTY


Protect your home and budget from life's surprises with an Assurant Home Warranty, backed by a partner that supports you through every step of homeownership. Explore Plans.
©2026 Century 21 Real Estate LLC. All rights reserved. CENTURY 21®, the CENTURY 21 Logo and C21® are service marks owned by Century 21 Real Estate LLC. Century 21 Real Estate LLC fully supports the principles of the Fair Housing Act and the Equal Opportunity Act. Each office is independently owned and operated. Listing information is deemed reliable but not guaranteed accurate.