
2814 W Liberty Street, Allentown, PA 18104
Local realty services provided by:CENTURY 21 Ryon Real Estate
2814 W Liberty Street,Allentown City, PA 18104
$489,000
- 3 Beds
- 3 Baths
- 2,314 sq. ft.
- Single family
- Active
Listed by: stuart dubbs
Office: re/max real estate
MLS#:785789
Source:PA_LVAR
Price summary
- Price:$489,000
- Price per sq. ft.:$211.32
About this home
Looking to live in a walkable neighborhood in a beautiful surrounding in the charming West End of Allentown? This is your home. A timeless 4 sided brick Colonial presents itself with beauty and pride. Solid construction and architectural elements have stood the test of time. The welcome foyer is hardwood and opens to a spacious living room, bright with natural light by a picture window and has a beautiful wall of built-in cabinetry plus wood burning fireplace. Dine in elegance in the hardwood dining room overlooking the lovely backyard. Separated from the dining room by a French Door, the office is quiet, yet also has a stream of natural light, plus closets for storage. The office could be used as a bedroom for overflow guests. Luxury Vinyl Flooring enhances the kitchen with solid wood cabinets, plenty of storage and countertop workspace, plus a breakfast bar overlooking the family room offering built-in bookshelves and display space. The 2nd floor is solid hardwood throughout with very spacious rooms. The primary bedroom has a wall of built-in closets and dressers, plus additional closet and is complete with private bath. Two additional bedrooms offer amazing built-in and closet space. A full bath completes the 2nd floor. Additional family room is located in the basement which also includes mechanicals and laundry room. There is an unusual amount of storage in a home of this vintage. The private backyard has lovely plantings, shaded by beautiful trees and has a storage shed. The driveway extends to the backyard and has a large 2 car garage. No parking in a garage off of an alley! The owners are sad to leave this charming home and are ready to turn it over to the new owners....
Contact an agent
Home facts
- Year built:1952
- Subdivision & Development:Not in Development
- Listing ID #:785789
- Added:1 day(s) ago
- Updated:October 09, 2026 at 05:06 PM
Rooms and interior
- Bedrooms:3
- Total bathrooms:3
- Full bathrooms:2
- Half bathrooms:1
- Rooms Total:11
- Flooring:Concrete, Hardwood, Luxury Vinyl, Luxury Vinyl Plank, Tile
- Dining Description:Dining Area, Entrance Foyer, Separate Formal Dining Room
- Kitchen Description:Dishwasher, Disposal, Electric Oven, Electric Range, Microwave, Refrigerator
- Basement:Yes
- Basement Description:Concrete, Partially Finished, Rec Family Area
- Living area:2,314 sq. ft.
Heating and cooling
- Cooling:Central Air
- Heating:Forced Air, Heat Pump, Oil
- Central air:Yes
Structure and exterior
- Roof:Asphalt, Fiberglass, Slate
- Year built:1952
- Building area:2,314 sq. ft.
- Lot area:0.24 Acres
- Architectural Style:Colonial
- Construction Materials:Brick, Wood Siding
- Exterior Features:Covered, Porch, Shed
- Foundation Description:Basement
- Levels:2 Story
Schools
- High school:William Allen High School
Utilities
- Water:Public
- Sewer:Public Sewer
Finances and disclosures
- Price:$489,000
- Price per sq. ft.:$211.32
- Tax amount:$8,582
Features and amenities
- Appliances:Dishwasher, Disposal, Electric Oven, Electric Water Heater, Microwave, Refrigerator, Washer
- Laundry features:Electric Dryer Hookup, Lower Level, Washer, Washer Hookup
Parking
- Parking description:Garage, Garage Door Opener, Off Street, On Street
- Garage:Yes
- Garage spaces:2
New listings near 2814 W Liberty Street
- Coming Soon
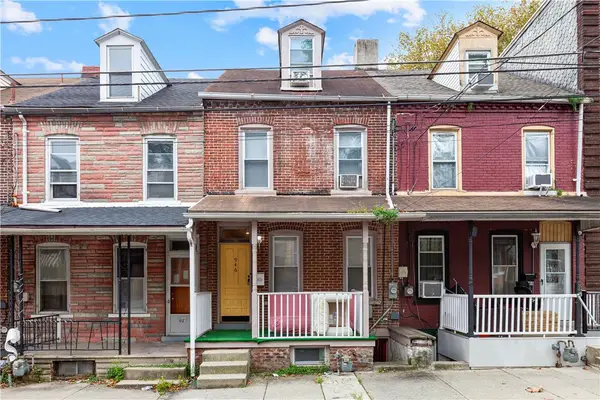 $1,800Coming Soon2 beds 1 baths1,260 sq. ft.
946 Jackson Street, Allentown City, PA 18102
MLS# 785816Listed by: I-DO REAL ESTATE - Coming Soon
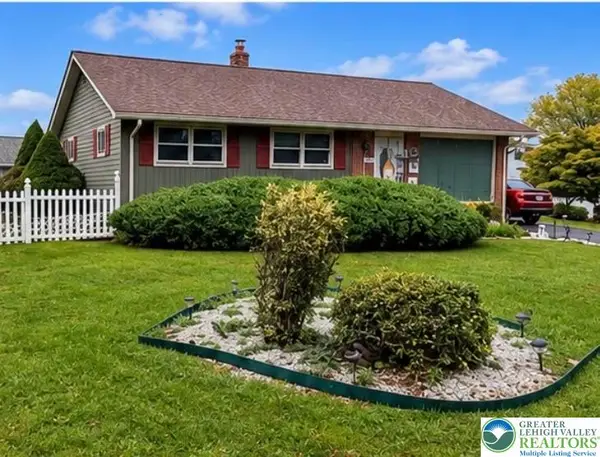 $370,000Coming Soon3 beds 2 baths1,528 sq. ft.
447 S 17th Street, Allentown City, PA 18104
MLS# 785903Listed by: I-DO REAL ESTATE - Coming Soon
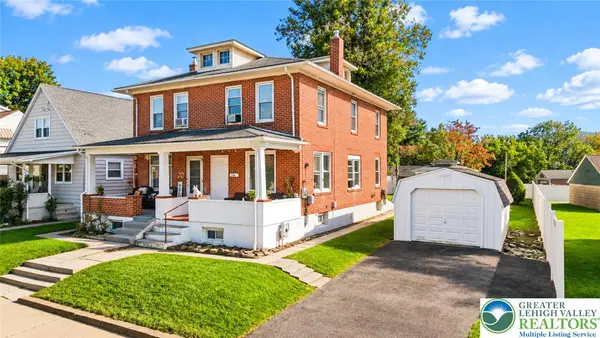 $285,000Coming Soon3 beds 2 baths1,475 sq. ft.
138 W Federal Street, Allentown City, PA 18103
MLS# 785680Listed by: KELLER WILLIAMS NORTHAMPTON - New
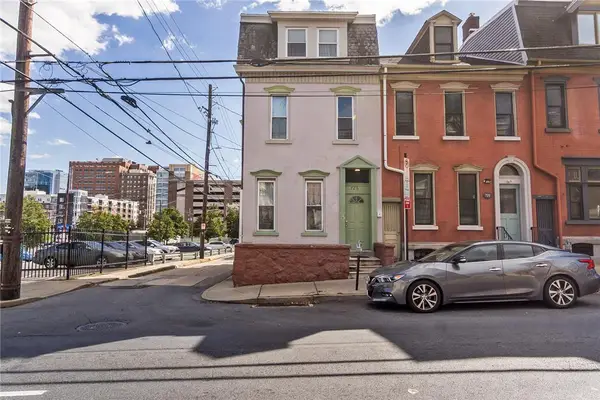 $450,000Active3 beds 3 baths1,950 sq. ft.
726 W Turner Street, Allentown City, PA 18102
MLS# 785877Listed by: KELLER WILLIAMS ALLENTOWN - New
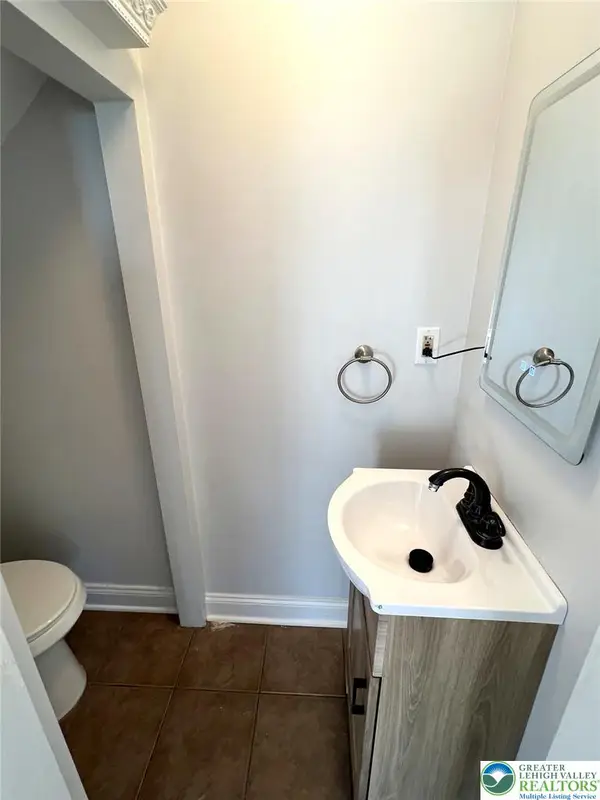 $305,000Active3 beds 2 baths2,000 sq. ft.
1410 Race Street, Allentown City, PA 18103
MLS# 786044Listed by: UNITED REALESTATE STRIVE212 LV - New
 $299,900Active2.46 Acres
3900 Huckleberry Rd, ALLENTOWN, PA 18104
MLS# PALH2017156Listed by: RE/MAX CENTRAL - ALLENTOWN - New
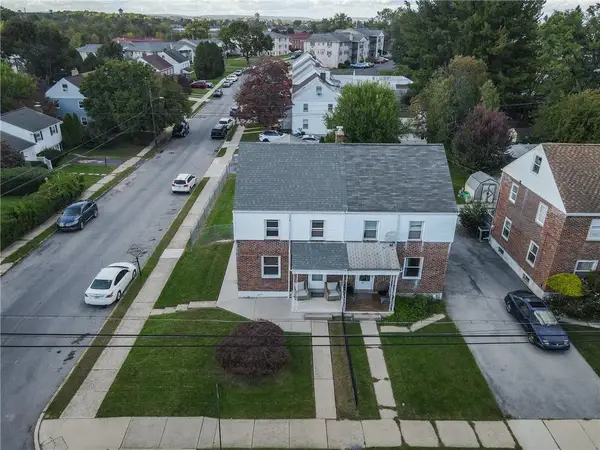 $285,000Active3 beds 1 baths1,300 sq. ft.
863 W Emaus Avenue, Allentown City, PA 18103
MLS# 785836Listed by: RE/MAX REAL ESTATE - New
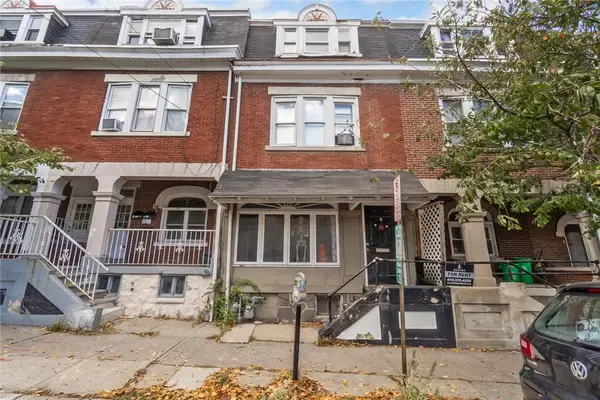 $269,900Active5 beds 2 baths2,084 sq. ft.
517 W Turner Street, Allentown City, PA 18102
MLS# 785873Listed by: KELLER WILLIAMS ALLENTOWN - New
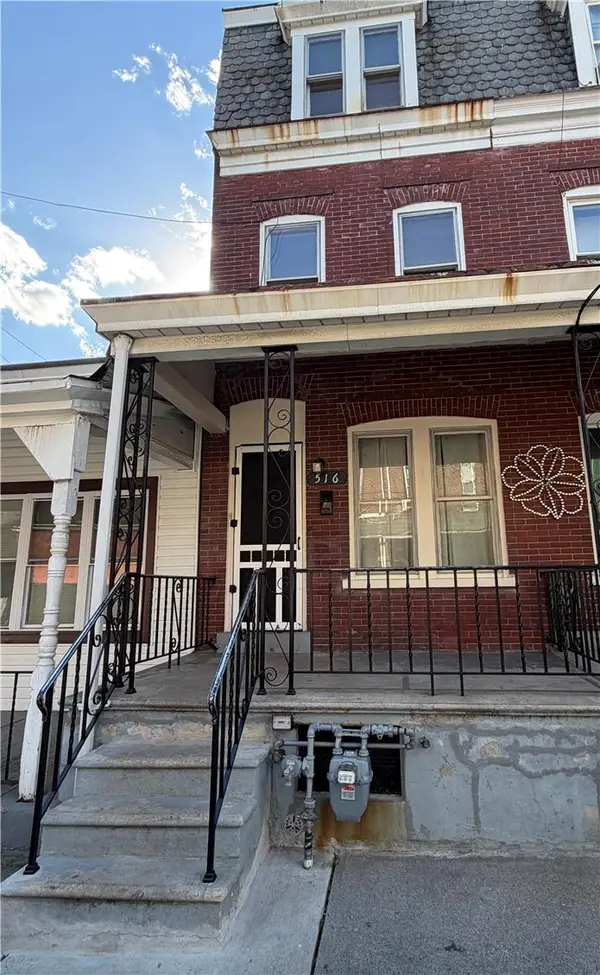 $179,900Active4 beds 2 baths1,188 sq. ft.
516 N Law Street, Allentown City, PA 18102
MLS# 786016Listed by: ALLENTOWN CITY REALTY


Protect your home and budget from life's surprises with an Assurant Home Warranty, backed by a partner that supports you through every step of homeownership. Explore Plans.
©2026 Century 21 Real Estate LLC. All rights reserved. CENTURY 21®, the CENTURY 21 Logo and C21® are service marks owned by Century 21 Real Estate LLC. Century 21 Real Estate LLC fully supports the principles of the Fair Housing Act and the Equal Opportunity Act. Each office is independently owned and operated. Listing information is deemed reliable but not guaranteed accurate.