
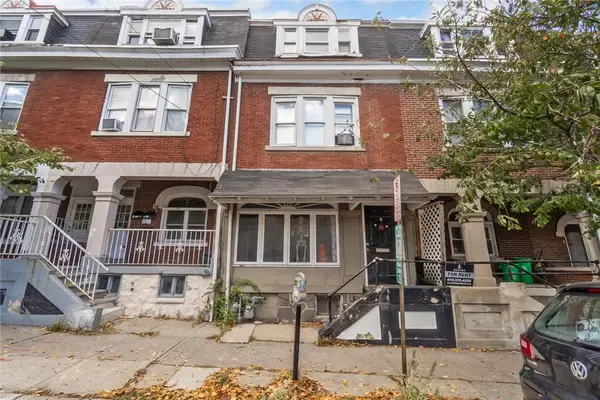
516 N Law Street, Allentown, PA 18102
Local realty services provided by:CENTURY 21 Gold
516 N Law Street,Allentown City, PA 18102
$179,900
- 4 Beds
- 2 Baths
- 1,188 sq. ft.
- Townhouse
- Active
Listed by: yamilett l. gomez
Office: allentown city realty
MLS#:786016
Source:PA_LVAR
Price summary
- Price:$179,900
- Price per sq. ft.:$151.43
About this home
Welcome to 516 N. Law Street! This home features fresh paint throughout, new tile carpeting in the second- and third-floor bedrooms. Both bathrooms have been refreshed with new vanities, and the upstairs bathroom also features a new toilet. The kitchen has been enhanced with newer cabinetry, adding a fresh touch to the space. With updates throughout and plenty of potential, this home is a wonderful opportunity for buyers looking to make it their own. Come see all it has to offer! The CO has been requested.
Contact an agent
Home facts
- Year built:1910
- Subdivision & Development:Old Frgrnds Historic
- Listing ID #:786016
- Added:1 day(s) ago
- Updated:October 09, 2026 at 05:06 PM
Rooms and interior
- Bedrooms:4
- Total bathrooms:2
- Full bathrooms:1
- Half bathrooms:1
- Rooms Total:7
- Flooring:Ceramic Tile, Laminate, Resilient
- Dining Description:Dining Area
- Kitchen Description:Electric Cook Top, Electric Oven, Electric Range, Microwave, Refrigerator
- Basement:Yes
- Basement Description:Concrete, Exterior Entry, Walk Out Access
- Living area:1,188 sq. ft.
Heating and cooling
- Cooling:Ceiling Fans
- Heating:Forced Air, Gas
Structure and exterior
- Roof:Asphalt, Fiberglass
- Year built:1910
- Building area:1,188 sq. ft.
- Lot area:0.02 Acres
- Architectural Style:Victorian
- Construction Materials:Brick
- Foundation Description:Basement
Utilities
- Water:Public
- Sewer:Public Sewer
Finances and disclosures
- Price:$179,900
- Price per sq. ft.:$151.43
- Tax amount:$2,172
Features and amenities
- Appliances:Electric Cooktop, Electric Oven, Gas Water Heater, Microwave, Refrigerator
- Laundry features:Washer Hookup
Parking
- Parking description:On Street
New listings near 516 N Law Street
- Coming Soon
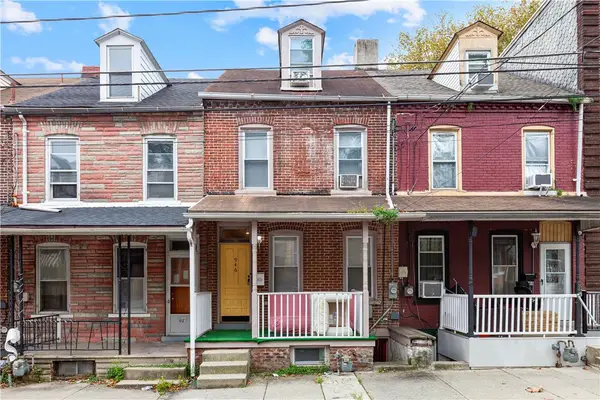 $1,800Coming Soon2 beds 1 baths1,260 sq. ft.
946 Jackson Street, Allentown City, PA 18102
MLS# 785816Listed by: I-DO REAL ESTATE - Coming Soon
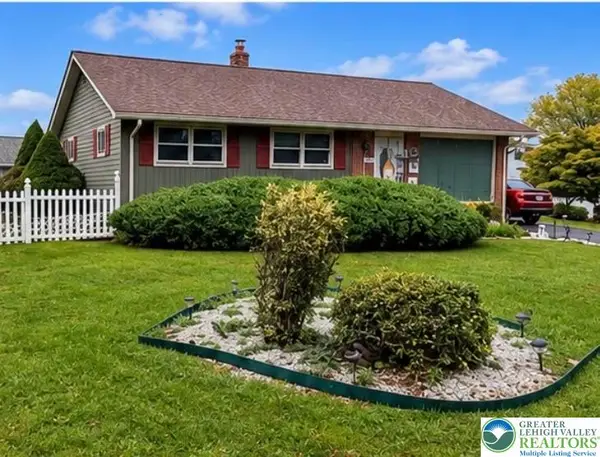 $370,000Coming Soon3 beds 2 baths1,528 sq. ft.
447 S 17th Street, Allentown City, PA 18104
MLS# 785903Listed by: I-DO REAL ESTATE - Coming Soon
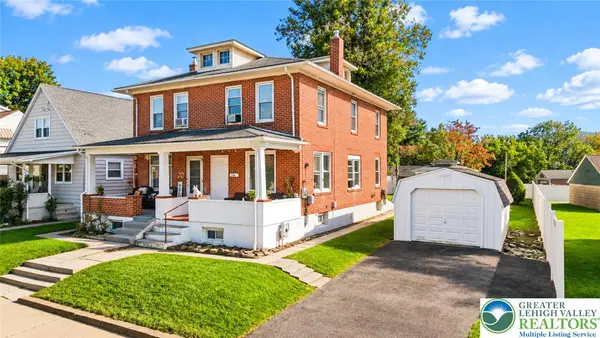 $285,000Coming Soon3 beds 2 baths1,475 sq. ft.
138 W Federal Street, Allentown City, PA 18103
MLS# 785680Listed by: KELLER WILLIAMS NORTHAMPTON - New
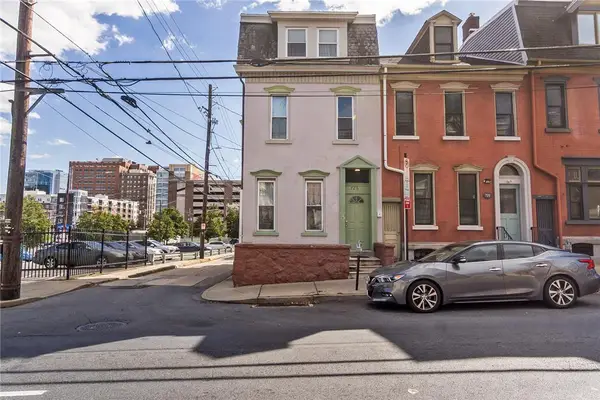 $450,000Active3 beds 3 baths1,950 sq. ft.
726 W Turner Street, Allentown City, PA 18102
MLS# 785877Listed by: KELLER WILLIAMS ALLENTOWN - New
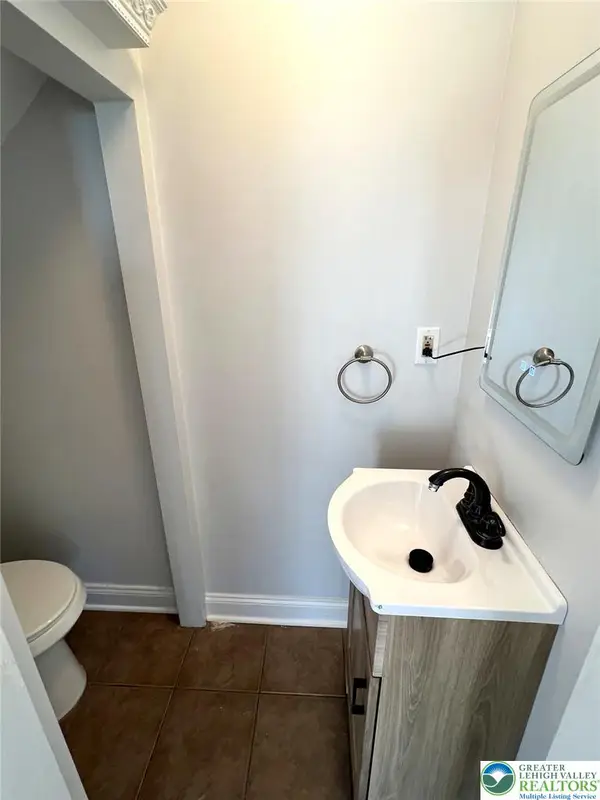 $305,000Active3 beds 2 baths2,000 sq. ft.
1410 Race Street, Allentown City, PA 18103
MLS# 786044Listed by: UNITED REALESTATE STRIVE212 LV - New
 $299,900Active2.46 Acres
3900 Huckleberry Rd, ALLENTOWN, PA 18104
MLS# PALH2017156Listed by: RE/MAX CENTRAL - ALLENTOWN - New
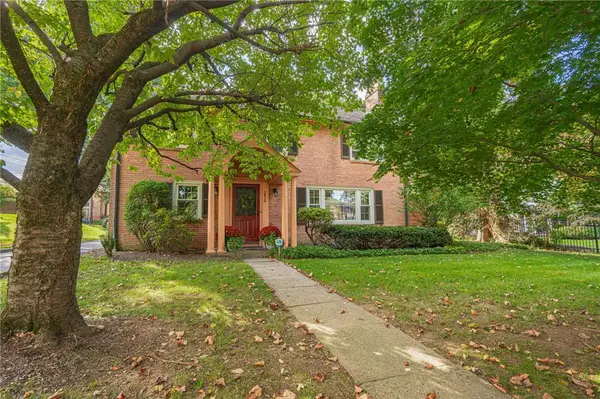 $489,000Active3 beds 3 baths2,314 sq. ft.
2814 W Liberty Street, Allentown City, PA 18104
MLS# 785789Listed by: RE/MAX REAL ESTATE - New
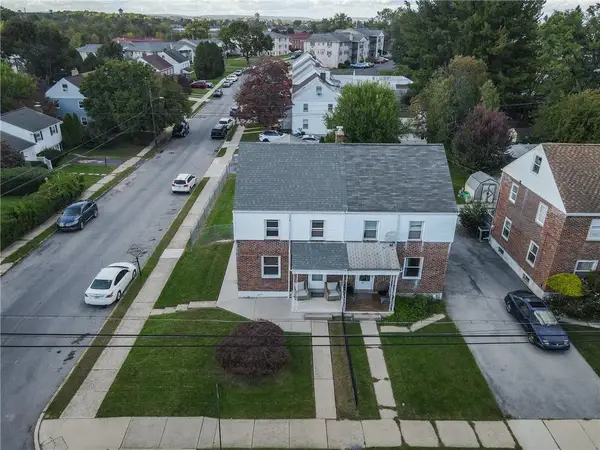 $285,000Active3 beds 1 baths1,300 sq. ft.
863 W Emaus Avenue, Allentown City, PA 18103
MLS# 785836Listed by: RE/MAX REAL ESTATE - New
 $269,900Active5 beds 2 baths2,084 sq. ft.
517 W Turner Street, Allentown City, PA 18102
MLS# 785873Listed by: KELLER WILLIAMS ALLENTOWN


Protect your home and budget from life's surprises with an Assurant Home Warranty, backed by a partner that supports you through every step of homeownership. Explore Plans.
©2026 Century 21 Real Estate LLC. All rights reserved. CENTURY 21®, the CENTURY 21 Logo and C21® are service marks owned by Century 21 Real Estate LLC. Century 21 Real Estate LLC fully supports the principles of the Fair Housing Act and the Equal Opportunity Act. Each office is independently owned and operated. Listing information is deemed reliable but not guaranteed accurate.