
863 W Emaus Avenue, Allentown, PA 18103
Local realty services provided by:CENTURY 21 Keim Realtors
863 W Emaus Avenue,Allentown City, PA 18103
$285,000
- 3 Beds
- 1 Baths
- 1,300 sq. ft.
- Single family
- Active
Listed by: timothy p. kazmierski
Office: re/max real estate
MLS#:785836
Source:PA_LVAR
Price summary
- Price:$285,000
- Price per sq. ft.:$219.23
About this home
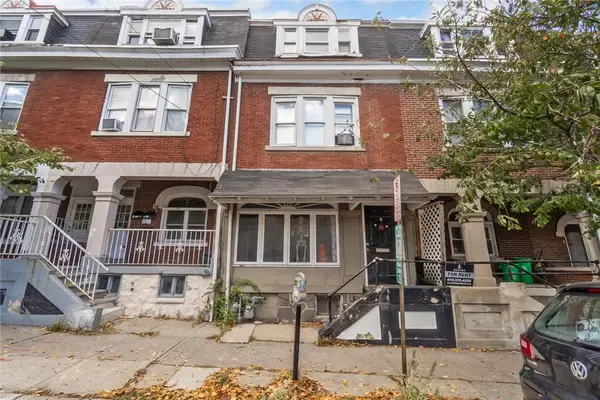
Welcome to 863 West Emaus Avenue! Great opportunity to make this spacious 3-bedroom, half-twin home your own! Situated on a corner lot in the Allentown School District, this property offers plenty of potential and a variety of desirable features. The first floor includes a comfortable family room, while the second-floor features two bedrooms and a remodeled full bathroom. A third bedroom is located on the third floor, providing additional living space. Other highlights include replacement windows, a newer roof, a newer gas furnace with forced hot air heat, a gas oven, and a water softener. The full, unfinished basement offers ample storage space and additional possibilities. Enjoy relaxing on the covered front porch or entertaining on the large concrete patio overlooking the fenced rear yard. A utility shed with its own porch provides additional storage, while off-street parking adds everyday convenience. With its corner lot location, generous outdoor space, and numerous updates already completed, this property is full of potential! Schedule your private showing today!...
Contact an agent
Home facts
- Year built:1950
- Subdivision & Development:Woodline
- Listing ID #:785836
- Added:1 day(s) ago
- Updated:October 09, 2026 at 03:52 PM
Rooms and interior
- Bedrooms:3
- Total bathrooms:1
- Full bathrooms:1
- Rooms Total:6
- Flooring:Carpet, Hardwood, Luxury Vinyl, Luxury Vinyl Plank, Tile, Vinyl
- Dining Description:Dining Area
- Kitchen Description:Gas Oven, Microwave, Refrigerator
- Basement:Yes
- Basement Description:Full
- Living area:1,300 sq. ft.
Heating and cooling
- Cooling:Ceiling Fans
- Heating:Forced Air, Gas
Structure and exterior
- Roof:Asphalt, Fiberglass
- Year built:1950
- Building area:1,300 sq. ft.
- Lot area:0.13 Acres
- Lot Features:Flat
- Architectural Style:Colonial
- Construction Materials:Brick, Vinyl Siding, Wood Siding
- Exterior Features:Covered, Fence, Patio, Porch, Shed
- Foundation Description:Block
- Levels:2 Story
Utilities
- Water:Public
- Sewer:Public Sewer
Finances and disclosures
- Price:$285,000
- Price per sq. ft.:$219.23
- Tax amount:$3,368
Features and amenities
- Appliances:Gas Oven, Gas Water Heater, Microwave, Refrigerator, Washer, Water Softener - Owned
- Laundry features:Electric Dryer Hookup, Lower Level, Washer, Washer Hookup
Parking
- Parking description:Driveway, Off Street, On Street
New listings near 863 W Emaus Avenue
- Coming Soon
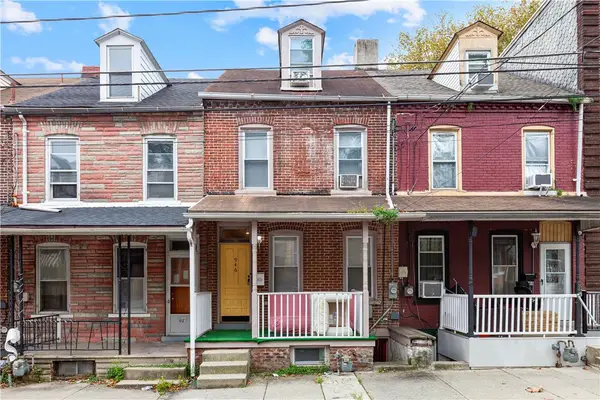 $1,800Coming Soon2 beds 1 baths1,260 sq. ft.
946 Jackson Street, Allentown City, PA 18102
MLS# 785816Listed by: I-DO REAL ESTATE - Coming Soon
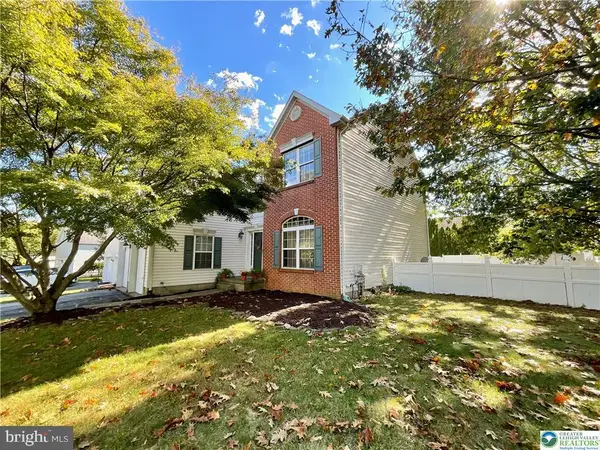 $465,000Coming Soon4 beds 3 baths2,310 sq. ft.
6716 Iroquois Trl, ALLENTOWN, PA 18104
MLS# PALH2017140Listed by: RE/MAX CENTRAL - LANSDALE - Coming Soon
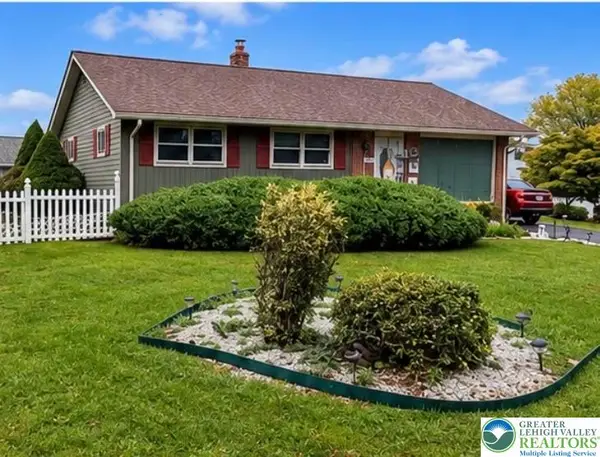 $370,000Coming Soon3 beds 2 baths1,528 sq. ft.
447 S 17th Street, Allentown City, PA 18104
MLS# 785903Listed by: I-DO REAL ESTATE - Coming Soon
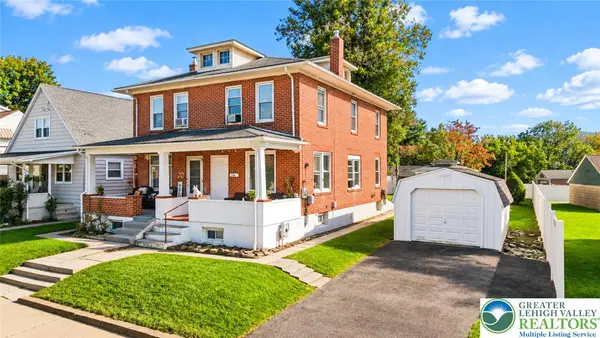 $285,000Coming Soon3 beds 2 baths1,475 sq. ft.
138 W Federal Street, Allentown City, PA 18103
MLS# 785680Listed by: KELLER WILLIAMS NORTHAMPTON - New
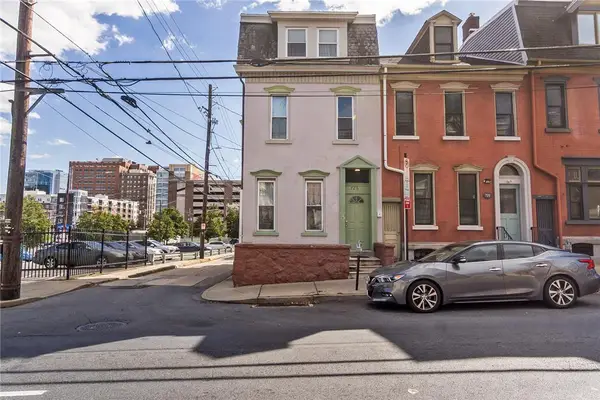 $450,000Active3 beds 3 baths1,950 sq. ft.
726 W Turner Street, Allentown City, PA 18102
MLS# 785877Listed by: KELLER WILLIAMS ALLENTOWN - New
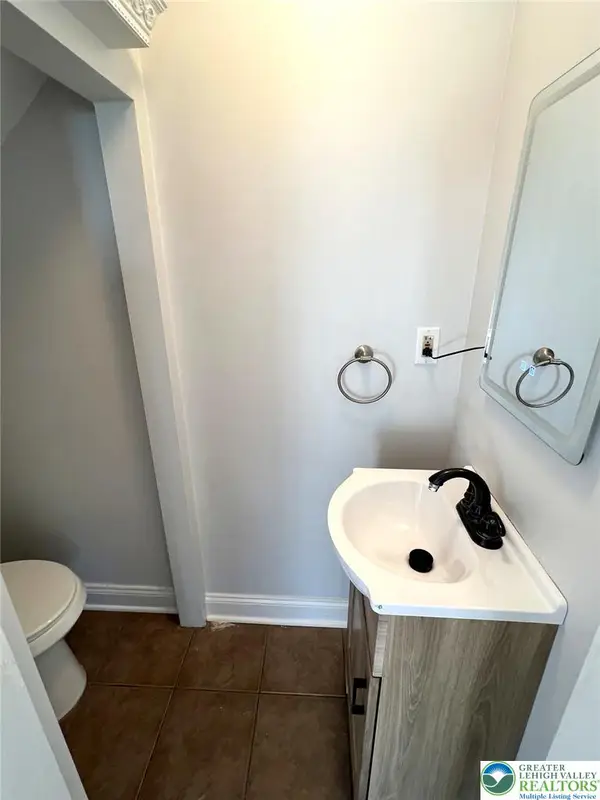 $305,000Active3 beds 2 baths2,000 sq. ft.
1410 Race Street, Allentown City, PA 18103
MLS# 786044Listed by: UNITED REALESTATE STRIVE212 LV - New
 $299,900Active2.46 Acres
3900 Huckleberry Rd, ALLENTOWN, PA 18104
MLS# PALH2017156Listed by: RE/MAX CENTRAL - ALLENTOWN - New
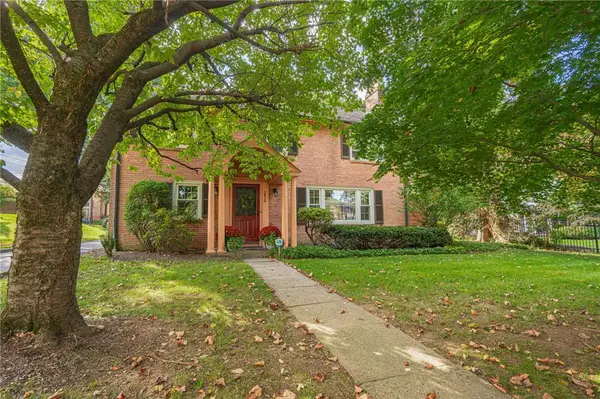 $489,000Active3 beds 3 baths2,314 sq. ft.
2814 W Liberty Street, Allentown City, PA 18104
MLS# 785789Listed by: RE/MAX REAL ESTATE - New
 $269,900Active5 beds 2 baths2,084 sq. ft.
517 W Turner Street, Allentown City, PA 18102
MLS# 785873Listed by: KELLER WILLIAMS ALLENTOWN


Protect your home and budget from life's surprises with an Assurant Home Warranty, backed by a partner that supports you through every step of homeownership. Explore Plans.
©2026 Century 21 Real Estate LLC. All rights reserved. CENTURY 21®, the CENTURY 21 Logo and C21® are service marks owned by Century 21 Real Estate LLC. Century 21 Real Estate LLC fully supports the principles of the Fair Housing Act and the Equal Opportunity Act. Each office is independently owned and operated. Listing information is deemed reliable but not guaranteed accurate.