1606 Chew Street, Allentown, PA 18102
Local realty services provided by:CENTURY 21 Gold
1606 Chew Street,Allentown City, PA 18102
$325,000
- 5 Beds
- 2 Baths
- 2,316 sq. ft.
- Townhouse
- Active
Listed by: kimberly d. rosado
Office: keller williams allentown
MLS#:785565
Source:PA_LVAR
Price summary
- Price:$325,000
- Price per sq. ft.:$140.33
About this home
More interior photos to come! WAIT until you see this one! Luxury Finishes, Modern Upgrades & Incredible Space in Desirable Historic West Park District! Welcome to 1606 W Chew Street, a completely remodeled Allentown home that has been transformed from top to bottom and offers a level of space and style you simply don't expect from a row home! From the moment you step inside, you'll immediately notice the fresh, modern feel and brand-new finishes throughout. The spacious living room welcomes you in and flows effortlessly into the dining area and stunning updated kitchen, creating an open and inviting main level that is perfect for both everyday living and entertaining. The brand-new kitchen features sleek stainless steel appliances, ample cabinet storage, and beautiful gold hardware that adds a touch of luxury and sophistication. A full bathroom on the first floor provides added convenience.
Continue upstairs to find three generously sized bedrooms, along with a beautifully remodeled full bathroom featuring a modern walk-in shower and elegant Carrera marble flooring. Step outside onto the second-floor balcony for a little additional outdoor space. The third floor offers two more spacious bedrooms, providing incredible flexibility for a larger household, guests, home office space, or whatever your needs may be.
Every room throughout the home features brand-new LVP flooring, creating a cohesive and contemporary look from floor to floor, while the bathrooms are finished with stunning Carrera marble flooring for an elevated, high-end feel. With five bedrooms, two full bathrooms, multiple levels of living space, luxury-inspired finishes, and a layout that feels exceptionally spacious, this home truly doesn't feel like your typical row home.
A convenient parking pad provides off-street parking, with additional street parking available. This home is brand new on the inside and unlike anything else on the street! Interior photos coming soon — prepare to be impressed by everything this completely remodeled property has to offer!...
Contact an agent
Home facts
- Year built:1910
- Subdivision & Development:West Park Historic
- Listing ID #:785565
- Added:1 day(s) ago
- Updated:October 03, 2026 at 11:38 PM
Rooms and interior
- Bedrooms:5
- Total bathrooms:2
- Full bathrooms:2
- Rooms Total:7
- Flooring:Luxury Vinyl, Luxury Vinyl Plank
- Dining Description:Dining Area
- Kitchen Description:Electric Oven, Electric Range, Refrigerator
- Basement:Yes
- Basement Description:Full
- Living area:2,316 sq. ft.
Heating and cooling
- Heating:Hot Water, Propane
Structure and exterior
- Roof:Asphalt, Fiberglass
- Year built:1910
- Building area:2,316 sq. ft.
- Lot area:0.05 Acres
- Lot Features:Flat
- Architectural Style:Victorian
- Construction Materials:Brick
- Exterior Features:Covered, Porch
- Levels:3 or More Stories
Schools
- High school:William Allen
- Middle school:Francis D Raub
- Elementary school:Union Terrace
Utilities
- Water:Public
- Sewer:Public Sewer
Finances and disclosures
- Price:$325,000
- Price per sq. ft.:$140.33
- Tax amount:$3,663
Features and amenities
- Appliances:Electric Oven, Electric Water Heater, Oil Water Heater, Refrigerator
Parking
- Parking description:On Street
New listings near 1606 Chew Street
- Coming Soon
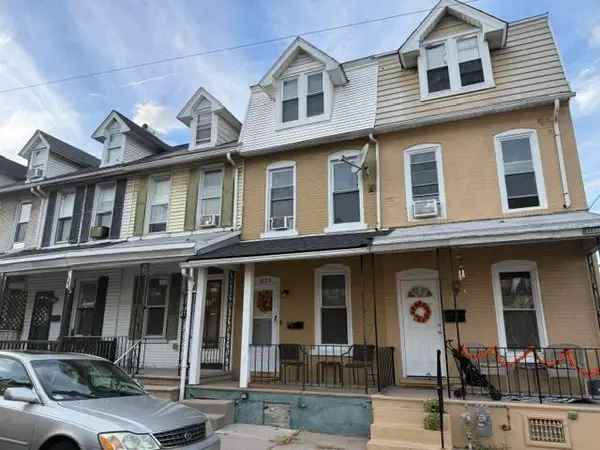
 $195,500Coming Soon3 beds 2 baths1,452 sq. ft.
613 W Cedar Street, Allentown City, PA 18102
MLS# 785356Listed by: CENTURY 21 KEIM REALTORS - Coming Soon
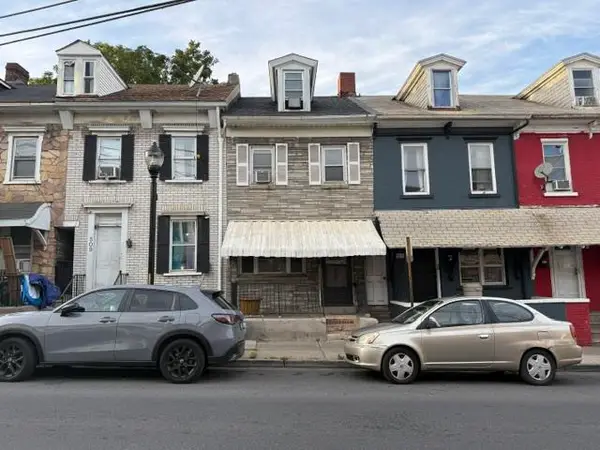 $155,500Coming Soon3 beds 1 baths1,465 sq. ft.
507 W Gordon Street, Allentown City, PA 18102
MLS# 785358Listed by: CENTURY 21 KEIM REALTORS - New
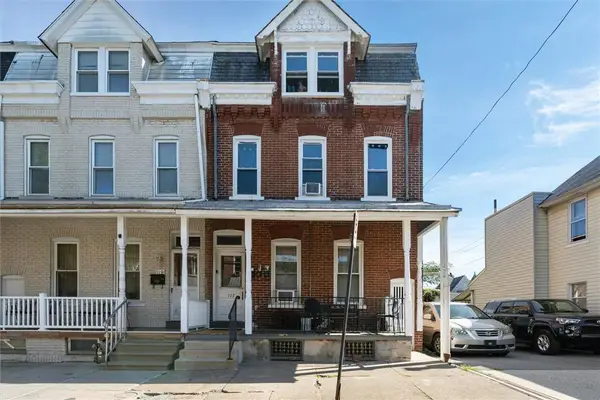 $519,999Active4 beds 4 baths2,666 sq. ft.
117 N Franklin Street, Allentown City, PA 18102
MLS# 785345Listed by: IGNITE REALTY GROUP - New
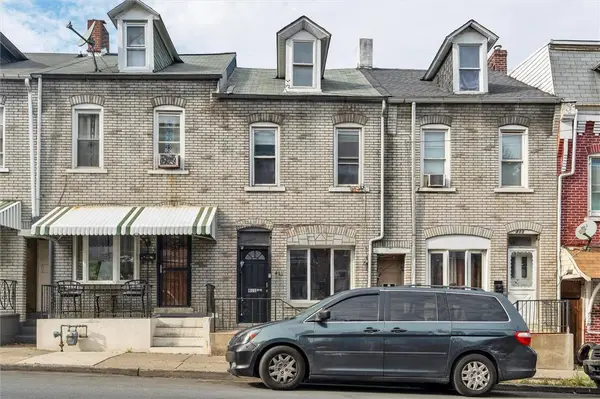 $199,999Active3 beds 1 baths1,083 sq. ft.
411 Gordon Street, Allentown City, PA 18102
MLS# 785645Listed by: IGNITE REALTY GROUP - New
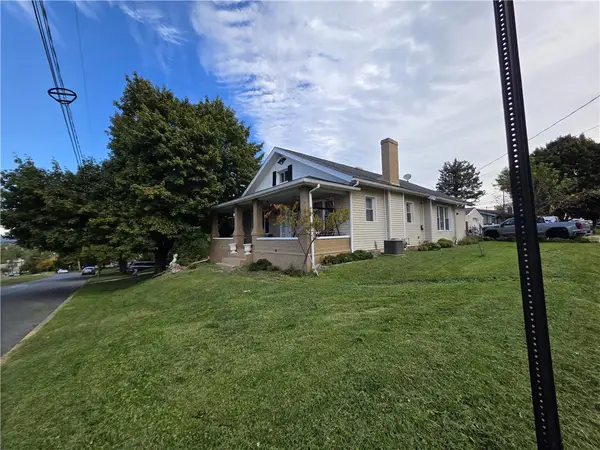 $495,000Active4 beds 2 baths3,728 sq. ft.
3 N Jerome Street, Allentown City, PA 18109
MLS# 785515Listed by: IRONVALLEY RE OF LEHIGH VALLEY - New
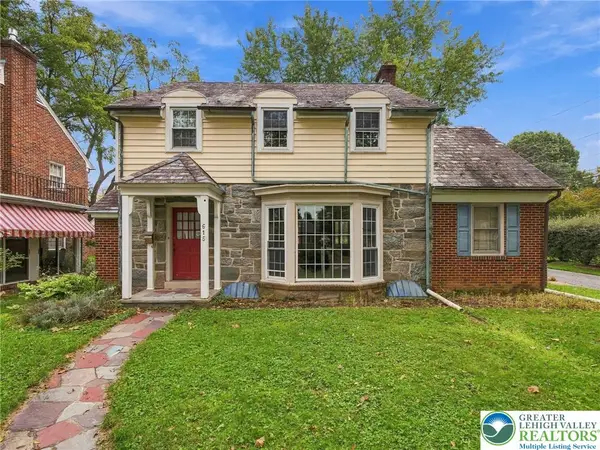 $375,000Active3 beds 2 baths1,723 sq. ft.
615 N 26th Street, Allentown City, PA 18104
MLS# 785623Listed by: KELLER WILLIAMS ALLENTOWN - New
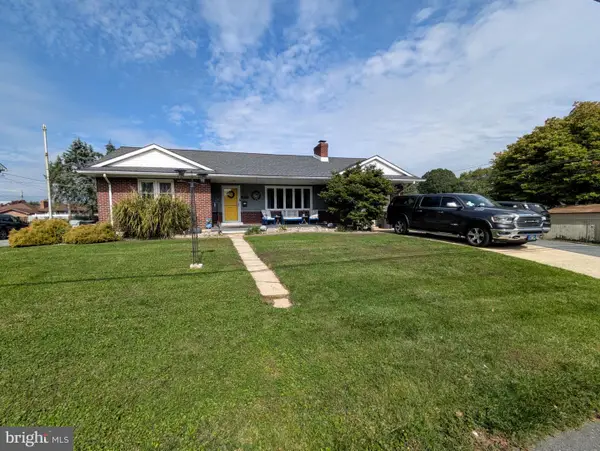 $385,000Active3 beds 2 baths2,480 sq. ft.
1617 W Pennsylvania St, ALLENTOWN, PA 18102
MLS# PALH2017064Listed by: ASSIST 2 SELL BUYERS & SELLERS REALTY, LLC - New
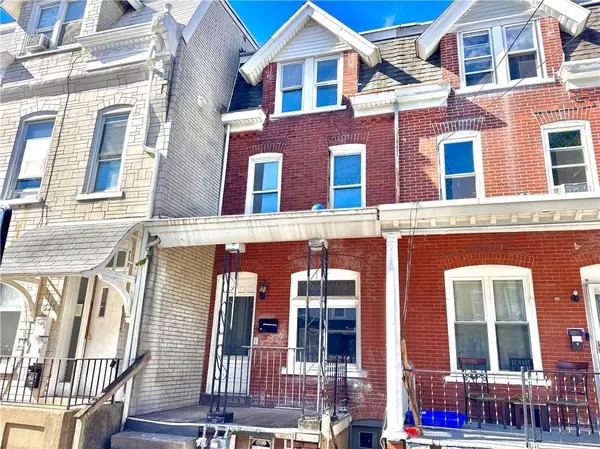 $149,000Active4 beds 1 baths1,266 sq. ft.
538 N New Street, Allentown City, PA 18102
MLS# 785232Listed by: FULL CIRCLEREALTY&PROPERTYMGMT - New
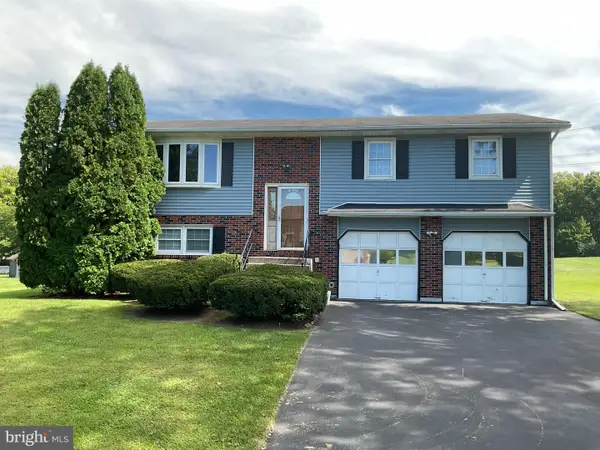 $475,000Active4 beds 2 baths2,400 sq. ft.
219 Murray Dr, ALLENTOWN, PA 18104
MLS# PALH2017056Listed by: ONE VALLEY REALTY LLC


Protect your home and budget from life's surprises with an Assurant Home Warranty, backed by a partner that supports you through every step of homeownership. Explore Plans.
©2026 Century 21 Real Estate LLC. All rights reserved. CENTURY 21®, the CENTURY 21 Logo and C21® are service marks owned by Century 21 Real Estate LLC. Century 21 Real Estate LLC fully supports the principles of the Fair Housing Act and the Equal Opportunity Act. Each office is independently owned and operated. Listing information is deemed reliable but not guaranteed accurate.