1902 W Walnut St W, Allentown, PA 18104
Local realty services provided by:CENTURY 21 Advantage Gold
1902 W Walnut St W,Allentown, PA 18104
$300,000
- 3 Beds
- 2 Baths
- 1,680 sq. ft.
- Townhouse
- Active
Upcoming open houses
- Sat, Sep 1901:00 pm - 03:00 pm
Listed by: garett lee michaels
Office: heart and home realty llc.
MLS#:PALH2016918
Source:BRIGHTMLS
Price summary
- Price:$300,000
- Price per sq. ft.:$178.57
About this home
Welcome to this beautifully maintained end-unit townhouse, proudly offered by its original owner! Featuring 3 bedrooms and 1.5 bathrooms. This home offers comfortable living with the added privacy and natural light that an end-unit provides. New roof in 2022 gives added peace of mind. Hardwood floors on the main level, wall to wall carpet on upper level. Tile flooring on ground level family room and linoleum flooring in ground level hallway and laundry. With a welcoming layout and plenty of space to make your own, this townhouse is a wonderful opportunity for a first-time buyer, growing household, or anyone looking for a low-maintenance home. Lovingly cared for by the original owner, it is ready for its next chapter. Don’t miss the opportunity to make this charming end-unit townhouse your new home!
Contact an agent
Home facts
- Year built:1990
- Subdivision & Development:ALLENTOWN
- Listing ID #:PALH2016918
- Added:1 day(s) ago
- Updated:September 18, 2026 at 02:35 AM
Rooms and interior
- Bedrooms:3
- Total bathrooms:2
- Full bathrooms:1
- Half bathrooms:1
- Rooms Total:10
- Flooring:Carpet, Ceramic Tile, Engineered Wood, Solid Hardwood
- Dining Description:Dining Area, Dining Room
- Bathrooms Description:Bathroom 1
- Kitchen Description:Dishwasher, Oven/Range - Electric, Refrigerator, Stainless Steel Appliances
- Bedroom Description:Primary Bedroom
- Living area:1,680 sq. ft.
Heating and cooling
- Cooling:Central A/C
- Heating:Electric, Heat Pump - Electric BackUp
Structure and exterior
- Roof:Asphalt
- Year built:1990
- Building area:1,680 sq. ft.
- Lot area:0.04 Acres
- Construction Materials:Aluminum Siding, Asphalt, Brick
- Foundation Description:Slab
- Levels:3 Story
Schools
- High school:WILLIAM ALLEN
- Middle school:FRANCIS D RAUB
- Elementary school:UNION TERRACE
Utilities
- Water:Public
- Sewer:Public Sewer
Finances and disclosures
- Price:$300,000
- Price per sq. ft.:$178.57
- Tax amount:$4,486 (2026)
Features and amenities
- Laundry features:Dryer - Electric, Laundry, Washer
- Amenities:Ceiling Fan(s)
Parking
- Parking description:Attached Garage, Garage - Front Entry, On Street
- Garage:Yes
- Garage spaces:1
New listings near 1902 W Walnut St W
- Coming Soon
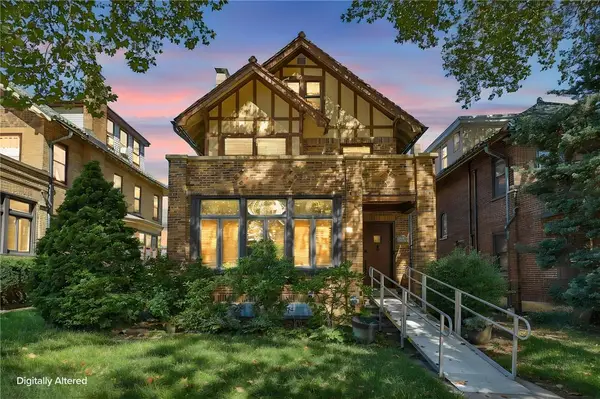
 $459,900Coming Soon5 beds 4 baths2,799 sq. ft.
2215 W Gordon Street, Allentown City, PA 18104
MLS# 784134Listed by: CENTURY 21 RAMOS REALTY - Coming SoonOpen Sat, 1 to 3pm
 $349,900Coming Soon3 beds 2 baths1,920 sq. ft.
2202 W Union St, ALLENTOWN, PA 18104
MLS# PALH2016910Listed by: COMPASS PENNSYLVANIA, LLC - Coming SoonOpen Sat, 11am to 1pm
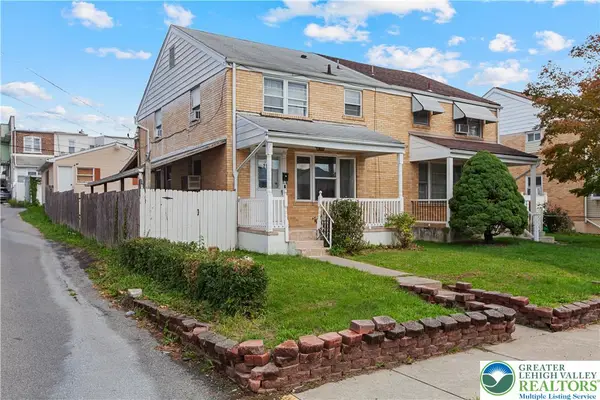 $265,000Coming Soon3 beds 2 baths1,344 sq. ft.
215 S 18th Street, Allentown City, PA 18104
MLS# 784465Listed by: I-DO REAL ESTATE - Coming Soon
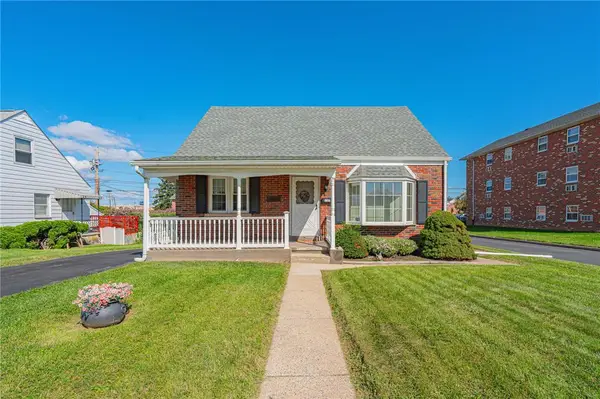 $240,000Coming Soon2 beds 1 baths1,285 sq. ft.
1147 E Congress Street, Allentown City, PA 18109
MLS# 784509Listed by: RE/MAX REAL ESTATE - Coming SoonOpen Sat, 11am to 1pm
 $269,000Coming Soon3 beds 2 baths2,062 sq. ft.
417 S 17th Street, Allentown City, PA 18104
MLS# 784375Listed by: KELLER WILLIAMS ALLENTOWN - Coming SoonOpen Sat, 1 to 3pm
 $169,900Coming Soon3 beds 1 baths1,104 sq. ft.
318 N Fountain Street, Allentown City, PA 18102
MLS# 784405Listed by: LPT REALTY LLC - New
 $249,900Active5 beds 1 baths1,612 sq. ft.
1430 Liberty Street, Allentown City, PA 18102
MLS# 784658Listed by: LEHIGH VALLEY JUST LISTED LLC - New
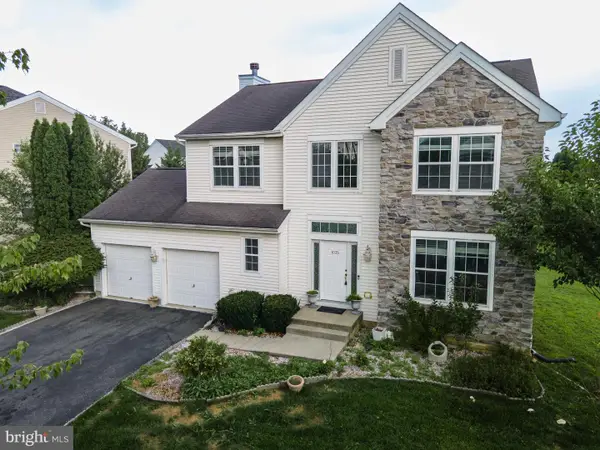 $599,000Active4 beds 3 baths3,416 sq. ft.
1035 Jervin Dr, ALLENTOWN, PA 18104
MLS# PALH2016904Listed by: KELLER WILLIAMS REAL ESTATE - BETHLEHEM - New
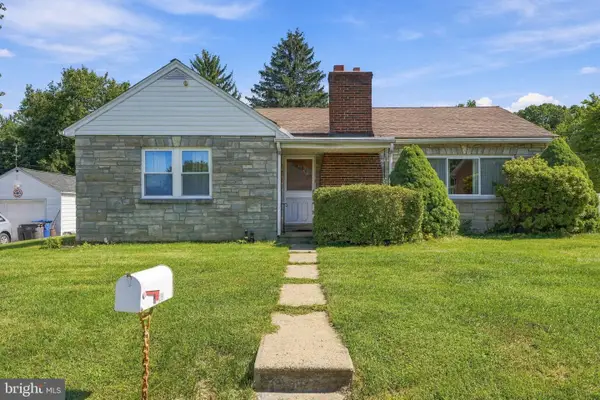 $325,000Active3 beds 1 baths1,478 sq. ft.
1429 N Muhlenberg St, ALLENTOWN, PA 18104
MLS# PALH2016358Listed by: KELLER WILLIAMS REALTY GROUP


Protect your home and budget from life's surprises with an Assurant Home Warranty, backed by a partner that supports you through every step of homeownership. Explore Plans.
©2026 Century 21 Real Estate LLC. All rights reserved. CENTURY 21®, the CENTURY 21 Logo and C21® are service marks owned by Century 21 Real Estate LLC. Century 21 Real Estate LLC fully supports the principles of the Fair Housing Act and the Equal Opportunity Act. Each office is independently owned and operated. Listing information is deemed reliable but not guaranteed accurate.