
228 W Brush Street, Allentown, PA 18102
Local realty services provided by:CENTURY 21 Ryon Real Estate
228 W Brush Street,Allentown City, PA 18102
$190,000
- 2 Beds
- 1 Baths
- 1,080 sq. ft.
- Townhouse
- Active
Listed by: christine a. stefchak
Office: light house realty lv llc.
MLS#:785022
Source:PA_LVAR
Price summary
- Price:$190,000
- Price per sq. ft.:$175.93
About this home
* OPEN HOUSE * ON SATURDAY SEPTEMBER 26th from 11am-1pm*
Welcome to 228 W Brush St. 2 bed + bonus 3rd floor living space. Looking for an affordable path to homeownership? This updated, clean, move-in-ready home offers extremely low annual taxes of just $1,191, keeping monthly costs manageable. The big-ticket items have been completed by the current owner over the last 4 years: new plumbing, new electric service line & panel, new water heater, new electric heat, new siding, ceiling fans, carpets, new laundry hookups, and a new kitchen.
The front foyer features an oversized coat/storage closet and opens to a bright and sunny living room with hardwood flooring. The eat-in kitchen has been nicely updated with quartz countertops, bright white soft-close cabinetry, a faux brick backsplash, electric range, and a fridge nook with bonus pantry storage. The kitchen opens to a sun porch, which also offers convenient access to the front sidewalk.
Upstairs, the second floor offers two oversized bedrooms, and wall-to-wall carpet, plus a full bathroom with a tub/shower combo. The third floor provides versatile bonus space with two windows, overhead lighting, and heat.
The basement adds plenty of storage, washer/dryer hookups, and a walk-out door to the patio....
Contact an agent
Home facts
- Year built:1900
- Subdivision & Development:Not in Development
- Listing ID #:785022
- Added:1 day(s) ago
- Updated:September 23, 2026 at 10:48 PM
Rooms and interior
- Bedrooms:2
- Total bathrooms:1
- Full bathrooms:1
- Rooms Total:7
- Flooring:Carpet, Hardwood
- Kitchen Description:Electric Oven, Electric Range, Refrigerator
- Basement:Yes
- Basement Description:Exterior Entry, Full
- Living area:1,080 sq. ft.
Heating and cooling
- Cooling:Ceiling Fans
- Heating:Baseboard, Electric
Structure and exterior
- Roof:Asphalt, Fiberglass
- Year built:1900
- Building area:1,080 sq. ft.
- Lot area:0.02 Acres
- Lot Features:Flat
- Architectural Style:Colonial
- Construction Materials:Vinyl Siding
- Levels:2 Story
Schools
- High school:Dieruff
- Middle school:Harrison
- Elementary school:Sheridan
Utilities
- Water:Public
- Sewer:Public Sewer
Finances and disclosures
- Price:$190,000
- Price per sq. ft.:$175.93
- Tax amount:$1,191
Features and amenities
- Appliances:Electric Oven, Electric Water Heater, Refrigerator
- Laundry features:Washer Hookup
Parking
- Parking description:On Street
New listings near 228 W Brush Street
- Coming Soon
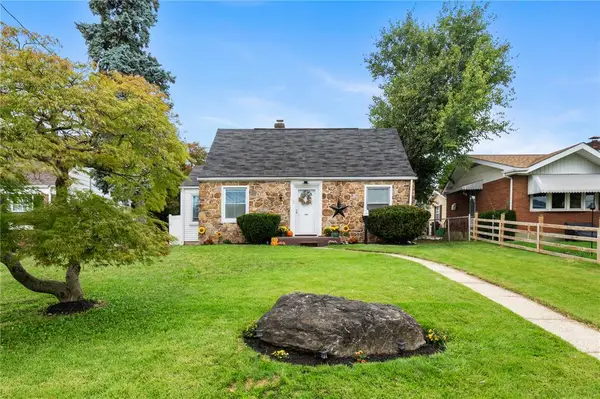 $300,000Coming Soon3 beds 2 baths1,881 sq. ft.
1406 Lehigh Street, Allentown City, PA 18103
MLS# 783672Listed by: RE/MAX REAL ESTATE - Coming Soon
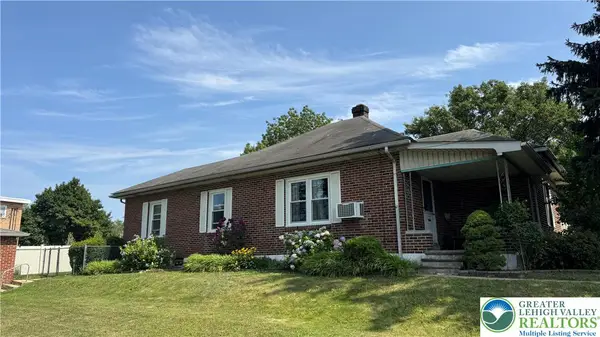 $335,000Coming Soon3 beds 2 baths1,875 sq. ft.
639 N Graham Street, Allentown City, PA 18109
MLS# 784800Listed by: IRONVALLEY RE OF LEHIGH VALLEY - New
 $249,900Active3 beds 2 baths1,402 sq. ft.
704 Mohawk #St, Allentown City, PA 18103
MLS# 784873Listed by: MANAGED BY EQUINOX INC - New
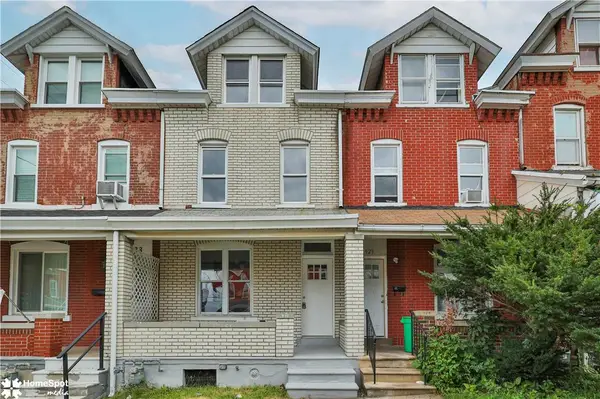 $250,000Active3 beds 2 baths1,185 sq. ft.
931 N Penn Street, Allentown City, PA 18102
MLS# 785037Listed by: UNITED REALESTATE STRIVE212 LV - New
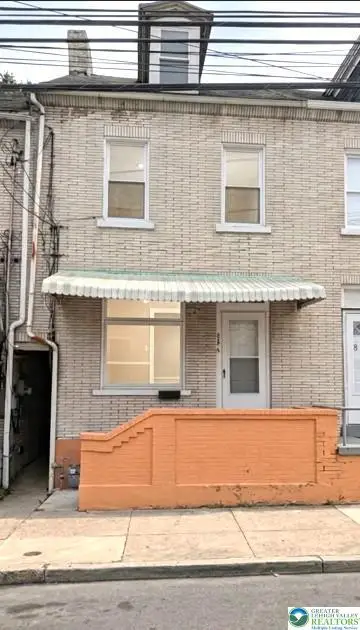 $189,000Active-- beds 2 baths1,481 sq. ft.
436 Gordon Street, Allentown City, PA 18102
MLS# 784998Listed by: TWIN RIVERS REAL ESTATE LLC - New
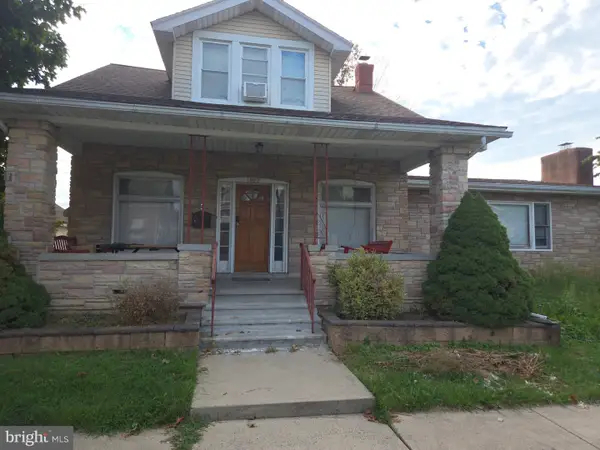 $327,500Active3 beds 2 baths2,084 sq. ft.
1882 S 2nd St, ALLENTOWN, PA 18103
MLS# PALH2016860Listed by: BHHS FOX & ROACH-CHADDS FORD - New
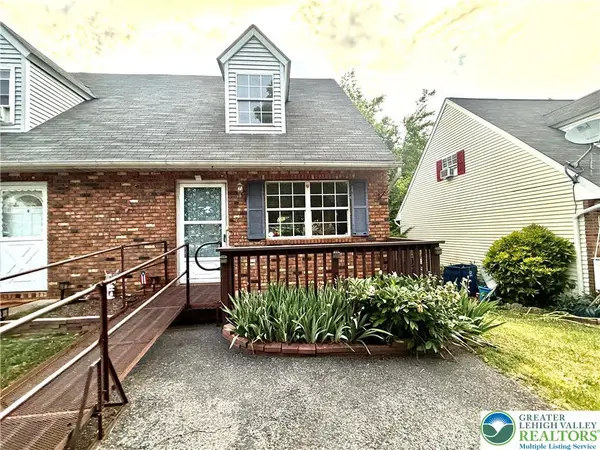 $169,900Active3 beds 1 baths1,256 sq. ft.
7 W Pittston Street, Allentown City, PA 18103
MLS# 784894Listed by: REALTY 365 - New
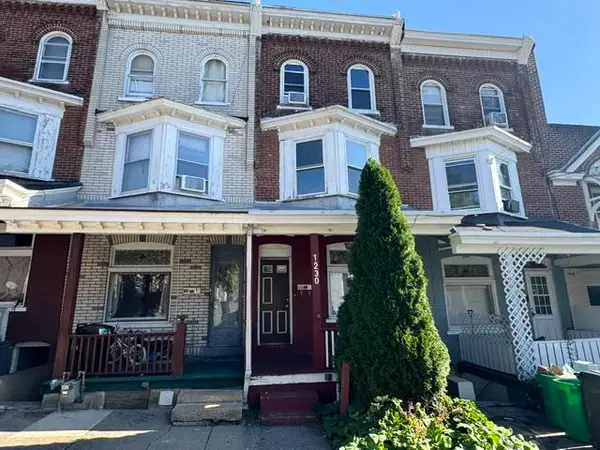 $149,900Active5 beds 1 baths1,556 sq. ft.
1230 W Union Street, Allentown City, PA 18102
MLS# 784598Listed by: BHHS REGENCY REAL ESTATE - New
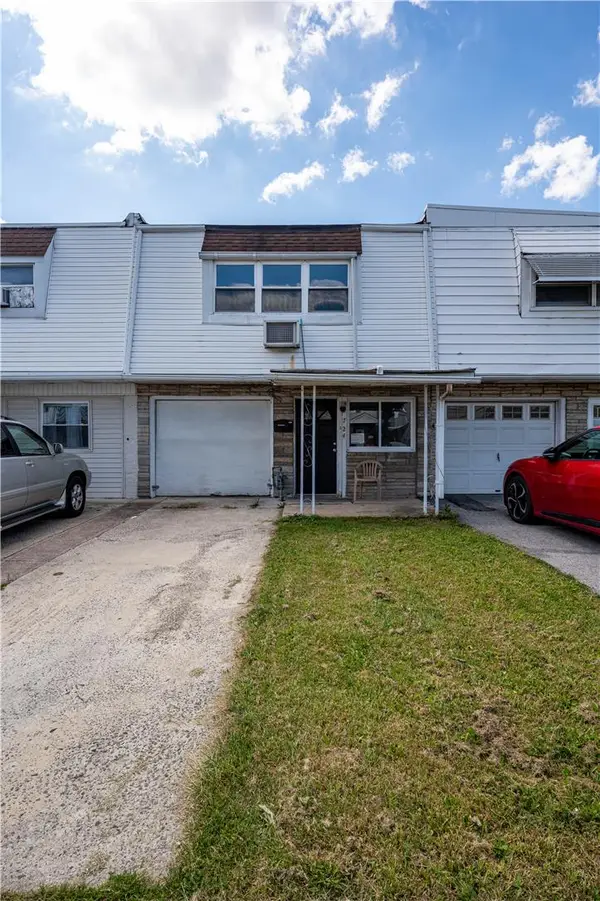 $274,900Active3 beds 1 baths1,280 sq. ft.
724 N Lacrosse Street, Allentown City, PA 18109
MLS# 784788Listed by: KELLER WILLIAMS NORTHAMPTON


Protect your home and budget from life's surprises with an Assurant Home Warranty, backed by a partner that supports you through every step of homeownership. Explore Plans.
©2026 Century 21 Real Estate LLC. All rights reserved. CENTURY 21®, the CENTURY 21 Logo and C21® are service marks owned by Century 21 Real Estate LLC. Century 21 Real Estate LLC fully supports the principles of the Fair Housing Act and the Equal Opportunity Act. Each office is independently owned and operated. Listing information is deemed reliable but not guaranteed accurate.