
639 N Graham Street, Allentown, PA 18109
Local realty services provided by:CENTURY 21 Gold
639 N Graham Street,Allentown City, PA 18109
$335,000
- 3 Beds
- 2 Baths
- 1,875 sq. ft.
- Single family
- Coming Soon
Listed by: nicole a. muraro
Office: ironvalley re of lehigh valley
MLS#:784800
Source:PA_LVAR
Price summary
- Price:$335,000
- Price per sq. ft.:$178.67
About this home
Showings start on Friday, September 25, 2026. Discover timeless charm and comfortable living at this sturdy, owner-built brick colonial at 639 N. Graham Street in Allentown, (also on Zillow as 639-649 N. Graham Street) which has been pre-inspected by CDA Inspections for added peace of mind. The main level features rich hardwood flooring throughout the naturally lit living room, a dining area with classic built-in cabinetry, and a well-appointed kitchen equipped with modern stainless steel appliances and new windows throughout the whole home. The home offers peaceful bedrooms with ample natural light, plus a large finished attic with warm wood floors ideal for a workspace or game room. Additional highlights include a full bathroom with classic tile surround, a partially finished basement with a half bath and walk-in shower, front and back covered porches, and a fenced in almost half acre lot connected to a two-car detached brick garage. Cash or Conventional Loan.
Contact an agent
Home facts
- Year built:1948
- Subdivision & Development:Bachman Terrace
- Listing ID #:784800
- Updated:September 23, 2026 at 08:41 PM
Rooms and interior
- Bedrooms:3
- Total bathrooms:2
- Full bathrooms:1
- Half bathrooms:1
- Rooms Total:6
- Flooring:Ceramic Tile, Engineered Hardwood, Laminate, Resilient, Vinyl
- Dining Description:Breakfast Area, Dining Area, Separate Formal Dining Room
- Kitchen Description:Electric Cook Top, Electric Oven, Electric Range, Refrigerator
- Basement:Yes
- Basement Description:Concrete, Exterior Entry, Full, Partially Finished, Rec Family Area, Sump Pump, Walk Out Access
- Living area:1,875 sq. ft.
Heating and cooling
- Cooling:Attic Fan, Ceiling Fans, Wall Units
- Heating:Baseboard, Oil
Structure and exterior
- Roof:Asphalt, Fiberglass
- Year built:1948
- Building area:1,875 sq. ft.
- Lot area:0.36 Acres
- Lot Features:Corner Lot, Flat, Sloped
- Architectural Style:Colonial, Ranch
- Construction Materials:Aluminum Siding, Asphalt, Block, Brick, Concrete
- Exterior Features:Awnings, Covered, Fence, Patio, Porch
- Foundation Description:Basement
- Levels:1 Story
Schools
- High school:Louis E Dieruff High School
- Middle school:Harrison-Morton Middle School
- Elementary school:Ritter Elementary School
Utilities
- Water:Public
- Sewer:Public Sewer
Finances and disclosures
- Price:$335,000
- Price per sq. ft.:$178.67
- Tax amount:$5,123
Features and amenities
- Appliances:Electric Cooktop, Electric Oven, Refrigerator, Washer
- Laundry features:Electric Dryer Hookup, Lower Level, Washer
Parking
- Parking description:Driveway, Garage, Garage Door Opener, Off Street, On Street
- Garage:Yes
- Garage spaces:2
New listings near 639 N Graham Street
- Coming Soon
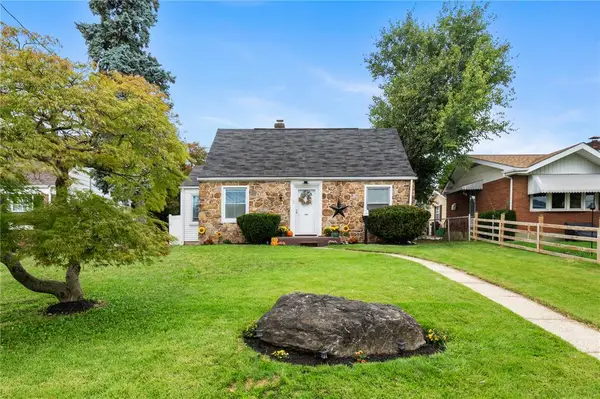 $300,000Coming Soon3 beds 2 baths1,881 sq. ft.
1406 Lehigh Street, Allentown City, PA 18103
MLS# 783672Listed by: RE/MAX REAL ESTATE - New
 $249,900Active3 beds 2 baths1,402 sq. ft.
704 Mohawk #St, Allentown City, PA 18103
MLS# 784873Listed by: MANAGED BY EQUINOX INC - New
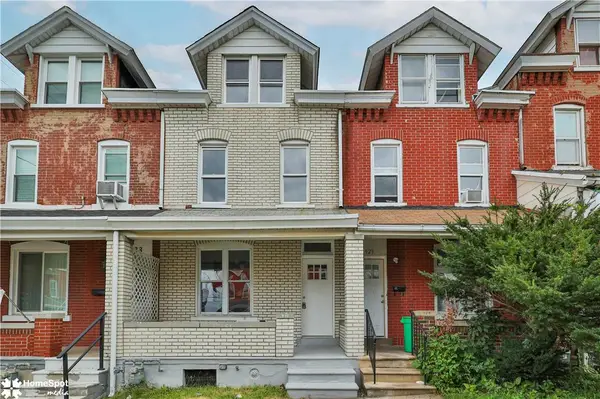 $250,000Active3 beds 2 baths1,185 sq. ft.
931 N Penn Street, Allentown City, PA 18102
MLS# 785037Listed by: UNITED REALESTATE STRIVE212 LV - New
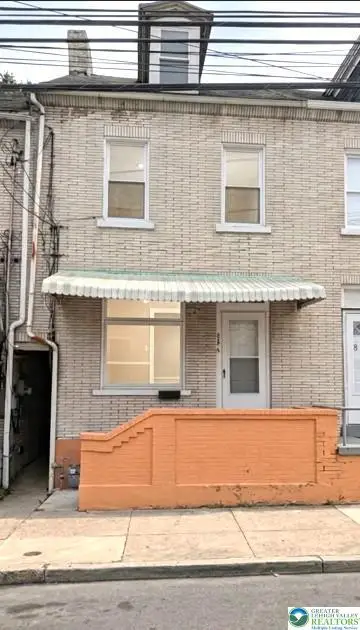 $189,000Active-- beds 2 baths1,481 sq. ft.
436 Gordon Street, Allentown City, PA 18102
MLS# 784998Listed by: TWIN RIVERS REAL ESTATE LLC - New
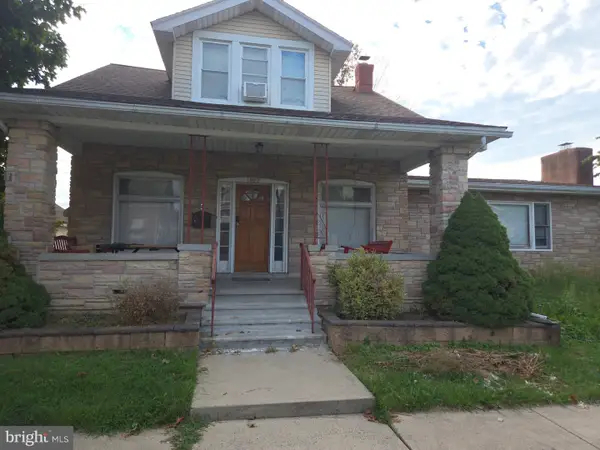 $327,500Active3 beds 2 baths2,084 sq. ft.
1882 S 2nd St, ALLENTOWN, PA 18103
MLS# PALH2016860Listed by: BHHS FOX & ROACH-CHADDS FORD - New
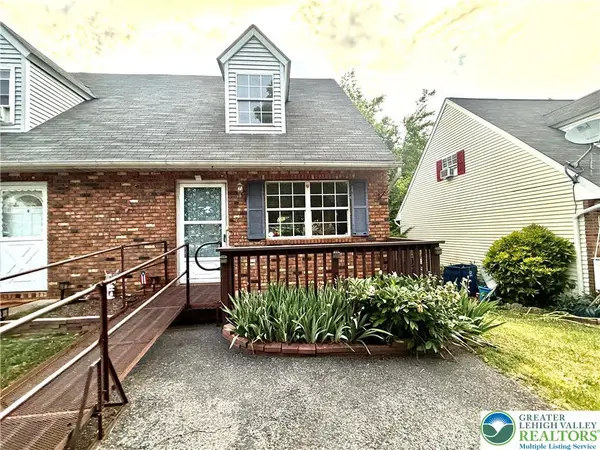 $169,900Active3 beds 1 baths1,256 sq. ft.
7 W Pittston Street, Allentown City, PA 18103
MLS# 784894Listed by: REALTY 365 - New
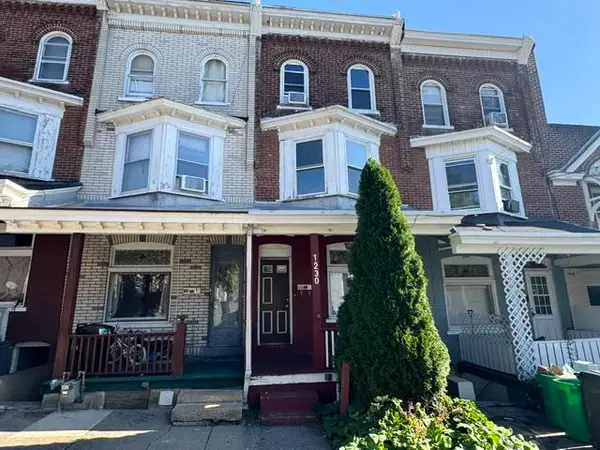 $149,900Active5 beds 1 baths1,556 sq. ft.
1230 W Union Street, Allentown City, PA 18102
MLS# 784598Listed by: BHHS REGENCY REAL ESTATE - New
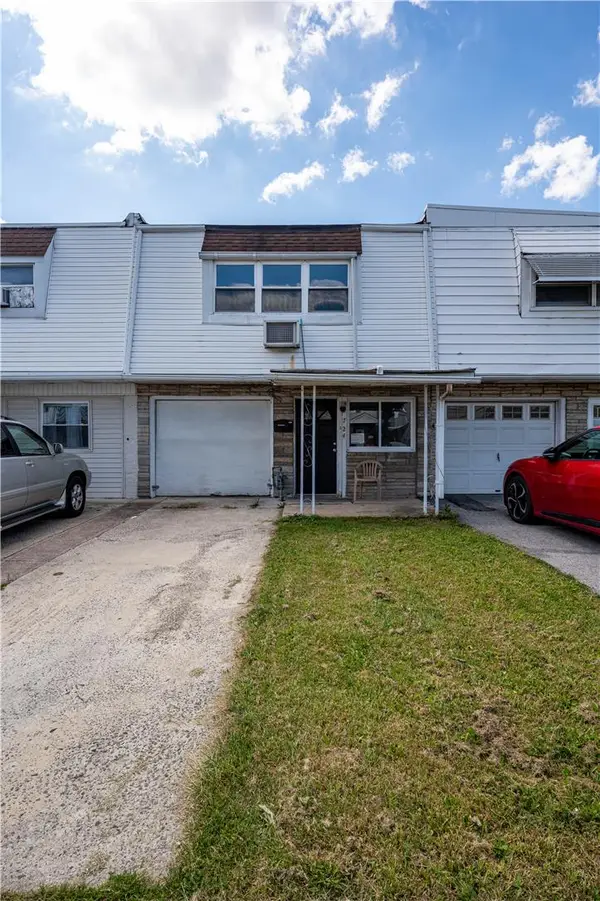 $274,900Active3 beds 1 baths1,280 sq. ft.
724 N Lacrosse Street, Allentown City, PA 18109
MLS# 784788Listed by: KELLER WILLIAMS NORTHAMPTON - New
 $199,900Active4 beds 3 baths2,952 sq. ft.
1633 W Linden Street, Allentown City, PA 18102
MLS# 783975Listed by: BHHS FOX & ROACH - ALLENTOWN


Protect your home and budget from life's surprises with an Assurant Home Warranty, backed by a partner that supports you through every step of homeownership. Explore Plans.
©2026 Century 21 Real Estate LLC. All rights reserved. CENTURY 21®, the CENTURY 21 Logo and C21® are service marks owned by Century 21 Real Estate LLC. Century 21 Real Estate LLC fully supports the principles of the Fair Housing Act and the Equal Opportunity Act. Each office is independently owned and operated. Listing information is deemed reliable but not guaranteed accurate.