
704 Mohawk #St, Allentown, PA 18103
Local realty services provided by:CENTURY 21 Ryon Real Estate
704 Mohawk #St,Allentown City, PA 18103
$249,900
- 3 Beds
- 2 Baths
- 1,402 sq. ft.
- Townhouse
- Active
Listed by: kate burke, sean p. burke
Office: managed by equinox inc
MLS#:784873
Source:PA_LVAR
Price summary
- Price:$249,900
- Price per sq. ft.:$178.25
About this home
A multilevel townhome architectural design defines this property on Mohawk Street, offering a serene setting with three bedrooms and one and a half baths. The inviting layout features a finished basement that provides versatile space for daily activities and quiet moments of relaxation. Inside, the home is equipped with central air conditioning, economical gas heat, and a gas stove. These features ensure year-round comfort, creating a warm and cozy atmosphere throughout the spacious interior rooms. Outdoor living is centered around a large deck, ideal for quiet mornings or peaceful evenings. Located in a neighborhood off Mack Blvd, the property offers a tranquil retreat while remaining minutes to downtown businesses, shops, and restaurants, with convenient access to I-78 and Rt 145.
Schedule a viewing today to experience this townhome in person.
Contact an agent
Home facts
- Year built:1960
- Subdivision & Development:Not in Development
- Listing ID #:784873
- Added:1 day(s) ago
- Updated:September 23, 2026 at 09:39 PM
Rooms and interior
- Bedrooms:3
- Total bathrooms:2
- Full bathrooms:1
- Half bathrooms:1
- Rooms Total:7
- Flooring:Carpet, Hardwood, Tile, Vinyl
- Dining Description:Dining Area, Separate Formal Dining Room
- Kitchen Description:Dishwasher, Electric Oven, Electric Range, Refrigerator
- Basement:Yes
- Basement Description:Finished
- Living area:1,402 sq. ft.
Heating and cooling
- Cooling:Central Air
- Heating:Electric
- Central air:Yes
Structure and exterior
- Roof:Other, Rubber
- Year built:1960
- Building area:1,402 sq. ft.
- Architectural Style:SplitLevel
- Construction Materials:Vinyl Siding
- Levels:2 Story
Utilities
- Water:Public
- Sewer:Public Sewer
Finances and disclosures
- Price:$249,900
- Price per sq. ft.:$178.25
- Tax amount:$5,500
Features and amenities
- Appliances:Dishwasher, Electric Oven, Gas Water Heater, Refrigerator
Parking
- Parking description:Carport, Off Street, On Street
- Garage:Yes
- Garage spaces:2
New listings near 704 Mohawk #St
- Coming Soon
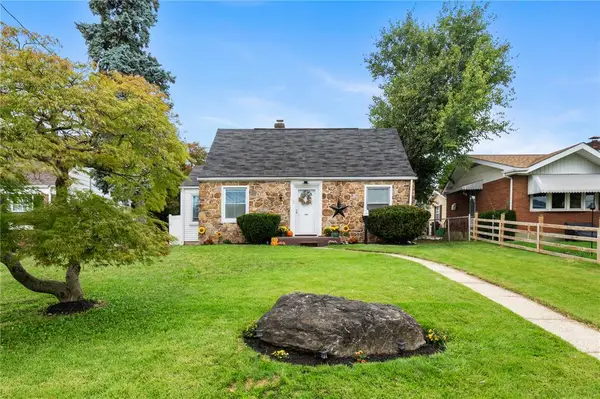 $300,000Coming Soon3 beds 2 baths1,881 sq. ft.
1406 Lehigh Street, Allentown City, PA 18103
MLS# 783672Listed by: RE/MAX REAL ESTATE - Coming Soon
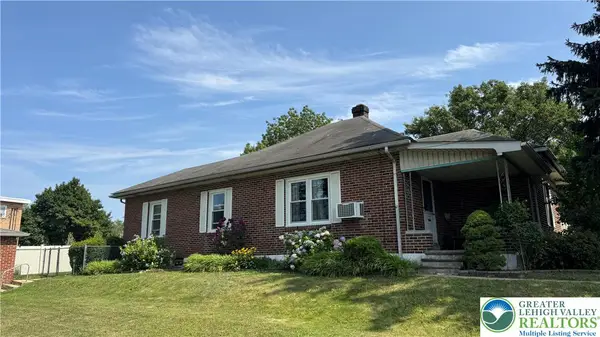 $335,000Coming Soon3 beds 2 baths1,875 sq. ft.
639 N Graham Street, Allentown City, PA 18109
MLS# 784800Listed by: IRONVALLEY RE OF LEHIGH VALLEY - New
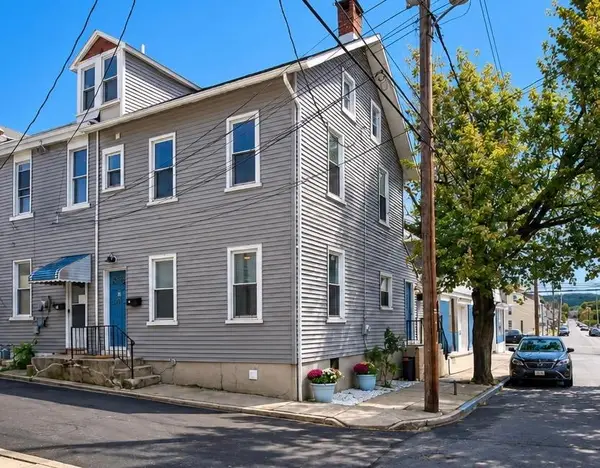 $190,000Active2 beds 1 baths1,080 sq. ft.
228 W Brush Street, Allentown City, PA 18102
MLS# 785022Listed by: LIGHT HOUSE REALTY LV LLC - New
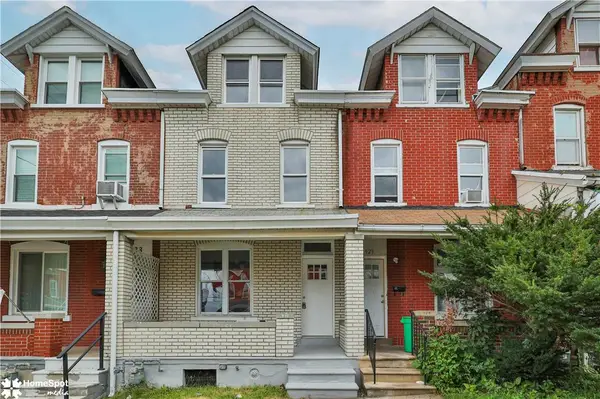 $250,000Active3 beds 2 baths1,185 sq. ft.
931 N Penn Street, Allentown City, PA 18102
MLS# 785037Listed by: UNITED REALESTATE STRIVE212 LV - New
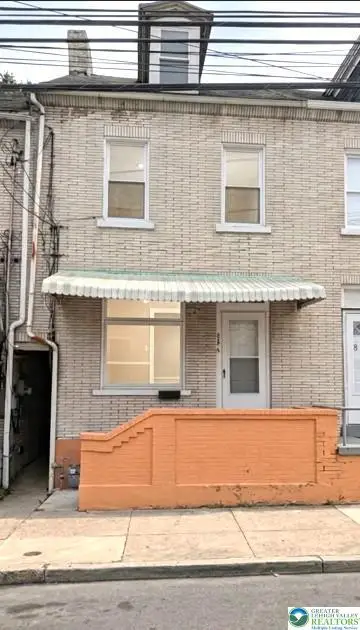 $189,000Active-- beds 2 baths1,481 sq. ft.
436 Gordon Street, Allentown City, PA 18102
MLS# 784998Listed by: TWIN RIVERS REAL ESTATE LLC - New
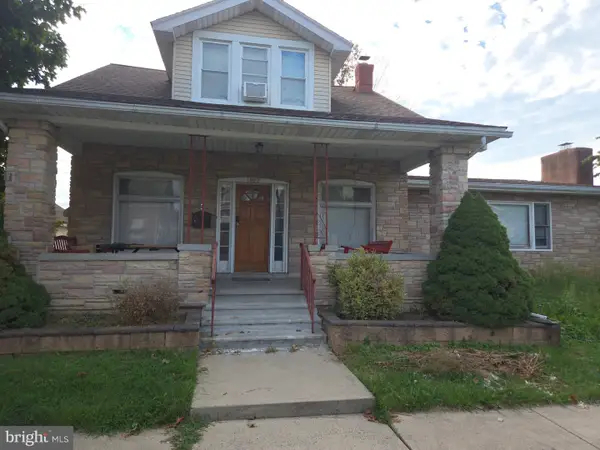 $327,500Active3 beds 2 baths2,084 sq. ft.
1882 S 2nd St, ALLENTOWN, PA 18103
MLS# PALH2016860Listed by: BHHS FOX & ROACH-CHADDS FORD - New
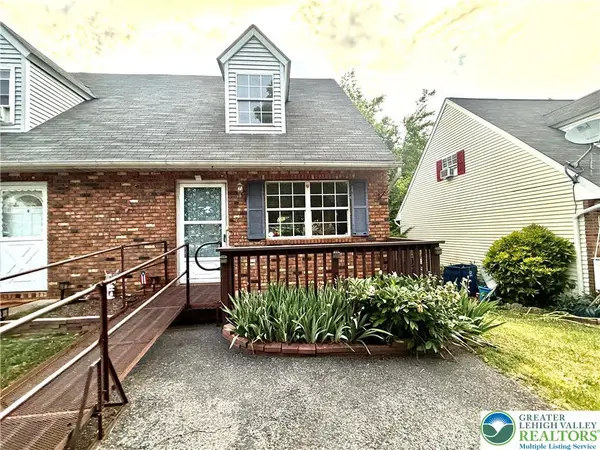 $169,900Active3 beds 1 baths1,256 sq. ft.
7 W Pittston Street, Allentown City, PA 18103
MLS# 784894Listed by: REALTY 365 - New
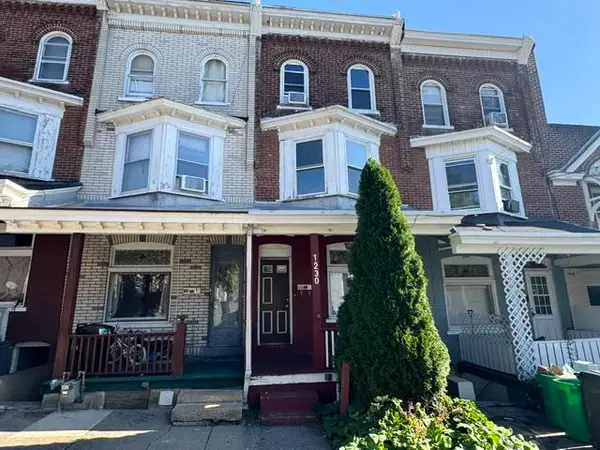 $149,900Active5 beds 1 baths1,556 sq. ft.
1230 W Union Street, Allentown City, PA 18102
MLS# 784598Listed by: BHHS REGENCY REAL ESTATE - New
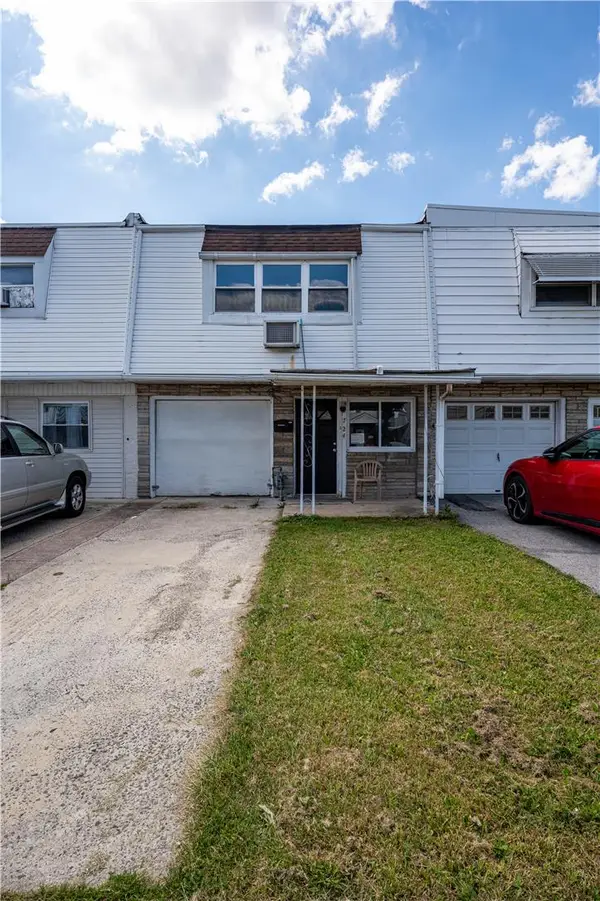 $274,900Active3 beds 1 baths1,280 sq. ft.
724 N Lacrosse Street, Allentown City, PA 18109
MLS# 784788Listed by: KELLER WILLIAMS NORTHAMPTON


Protect your home and budget from life's surprises with an Assurant Home Warranty, backed by a partner that supports you through every step of homeownership. Explore Plans.
©2026 Century 21 Real Estate LLC. All rights reserved. CENTURY 21®, the CENTURY 21 Logo and C21® are service marks owned by Century 21 Real Estate LLC. Century 21 Real Estate LLC fully supports the principles of the Fair Housing Act and the Equal Opportunity Act. Each office is independently owned and operated. Listing information is deemed reliable but not guaranteed accurate.