250 S 13th Street, Allentown, PA 18102
Local realty services provided by:CENTURY 21 Keim Realtors
250 S 13th Street,Allentown City, PA 18102
$269,900
- 4 Beds
- 2 Baths
- 1,906 sq. ft.
- Townhouse
- Active
Listed by: michelle weber, timothy weber
Office: bhhs fox & roach - allentown
MLS#:786853
Source:PA_LVAR
Price summary
- Price:$269,900
- Price per sq. ft.:$141.61
About this home
Welcome to 250 S. 13th St.! Nestled on a private corner lot, this lovingly maintained end-unit home offers charm, character, and plenty of space. Featuring 4 bedrooms, 1.5 baths, a bright and airy living room, a dining room, a quaint modern kitchen, and beautiful original hardwood floors throughout!
The second floor boasts four generously sized bedrooms with ample closet space, a full bathroom, and a bonus office or game room. Enjoy the tranquility of the mature, fenced-in yard from the comfort of your covered porch or sunroom—perfect for relaxing and unwinding.
Additional highlights include private off-street parking, economical gas heat, and all appliances included. Conveniently located just minutes from nature parks, downtown Allentown, I-78, and other major roadways, offering both comfort and convenience.
Why rent when you can own for less? Don’t let this gem slip away—schedule your showing today!
Contact an agent
Home facts
- Year built:1914
- Subdivision & Development:Not in Development
- Listing ID #:786853
- Added:1 day(s) ago
- Updated:October 23, 2026 at 07:43 PM
Rooms and interior
- Bedrooms:4
- Total bathrooms:2
- Full bathrooms:1
- Half bathrooms:1
- Rooms Total:9
- Flooring:Hardwood, Luxury Vinyl, Luxury Vinyl Plank
- Dining Description:Dining Area, Separate Formal Dining Room
- Kitchen Description:Gas Oven, Refrigerator
- Basement:Yes
- Basement Description:Full, Partially Finished
- Living area:1,906 sq. ft.
Heating and cooling
- Cooling:Wall Window Units
- Heating:Gas, Radiators
Structure and exterior
- Roof:Asphalt, Fiberglass, Rolled Hot Mop
- Year built:1914
- Building area:1,906 sq. ft.
- Lot area:0.04 Acres
- Construction Materials:Aluminum Siding, Brick
- Exterior Features:Covered, Fence, Porch
- Levels:2 Story
Utilities
- Water:Public
- Sewer:Public Sewer
Finances and disclosures
- Price:$269,900
- Price per sq. ft.:$141.61
- Tax amount:$3,039
Features and amenities
- Appliances:Gas Oven, Gas Water Heater, Refrigerator, Washer
- Laundry features:Electric Dryer Hookup, Lower Level, Washer
Parking
- Parking description:Off Street, On Street, Parking Pad
New listings near 250 S 13th Street
- Coming Soon
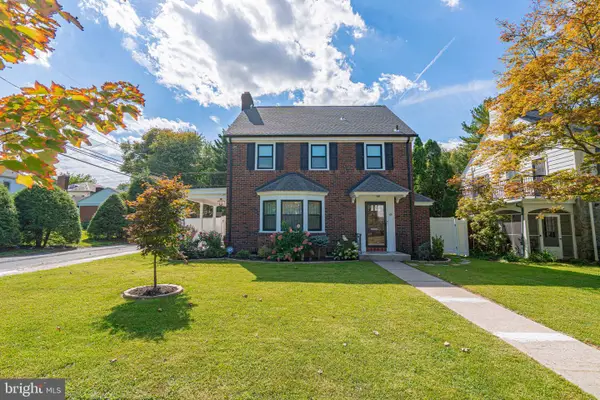 $575,000Coming Soon4 beds 4 baths2,356 sq. ft.
514-518 N Glenwood St, ALLENTOWN, PA 18104
MLS# PALH2017282Listed by: RE/MAX REAL ESTATE-ALLENTOWN - Coming Soon
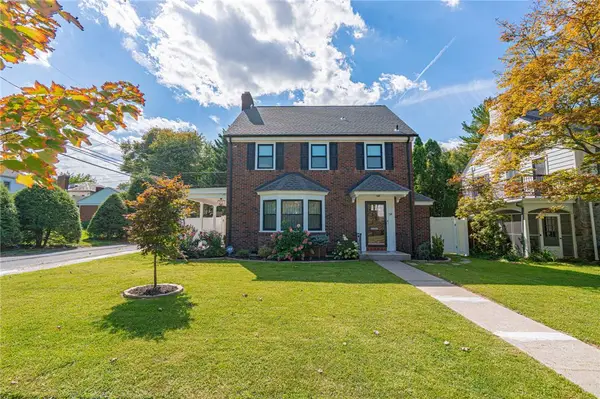 $575,000Coming Soon4 beds 4 baths2,356 sq. ft.
516 N Glenwood Street, Allentown City, PA 18104
MLS# 786224Listed by: RE/MAX REAL ESTATE - Coming SoonOpen Sun, 1 to 3pm
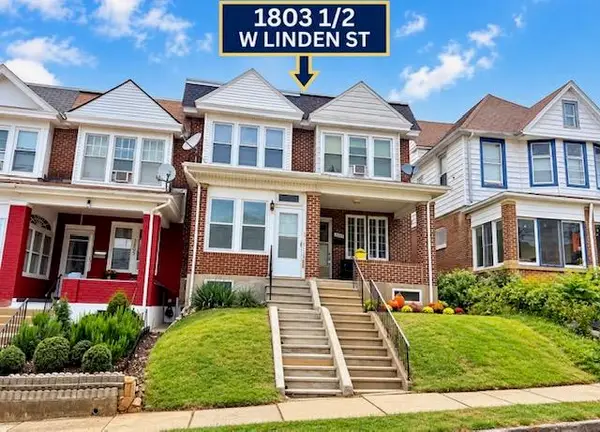 $269,900Coming Soon3 beds 1 baths1,495 sq. ft.
1803 W Linden Street, Allentown City, PA 18104
MLS# 786844Listed by: COLDWELL BANKER HEARTHSIDE - Coming SoonOpen Sat, 12 to 3pm
 $369,900Coming Soon4 beds 2 baths1,736 sq. ft.
928 S Race Street, Allentown City, PA 18103
MLS# 786451Listed by: RE/MAX REAL ESTATE - Coming Soon
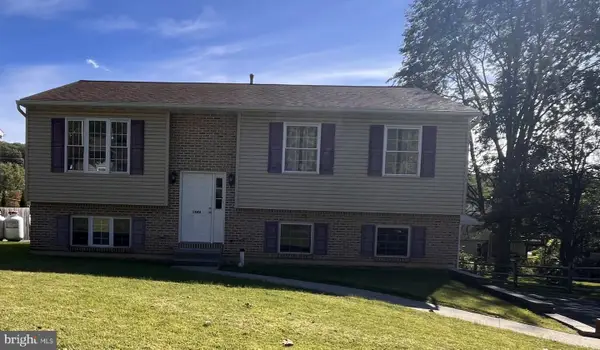
 $350,000Coming Soon3 beds 2 baths1,534 sq. ft.
1444 Stanley Ave, ALLENTOWN, PA 18103
MLS# PALH2017190Listed by: CENTURY 21 GOLD - New
 $325,000Active4 beds 2 baths1,944 sq. ft.
715 N Maxwell, Allentown City, PA 18109
MLS# 786500Listed by: WEICHERT REALTORS - ALLENTOWN - New
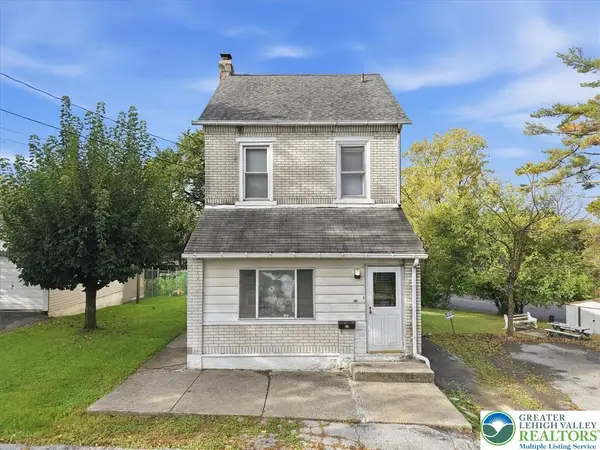 $259,900Active3 beds 2 baths1,944 sq. ft.
658 S. Woodward Street, Allentown City, PA 18103
MLS# 786106Listed by: EXP REALTY LLC - New
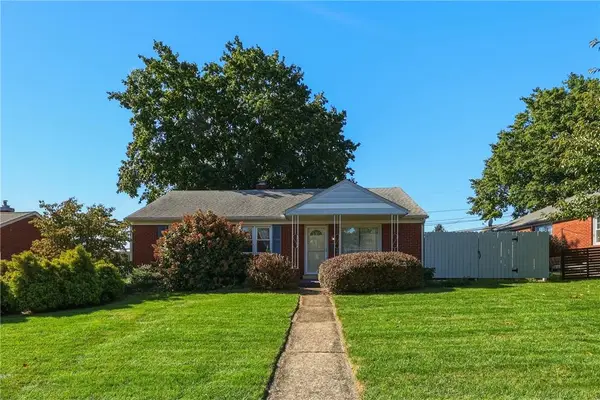 $339,900Active3 beds 1 baths1,080 sq. ft.
1144 N 22nd Street, Allentown City, PA 18104
MLS# 786747Listed by: RUDY AMELIO REAL ESTATE - New
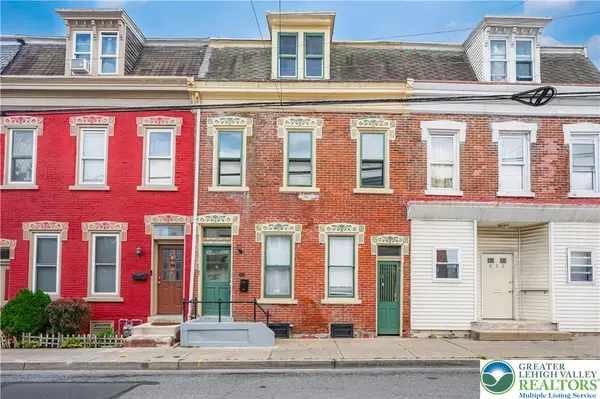 $289,900Active5 beds 2 baths2,688 sq. ft.
820 W Liberty Street, Allentown City, PA 18102
MLS# 786814Listed by: WEICHERT REALTORS - ALLENTOWN


Protect your home and budget from life's surprises with an Assurant Home Warranty, backed by a partner that supports you through every step of homeownership. Explore Plans.
©2026 Century 21 Real Estate LLC. All rights reserved. CENTURY 21®, the CENTURY 21 Logo and C21® are service marks owned by Century 21 Real Estate LLC. Century 21 Real Estate LLC fully supports the principles of the Fair Housing Act and the Equal Opportunity Act. Each office is independently owned and operated. Listing information is deemed reliable but not guaranteed accurate.