1803 W Linden Street, Allentown, PA 18104
Local realty services provided by:CENTURY 21 Gold
1803 W Linden Street,Allentown City, PA 18104
$269,900
- 3 Beds
- 1 Baths
- 1,495 sq. ft.
- Townhouse
- Coming Soon
Upcoming open houses
- Sun, Oct 2501:00 pm - 03:00 pm
Listed by: guy thompson
Office: coldwell banker hearthside
MLS#:786844
Source:PA_LVAR
Price summary
- Price:$269,900
- Price per sq. ft.:$180.54
About this home
Welcome to 1803 1/2 W. Linden Street, a well-maintained 3-bedroom, 1-bath row home located in Allentown's West End. This inviting home offers a clean, comfortable interior with practical living spaces and the convenience of gas heat and hot water. An enclosed front sunporch provides additional living space to relax, while the rear porch overlooks a nicely sized fenced in backyard with room for outdoor enjoyment. The lower level basement has an addition finished room and a laundry area with bilco door for outside access. Conveniently located near the Allentown Fairgrounds, Allentown Farmers Market, shopping, dining, and other everyday amenities. Whether you're purchasing your first home, looking to downsize, or considering an investment property, this home offers an excellent opportunity in an established Allentown neighborhood. Schedule your showing today!
Contact an agent
Home facts
- Year built:1925
- Subdivision & Development:Not in Development
- Listing ID #:786844
- Updated:October 23, 2026 at 11:01 PM
Rooms and interior
- Bedrooms:3
- Total bathrooms:1
- Full bathrooms:1
- Rooms Total:8
- Flooring:Carpet, Laminate, Resilient, Tile, Vinyl
- Dining Description:Dining Area, Separate Formal Dining Room
- Kitchen Description:Electric Oven, Electric Range, Refrigerator
- Basement:Yes
- Basement Description:Exterior Entry, Full
- Living area:1,495 sq. ft.
Heating and cooling
- Cooling:Ceiling Fans, Wall Window Units
- Heating:Gas
Structure and exterior
- Roof:Asphalt, Fiberglass, Metal, Rubber
- Year built:1925
- Building area:1,495 sq. ft.
- Lot area:0.04 Acres
- Architectural Style:Colonial
- Construction Materials:Brick
- Exterior Features:Fence
- Foundation Description:Block
- Levels:2 Story
Schools
- High school:William Allen
Utilities
- Water:Public
- Sewer:Public Sewer
Finances and disclosures
- Price:$269,900
- Price per sq. ft.:$180.54
- Tax amount:$3,035
Features and amenities
- Appliances:Electric Oven, Gas Water Heater, Refrigerator
- Laundry features:Electric Dryer Hookup, Gas Dryer Hookup, Lower Level
Parking
- Parking description:On Street
New listings near 1803 W Linden Street
- Coming Soon
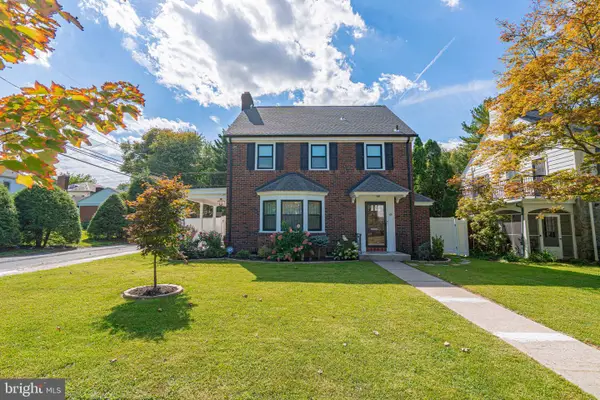 $575,000Coming Soon4 beds 4 baths2,356 sq. ft.
514-518 N Glenwood St, ALLENTOWN, PA 18104
MLS# PALH2017282Listed by: RE/MAX REAL ESTATE-ALLENTOWN - Coming Soon
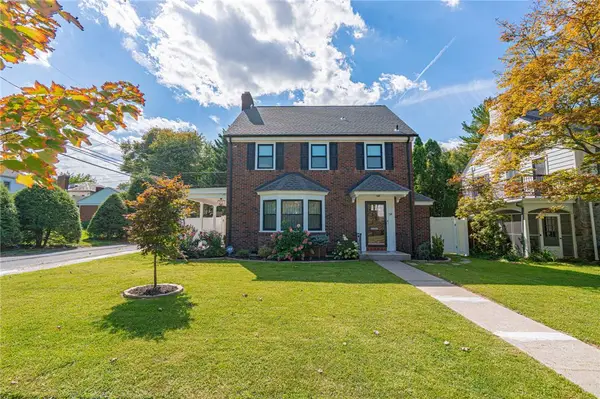 $575,000Coming Soon4 beds 4 baths2,356 sq. ft.
516 N Glenwood Street, Allentown City, PA 18104
MLS# 786224Listed by: RE/MAX REAL ESTATE - Coming SoonOpen Sat, 12 to 3pm
 $369,900Coming Soon4 beds 2 baths1,736 sq. ft.
928 S Race Street, Allentown City, PA 18103
MLS# 786451Listed by: RE/MAX REAL ESTATE - Coming Soon
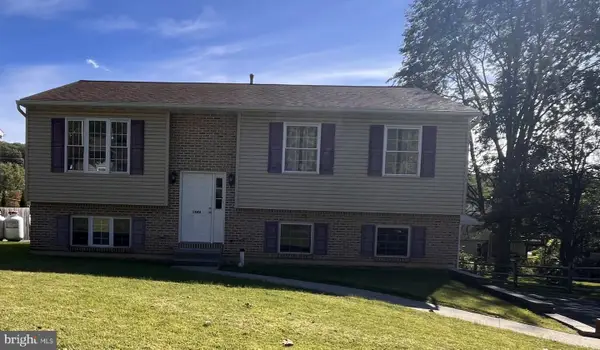
 $350,000Coming Soon3 beds 2 baths1,534 sq. ft.
1444 Stanley Ave, ALLENTOWN, PA 18103
MLS# PALH2017190Listed by: CENTURY 21 GOLD - New
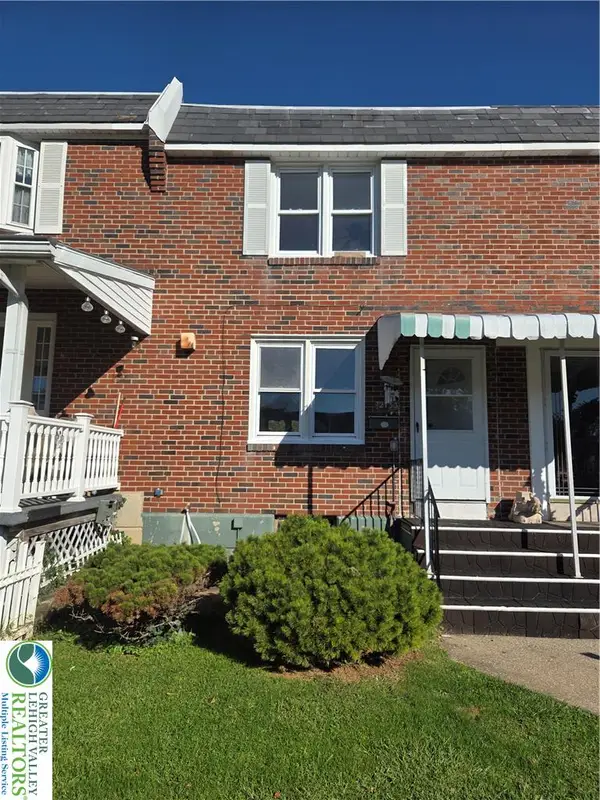 $250,000Active3 beds 1 baths1,352 sq. ft.
2133 S Lumber Street, Allentown City, PA 18103
MLS# 786672Listed by: CENTURY 21 RAMOS REALTY - New
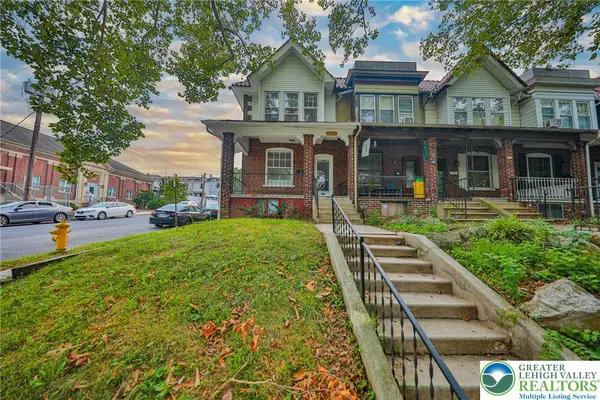 $269,900Active4 beds 2 baths1,906 sq. ft.
250 S 13th Street, Allentown City, PA 18102
MLS# 786853Listed by: BHHS FOX & ROACH - ALLENTOWN - New
 $325,000Active4 beds 2 baths1,944 sq. ft.
715 N Maxwell, Allentown City, PA 18109
MLS# 786500Listed by: WEICHERT REALTORS - ALLENTOWN - New
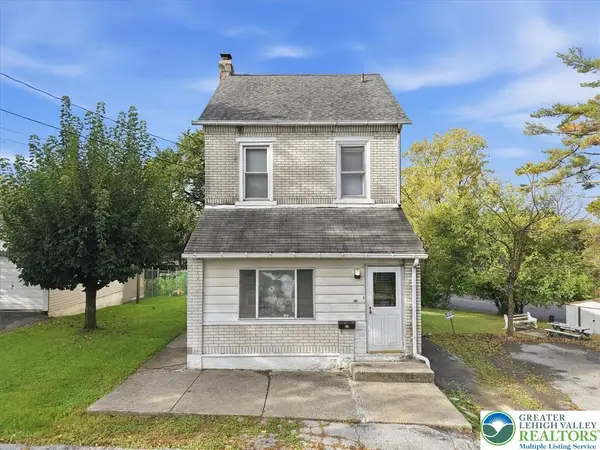 $259,900Active3 beds 2 baths1,944 sq. ft.
658 S. Woodward Street, Allentown City, PA 18103
MLS# 786106Listed by: EXP REALTY LLC - New
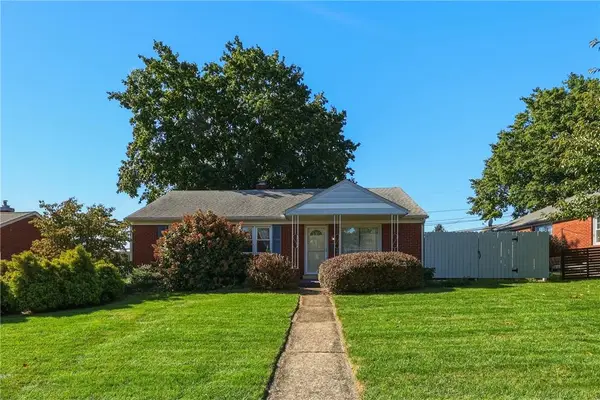 $339,900Active3 beds 1 baths1,080 sq. ft.
1144 N 22nd Street, Allentown City, PA 18104
MLS# 786747Listed by: RUDY AMELIO REAL ESTATE


Protect your home and budget from life's surprises with an Assurant Home Warranty, backed by a partner that supports you through every step of homeownership. Explore Plans.
©2026 Century 21 Real Estate LLC. All rights reserved. CENTURY 21®, the CENTURY 21 Logo and C21® are service marks owned by Century 21 Real Estate LLC. Century 21 Real Estate LLC fully supports the principles of the Fair Housing Act and the Equal Opportunity Act. Each office is independently owned and operated. Listing information is deemed reliable but not guaranteed accurate.