
30 S Muhlenberg Street, Allentown, PA 18104
Local realty services provided by:CENTURY 21 Gold
30 S Muhlenberg Street,Allentown City, PA 18104
$334,900
- 3 Beds
- 2 Baths
- 1,858 sq. ft.
- Single family
- Active
Listed by: michelle weber, timothy weber
Office: bhhs fox & roach - allentown
MLS#:782083
Source:PA_LVAR
Price summary
- Price:$334,900
- Price per sq. ft.:$180.25
About this home
Welcome to 30 S. Muhlenberg St., nestled in the heart of Allentown's highly desirable West End! This lovingly maintained twin beautifully blends modern updates with timeless charm and character.
Step inside to discover an expansive living room, formal dining room, quaint galley-style kitchen with abundant cabinet space, bright and airy four-season room, and gleaming hardwood floors flowing throughout. The home offers three spacious bedrooms and 1½ baths, including a warm and inviting primary bedroom featuring distinctive built-ins. Two additional generously sized bedrooms and an updated full bath complete the second floor.
The finished lower level provides even more living space with a large family room accented by knotty pine walls, a cozy gas fireplace, whirlpool tub, half bath, and an oversized laundry/utility room—perfect for entertaining, relaxing, or accommodating guests.
Outside, enjoy the tranquility of the mature corner lot from either the welcoming covered front porch or the expansive rear patio, where a beautiful mature wisteria creates a stunning focal point.
Additional features include economical gas heat, gas hot water, central air conditioning, and all appliances remain. Ideally located just minutes from Lehigh Valley Hospital, nature parks, shopping, I-78, and other major commuting routes.
Don't let this West End gem slip by—schedule your private showing today!...
Contact an agent
Home facts
- Year built:1924
- Subdivision & Development:Cedarbrook
- Listing ID #:782083
- Added:1 day(s) ago
- Updated:August 05, 2026 at 01:47 AM
Rooms and interior
- Bedrooms:3
- Total bathrooms:2
- Full bathrooms:1
- Half bathrooms:1
- Rooms Total:9
- Flooring:Hardwood, Tile
- Dining Description:Dining Area, Separate Formal Dining Room
- Kitchen Description:Dishwasher, Electric Oven, Electric Range, Microwave, Refrigerator
- Basement:Yes
- Basement Description:Full, Partially Finished
- Living area:1,858 sq. ft.
Heating and cooling
- Cooling:Central Air
- Heating:Baseboard, Gas, Hot Water
- Central air:Yes
Structure and exterior
- Roof:Asphalt, Fiberglass, Rolled Hot Mop
- Year built:1924
- Building area:1,858 sq. ft.
- Lot area:0.09 Acres
- Lot Features:Corner Lot
- Construction Materials:Stucco, Vinyl Siding
- Exterior Features:Covered, Patio, Porch, Shed
- Levels:2 Story
Schools
- High school:William Allen High School
- Middle school:Raub Middle School
- Elementary school:Union Terrace Elementary
Utilities
- Water:Public
- Sewer:Public Sewer
Finances and disclosures
- Price:$334,900
- Price per sq. ft.:$180.25
- Tax amount:$4,505
Features and amenities
- Appliances:Dishwasher, Electric Oven, Gas Water Heater, Microwave, Refrigerator
- Laundry features:Lower Level, Stacked
Parking
- Parking description:Garage, Off Street, On Street
- Garage:Yes
- Garage spaces:1
New listings near 30 S Muhlenberg Street
- New
 $359,900Active3 beds 2 baths1,098 sq. ft.
1920 Fairmont Street, Allentown City, PA 18109
MLS# 781912Listed by: BHHS FOX & ROACH BETHLEHEM - New
 $249,900Active4 beds 1 baths1,454 sq. ft.
714 W Gordon Street, Allentown City, PA 18102
MLS# 782047Listed by: ALLENTOWN CITY REALTY - New
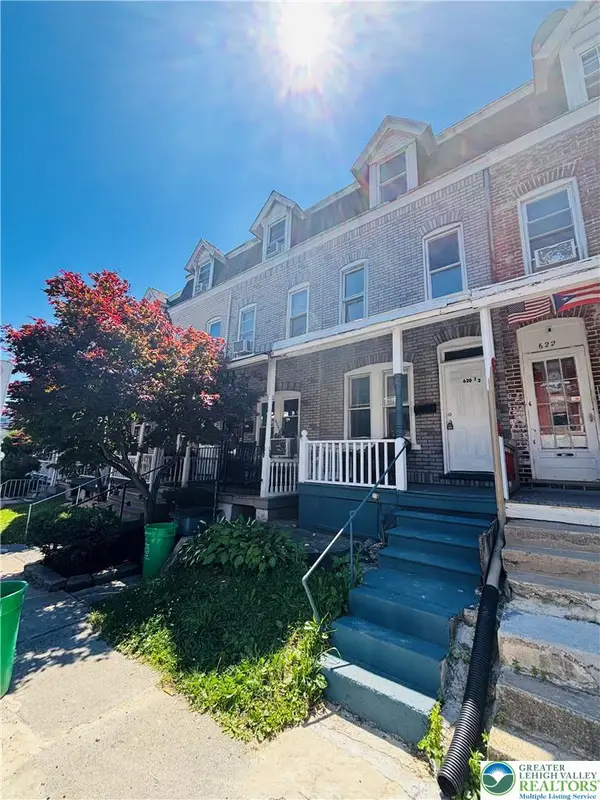 $199,500Active5 beds 1 baths1,440 sq. ft.
620 W Cedar Street, Allentown City, PA 18102
MLS# 782107Listed by: IRONVALLEY RE OF LEHIGH VALLEY - New
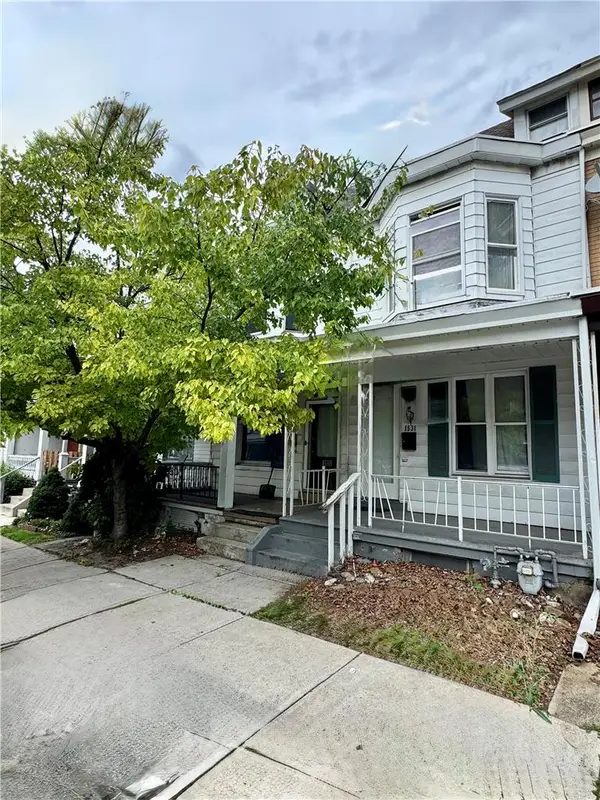 $265,000Active4 beds 3 baths1,933 sq. ft.
1531 Allen Street, Allentown City, PA 18102
MLS# 782122Listed by: FIGUEROA REAL ESTATE - Coming Soon
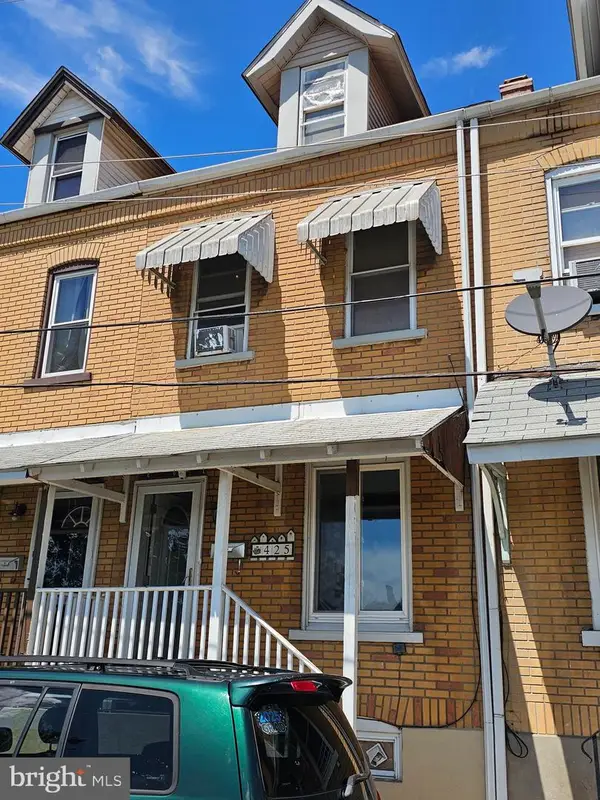 $219,900Coming Soon3 beds 1 baths
425 Max St, ALLENTOWN, PA 18103
MLS# PALH2016378Listed by: NEXTHOME ALLIANCE - New
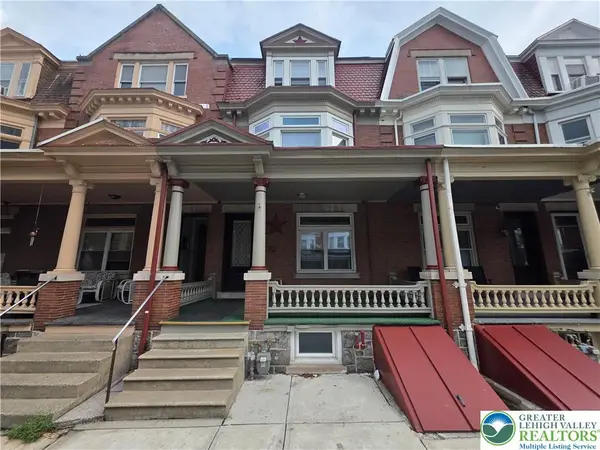 $399,900Active-- beds -- baths2,450 sq. ft.
1334 W Turner Street, Allentown City, PA 18102
MLS# 782058Listed by: HOME TEAM REAL ESTATE - Open Thu, 4 to 6pmNew
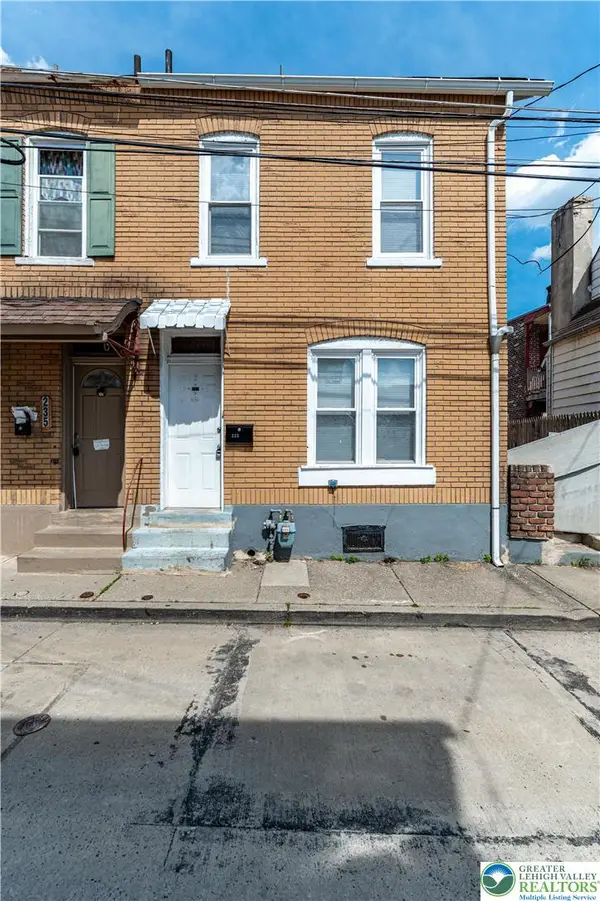 $179,900Active3 beds 1 baths1,236 sq. ft.
233 N Poplar Street, Allentown City, PA 18102
MLS# 782010Listed by: KELLER WILLIAMS NORTHAMPTON - Open Thu, 5 to 7pmNew
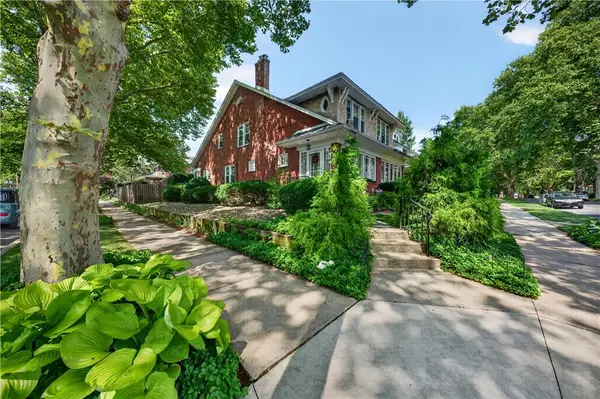 $339,900Active3 beds 2 baths2,112 sq. ft.
2051 W Livingston Street, Allentown City, PA 18104
MLS# 781656Listed by: KELLER WILLIAMS NORTHAMPTON - New
 $329,000Active4 beds 2 baths1,760 sq. ft.
3009 W Greenleaf Street, Allentown City, PA 18104
MLS# 781215Listed by: RUDY AMELIO REAL ESTATE


Protect your home and budget from life's surprises with an Assurant Home Warranty, backed by a partner that supports you through every step of homeownership. Explore Plans.
©2026 Century 21 Real Estate LLC. All rights reserved. CENTURY 21®, the CENTURY 21 Logo and C21® are service marks owned by Century 21 Real Estate LLC. Century 21 Real Estate LLC fully supports the principles of the Fair Housing Act and the Equal Opportunity Act. Each office is independently owned and operated. Listing information is deemed reliable but not guaranteed accurate.