714 W Gordon Street, Allentown, PA 18102
Local realty services provided by:CENTURY 21 Gold
714 W Gordon Street,Allentown City, PA 18102
$239,900
- 4 Beds
- 1 Baths
- 1,454 sq. ft.
- Townhouse
- Active
Listed by: kelvin diaz, solangel perez mesa
Office: allentown city realty
MLS#:782047
Source:PA_LVAR
Price summary
- Price:$239,900
- Price per sq. ft.:$164.99
About this home
Welcome to this well-maintained semi-detached home in Allentown offering plenty of space and functionality. This property features 4 spacious bedrooms and 1 full bathroom, making it an excellent option for owner-occupants or investors alike. The home is connected to public water and public sewer and is equipped with an electric and gas heating system and an electric water heater. The generous layout provides comfortable living space with ample room for family, guests, or a home office. Conveniently located near shopping, restaurants, schools, parks, and major highways, this home offers easy access to everything Allentown has to offer. Schedule your private showing today!
Contact an agent
Home facts
- Year built:1865
- Subdivision & Development:Not in Development
- Listing ID #:782047
- Added:45 day(s) ago
- Updated:September 19, 2026 at 03:07 PM
Rooms and interior
- Bedrooms:4
- Total bathrooms:1
- Full bathrooms:1
- Rooms Total:8
- Flooring:Carpet, Ceramic Tile, Laminate, Resilient, Tile
- Dining Description:Dining Area, Separate Formal Dining Room
- Kitchen Description:Gas Oven, Gas Range, Refrigerator
- Basement:Yes
- Basement Description:Full
- Living area:1,454 sq. ft.
Heating and cooling
- Heating:Gas, Radiators
Structure and exterior
- Roof:Asphalt, Fiberglass, Rolled Hot Mop, Rubber
- Year built:1865
- Building area:1,454 sq. ft.
- Lot area:0.03 Acres
- Construction Materials:Aluminum Siding, Vinyl Siding
- Exterior Features:Fence, Patio, Porch
- Levels:3 or More Stories
Schools
- High school:William Allen
- Middle school:Francis D Raub
- Elementary school:Central
Utilities
- Water:Public
- Sewer:Public Sewer
Finances and disclosures
- Price:$239,900
- Price per sq. ft.:$164.99
- Tax amount:$1,758
Features and amenities
- Appliances:Electric Water Heater, Gas Oven, Gas Range, Refrigerator
- Laundry features:Washer Hookup
Parking
- Parking description:No Garage
New listings near 714 W Gordon Street
- New
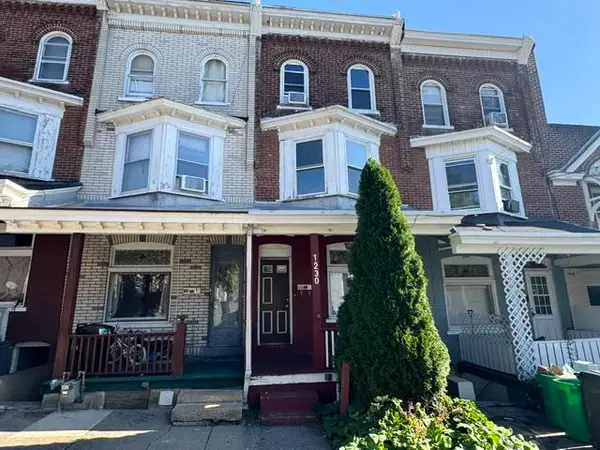 $149,900Active5 beds 1 baths1,556 sq. ft.
1230 W Union Street, Allentown City, PA 18102
MLS# 784598Listed by: BHHS REGENCY REAL ESTATE - Open Sun, 1 to 3pmNew
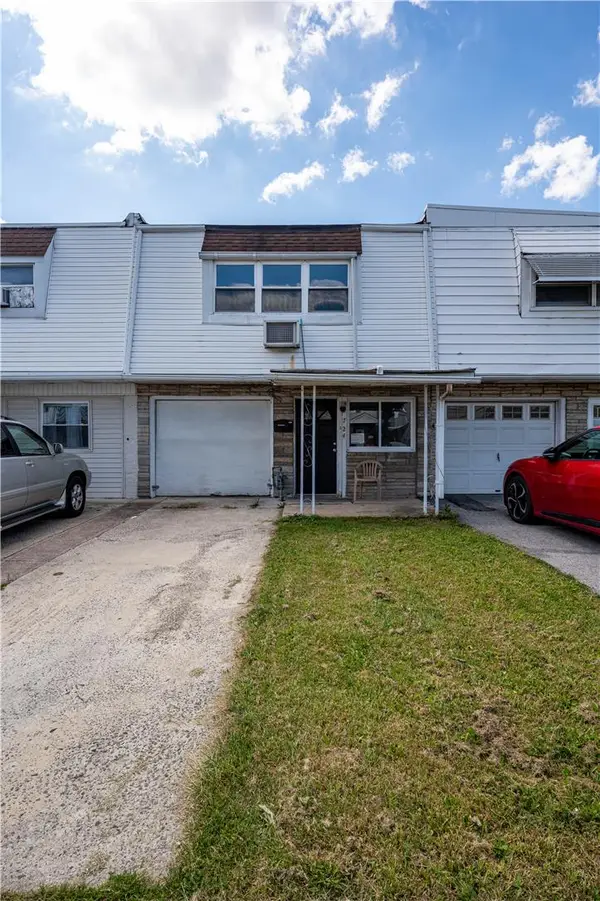 $274,900Active3 beds 1 baths1,280 sq. ft.
724 N Lacrosse Street, Allentown City, PA 18109
MLS# 784788Listed by: KELLER WILLIAMS NORTHAMPTON - New
 $199,900Active4 beds 3 baths2,952 sq. ft.
1633 W Linden Street, Allentown City, PA 18102
MLS# 783975Listed by: BHHS FOX & ROACH - ALLENTOWN - New
 $429,000Active4 beds 3 baths2,008 sq. ft.
2309 W Washington Street, Allentown City, PA 18104
MLS# 784748Listed by: LEHIGH VALLEY JUST LISTED LLC - New
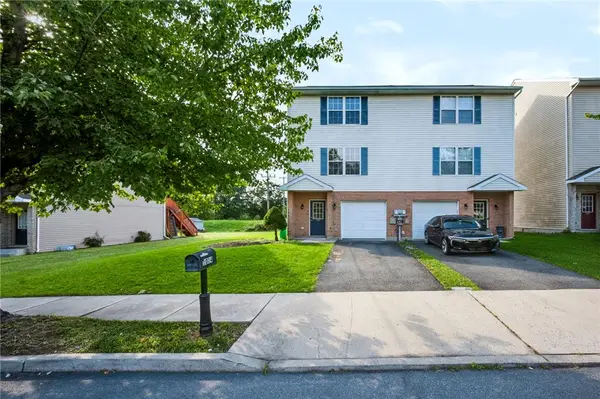 $325,000Active3 beds 3 baths1,800 sq. ft.
1014 W Tioga Street, Allentown City, PA 18103
MLS# 784544Listed by: REAL OF PENNSYLVANIA - New
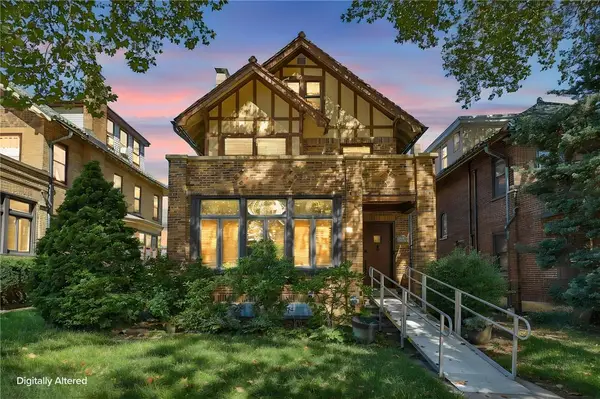
 $459,900Active5 beds 4 baths2,799 sq. ft.
2215 W Gordon Street, Allentown City, PA 18104
MLS# 784134Listed by: CENTURY 21 RAMOS REALTY - New
 $249,900Active5 beds 1 baths1,612 sq. ft.
1430 Liberty Street, Allentown City, PA 18102
MLS# 784658Listed by: LEHIGH VALLEY JUST LISTED LLC - Open Sat, 1 to 3pmNew
 $300,000Active3 beds 2 baths1,680 sq. ft.
1902 W Walnut St W, ALLENTOWN, PA 18104
MLS# PALH2016918Listed by: HEART AND HOME REALTY LLC - Open Sat, 1 to 3pmNew
 $349,900Active3 beds 2 baths1,920 sq. ft.
2202 W Union St, ALLENTOWN, PA 18104
MLS# PALH2016910Listed by: COMPASS PENNSYLVANIA, LLC - New
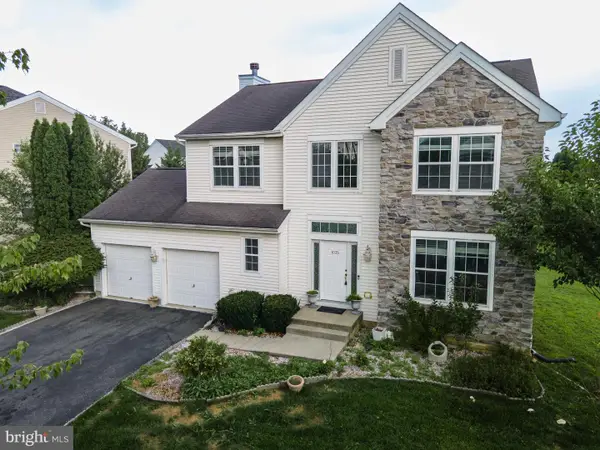 $599,000Active4 beds 3 baths3,416 sq. ft.
1035 Jervin Dr, ALLENTOWN, PA 18104
MLS# PALH2016904Listed by: KELLER WILLIAMS REAL ESTATE - BETHLEHEM


Protect your home and budget from life's surprises with an Assurant Home Warranty, backed by a partner that supports you through every step of homeownership. Explore Plans.
©2026 Century 21 Real Estate LLC. All rights reserved. CENTURY 21®, the CENTURY 21 Logo and C21® are service marks owned by Century 21 Real Estate LLC. Century 21 Real Estate LLC fully supports the principles of the Fair Housing Act and the Equal Opportunity Act. Each office is independently owned and operated. Listing information is deemed reliable but not guaranteed accurate.