3453 Trexler Blvd, Allentown, PA 18104
Local realty services provided by:CENTURY 21 Ryon Real Estate
3453 Trexler Blvd,Allentown, PA 18104
$549,000
- 3 Beds
- 2 Baths
- 3,410 sq. ft.
- Single family
- Active
Upcoming open houses
- Sat, Nov 2112:00 pm - 02:00 pm
Listed by: randall l beitler
Office: howard hanna the frederick group
MLS#:PALH2016864
Source:BRIGHTMLS
Price summary
- Price:$549,000
- Price per sq. ft.:$161
About this home
Spacious Ranch home in the highly desirable Parkland School District, featuring beautiful golf course views, an inground pool, and numerous major improvements! Recent updates include a new main roof (August 2025), central air conditioning (June 2025), heating system (June 2018), and pool resurfacing (August 2019).
Offering 2,696 square feet of above-grade finished living space plus an additional 714 finished square feet in the lower level, this home provides a generous and versatile floor plan. The spacious kitchen features abundant cabinetry and an oversized center island, opening to the living and dining area with a charming stone fireplace. A separate family room showcases a vaulted ceiling and skylights that fill the space with natural light. Hardwood and ceramic tile flooring enhance portions of the home.
The primary suite offers a generously sized bedroom, private bath, and walk-in closet. Downstairs, the finished recreation room provides flexible space for entertaining, hobbies, a game room, or home gym.
Outside, enjoy a fenced backyard with an inground pool, while the front of the property offers attractive golf course views. Additional features include natural gas heat and an attached two-car garage.
With its expansive living areas, significant system improvements, desirable amenities, and sought-after Parkland School District location, this distinctive Ranch offers an opportunity to make it your own!...
Contact an agent
Home facts
- Year built:1955
- Subdivision & Development:PARKSIDE COURTS
- Listing ID #:PALH2016864
- Updated:November 18, 2026 at 11:52 PM
Rooms and interior
- Bedrooms:3
- Total bathrooms:2
- Full bathrooms:2
- Rooms Total:13
- Flooring:Carpet, Hardwood, Tile/Brick
- Dining Description:Combination Kitchen/Dining, Dining Area
- Bathrooms Description:Primary Bath(s)
- Kitchen Description:Breakfast Area, Built-Ins, Carpet, Cedar Closet(s), Combination Kitchen/Living, Kitchen - Eat-In, Kitchen - Island
- Bedroom Description:Carpet, Cedar Closet(s)
- Basement:Yes
- Basement Description:Partially Finished, Poured Concrete
- Living area:3,410 sq. ft.
Heating and cooling
- Cooling:Central A/C
- Heating:Forced Air, Natural Gas
Structure and exterior
- Roof:Architectural Shingle, Asphalt
- Year built:1955
- Building area:3,410 sq. ft.
- Lot area:0.32 Acres
- Lot Features:Level, Middle Of Block, Rear Yard, Road Frontage
- Architectural Style:Ranch/Rambler
- Construction Materials:Brick, Wood Siding
- Foundation Description:Concrete Perimeter
- Levels:1 Story
Utilities
- Water:Public
- Sewer:Public Sewer
Finances and disclosures
- Price:$549,000
- Price per sq. ft.:$161
- Tax amount:$7,918 (2026)
Features and amenities
- Amenities:200+ Amp Service, Built-Ins, Cable TV, Carpet, Cedar Closet(s), Natural Gas Available, Skylight(s)
- Pool features:Concrete, In Ground
Parking
- Parking description:Attached Garage, Garage - Front Entry, Garage Door Opener, Off Street
- Garage:Yes
- Garage spaces:2
New listings near 3453 Trexler Blvd
- Coming Soon
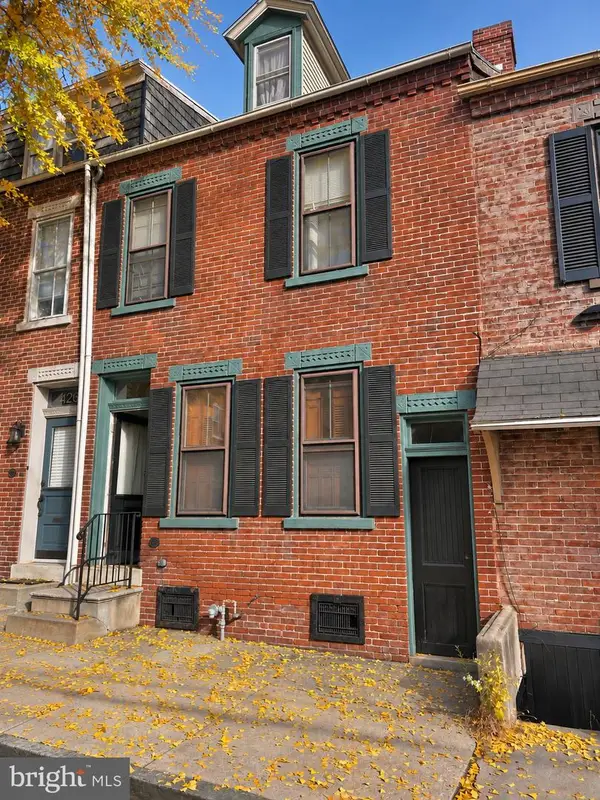 $239,900Coming Soon3 beds 2 baths
421 N Lumber St, ALLENTOWN, PA 18102
MLS# PALH2017476Listed by: HOMESTARR REALTY - Coming Soon
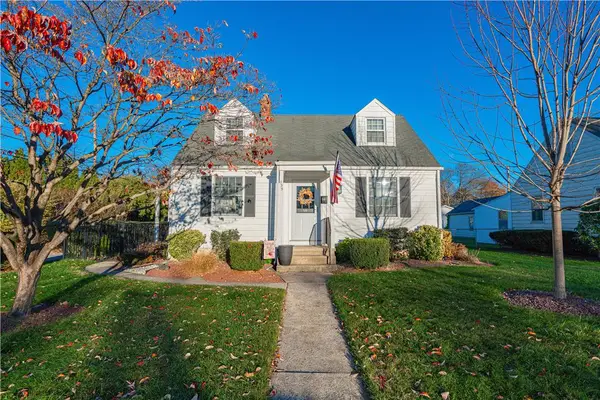 $349,999Coming Soon3 beds 2 baths1,080 sq. ft.
735 N 28th Street, Allentown City, PA 18104
MLS# 788137Listed by: RE/MAX REAL ESTATE - Coming Soon
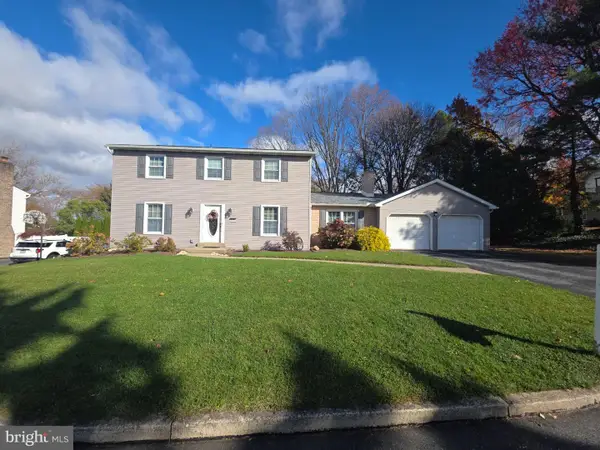 $509,900Coming Soon4 beds 3 baths3,060 sq. ft.
1295 Highland Ct, ALLENTOWN, PA 18103
MLS# PALH2017456Listed by: KELLER WILLIAMS PLATINUM REALTY - WYOMISSING - Coming SoonOpen Sat, 12 to 3pm
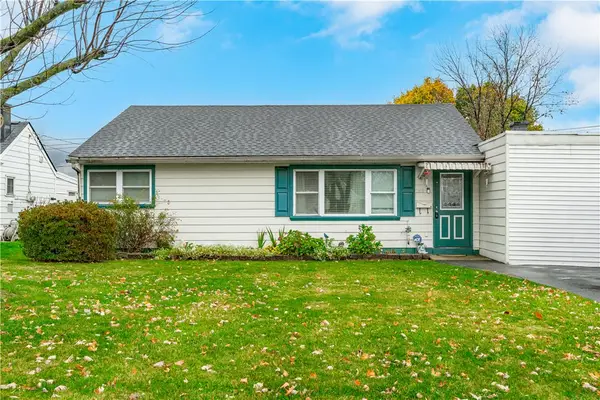 $289,900Coming Soon3 beds 1 baths1,600 sq. ft.
2818 Moravian Avenue, Allentown City, PA 18103
MLS# 788026Listed by: WEICHERT REALTORS - ALLENTOWN - Coming Soon
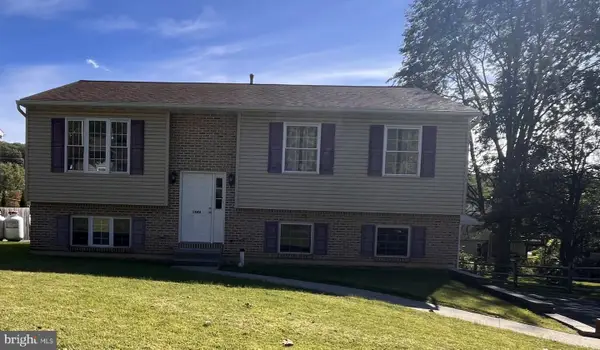
 $350,000Coming Soon3 beds 2 baths1,534 sq. ft.
1444 Stanley Ave, ALLENTOWN, PA 18103
MLS# PALH2017190Listed by: CENTURY 21 GOLD 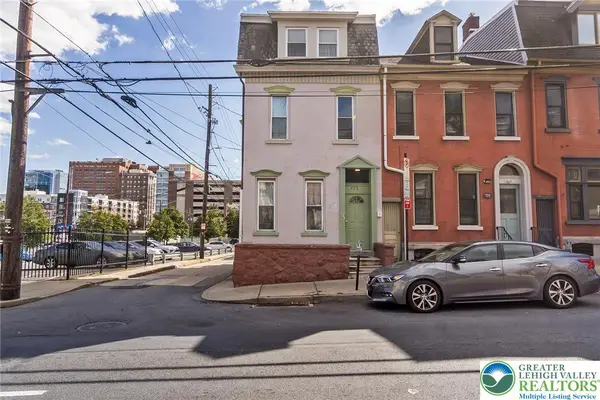 $608,900Active8 beds 6 baths
2 Multi-unit Portfolio, Allentown City, PA 18102
MLS# 786068Listed by: KELLER WILLIAMS ALLENTOWN- New
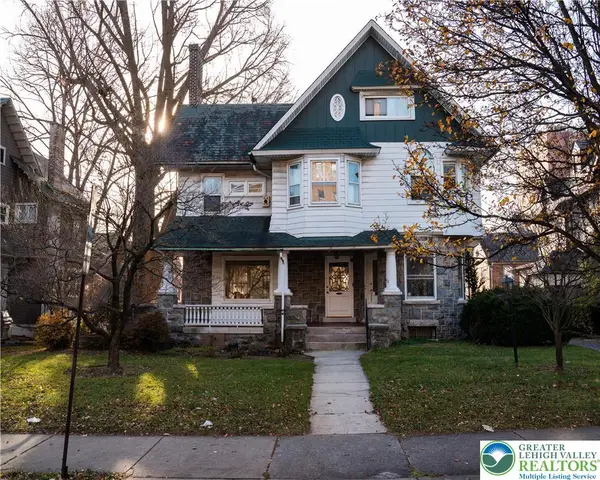 $695,000Active5 beds 6 baths5,244 sq. ft.
1412 Hamilton Street, Allentown City, PA 18102
MLS# 787637Listed by: BHHS FOX & ROACH BETHLEHEM - Open Sat, 11am to 2pmNew
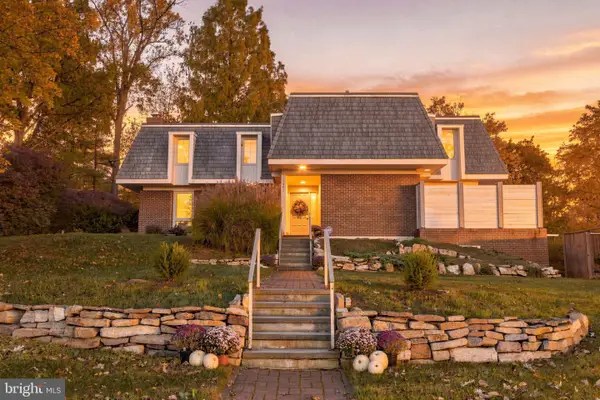 $599,900Active4 beds 4 baths3,200 sq. ft.
1401 N 40th St, ALLENTOWN, PA 18104
MLS# PALH2017480Listed by: BETTER HOMES AND GARDENS REAL ESTATE VALLEY PARTNERS - New
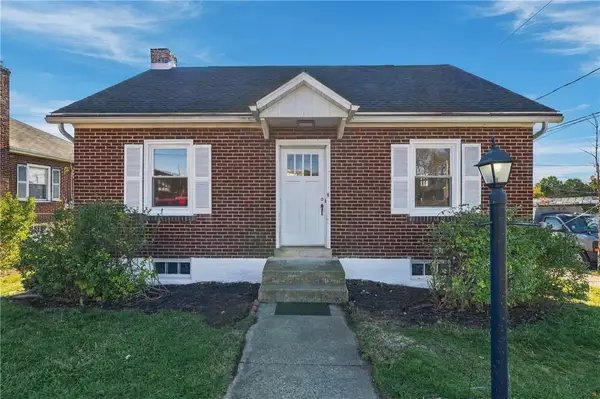 $295,000Active3 beds 1 baths900 sq. ft.
832 Cumberland Street, Allentown City, PA 18103
MLS# 788108Listed by: KELLER WILLIAMS ALLENTOWN - New
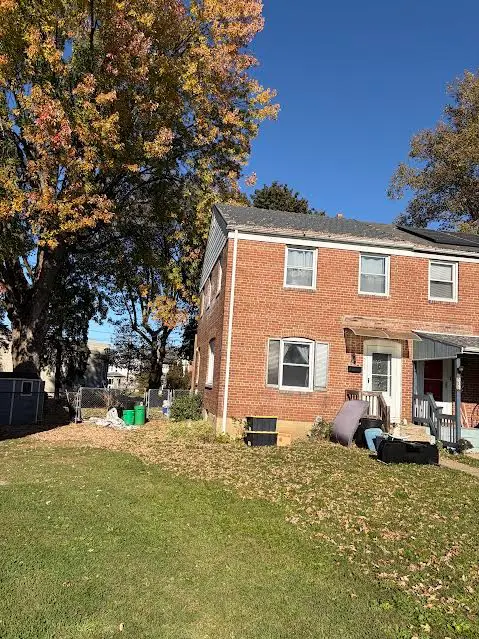 $250,000Active3 beds 2 baths862 sq. ft.
523 W Barner Street, Allentown City, PA 18103
MLS# 787933Listed by: EXP REALTY LLC


Protect your home and budget from life's surprises with an Assurant Home Warranty, backed by a partner that supports you through every step of homeownership. Explore Plans.
©2026 Century 21 Real Estate LLC. All rights reserved. CENTURY 21®, the CENTURY 21 Logo and C21® are service marks owned by Century 21 Real Estate LLC. Century 21 Real Estate LLC fully supports the principles of the Fair Housing Act and the Equal Opportunity Act. Each office is independently owned and operated. Listing information is deemed reliable but not guaranteed accurate.