35 S 14th Street, Allentown, PA 18102
Local realty services provided by:CENTURY 21 Gold
Listed by: andrew j. dilg
Office: corby realty llc.
MLS#:781851
Source:PA_LVAR
Price summary
- Price:$380,000
- Price per sq. ft.:$130.94
About this home
Seller is offering an $8,000 credit to be used towards closing costs or to buy down your interest rate! Truly a home to behold, this exquisite Allentown twin home built in 1911 has been painstakingly restored to its original glory, offering a timeless reminder that they simply don't make them like they used to. Spanning just over 2,900 finished square feet, this 6-bedroom, 2-bathroom residence seamlessly marries classic architectural charm with modern upgrades and impressive affordability. The welcoming experience begins on the grand covered front porch, where an original oversized wood and glass door leads into a charming vestibule featuring original penny tile floors and subway tile walls. Inside, you are greeted by a grand staircase and a sun-drenched living room framed by large windows, a working wood-burning fireplace, and an elegant chandelier accented by a decorative ceiling medallion. A massive original solid wood pocket door opens into a stunning dining room complete with a coffered ceiling and a restored attached buffet cabinet, while the spacious kitchen boasts abundant cabinetry, granite countertops, stainless steel appliances, a tile backsplash, and access to a bright 4-season sunroom. Painstakingly refinished original hardwood floors and original wood trim flow throughout the home, leading upstairs where the second floor features a convenient laundry chute, a full bathroom, and four bedrooms—including a massive primary bedroom with two closets and an 8-blade ceiling fan, as well as a bedroom with a spacious covered balcony overlooking the backyard. The third floor offers two additional spacious bedrooms featuring ceiling fans and new wall-to-wall carpet, while the fully finished basement provides extra living space and a second full bathroom. Step outside to a fenced-in backyard that has been recently seeded for grass, alongside a huge two-story, two-car garage offering incredible workshop, office, or storage potential on its upper level. Complete with modern conveniences like mini-split air conditioners, new high-quality vinyl windows throughout most of the home, new ceiling fans, a new roof, low taxes, and an economical natural gas heating system paired with a new natural gas water heater, this turn-key masterpiece is truly a must-see! To make this incredible home an even sweeter deal, special financing is available through Legacy Mortgage Partners in Allentown. They are offering an exclusive lender credit equal to 0.5% of your loan amount (up to $2,500), applied directly toward your closing costs for qualified buyers. Keeping your out-of-pocket expenses low has never been easier! Contact the listing agent for additional details. Don’t miss your chance to own this exquisite home!...
Contact an agent
Home facts
- Year built:1911
- Subdivision & Development:Not in Development
- Listing ID #:781851
- Added:59 day(s) ago
- Updated:October 03, 2026 at 03:49 PM
Rooms and interior
- Bedrooms:6
- Total bathrooms:2
- Full bathrooms:2
- Rooms Total:13
- Flooring:Carpet, Ceramic Tile, Hardwood, Luxury Vinyl, Luxury Vinyl Plank
- Dining Description:Dining Area, Entrance Foyer, Separate Formal Dining Room
- Kitchen Description:Dishwasher, Gas Oven, Gas Range
- Basement:Yes
- Basement Description:Finished, Rec Family Area
- Living area:2,902 sq. ft.
Heating and cooling
- Cooling:Ductless
- Heating:Gas, Radiators
Structure and exterior
- Roof:Asphalt, Fiberglass
- Year built:1911
- Building area:2,902 sq. ft.
- Lot area:0.09 Acres
- Architectural Style:Colonial
- Construction Materials:Brick, Stone, Stucco, Vinyl Siding
- Exterior Features:Balcony, Covered, Fence, Porch
- Levels:3 or More Stories
Utilities
- Water:Public
- Sewer:Public Sewer
Finances and disclosures
- Price:$380,000
- Price per sq. ft.:$130.94
- Tax amount:$3,911
Features and amenities
- Appliances:Dishwasher, Gas Oven, Gas Range, Gas Water Heater, Washer
- Laundry features:Lower Level, Washer, Washer Hookup
Parking
- Parking description:Garage, Off Street, On Street
- Garage:Yes
- Garage spaces:2
New listings near 35 S 14th Street
- Coming Soon
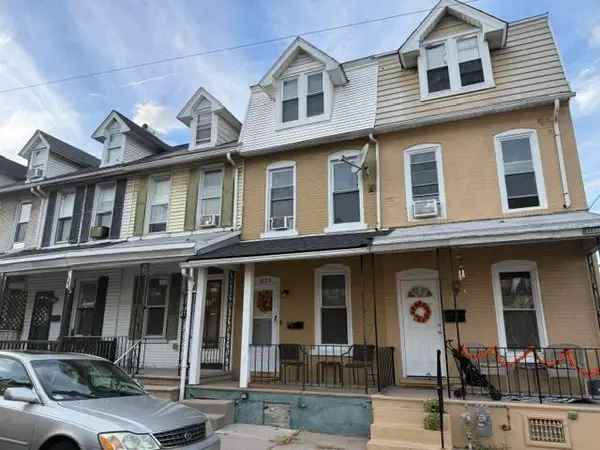
 $195,500Coming Soon3 beds 2 baths1,452 sq. ft.
613 W Cedar Street, Allentown City, PA 18102
MLS# 785356Listed by: CENTURY 21 KEIM REALTORS - Coming Soon
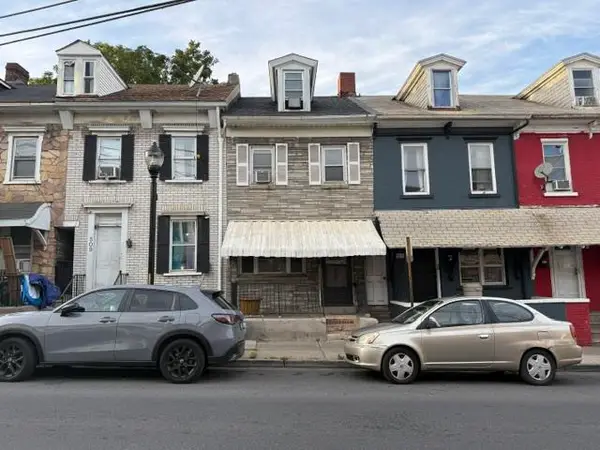 $155,500Coming Soon3 beds 1 baths1,465 sq. ft.
507 W Gordon Street, Allentown City, PA 18102
MLS# 785358Listed by: CENTURY 21 KEIM REALTORS - New
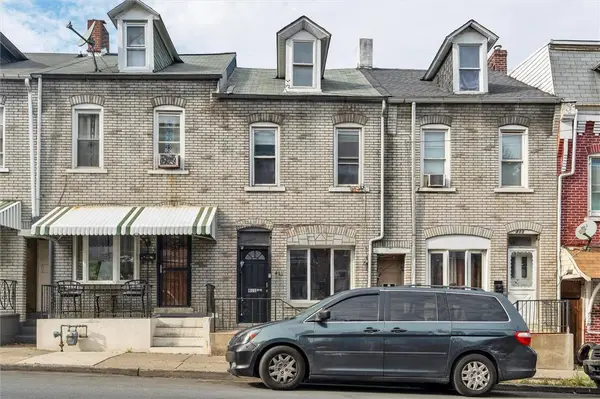 $199,999Active3 beds 1 baths1,083 sq. ft.
411 Gordon Street, Allentown City, PA 18102
MLS# 785645Listed by: IGNITE REALTY GROUP - New
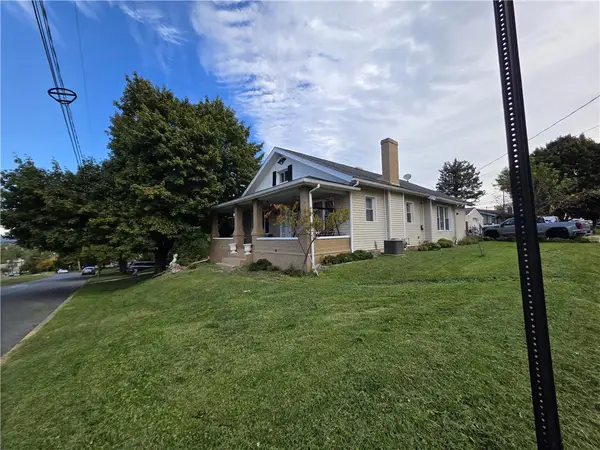 $495,000Active4 beds 2 baths3,728 sq. ft.
3 N Jerome Street, Allentown City, PA 18109
MLS# 785515Listed by: IRONVALLEY RE OF LEHIGH VALLEY - New
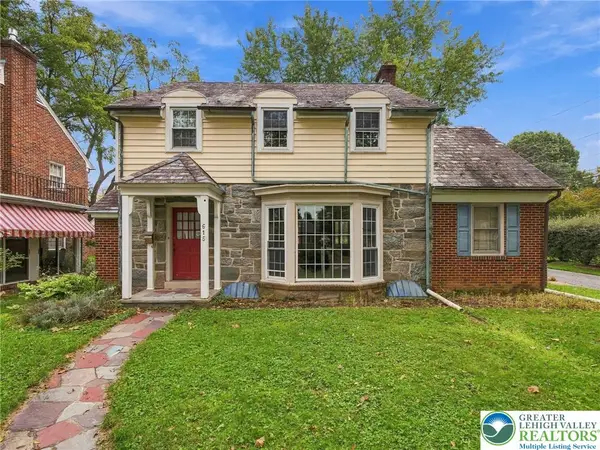 $375,000Active3 beds 2 baths1,723 sq. ft.
615 N 26th Street, Allentown City, PA 18104
MLS# 785623Listed by: KELLER WILLIAMS ALLENTOWN - New
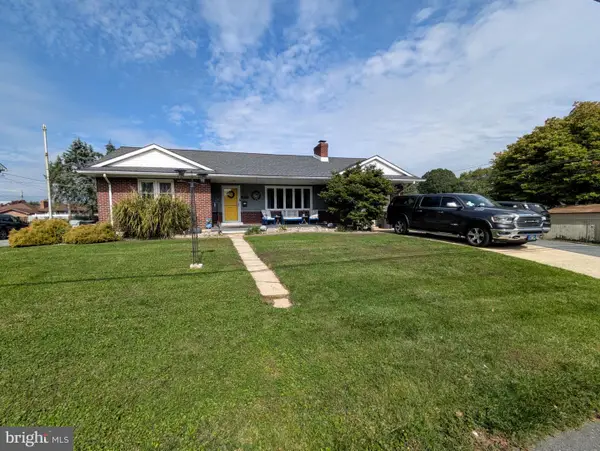 $385,000Active3 beds 2 baths2,480 sq. ft.
1617 W Pennsylvania St, ALLENTOWN, PA 18102
MLS# PALH2017064Listed by: ASSIST 2 SELL BUYERS & SELLERS REALTY, LLC - New
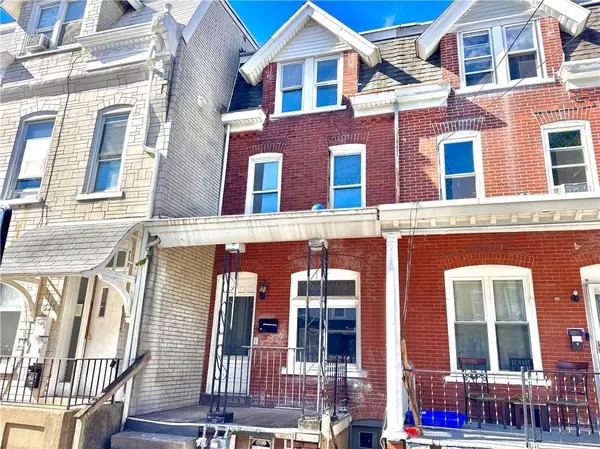 $149,000Active4 beds 1 baths1,266 sq. ft.
538 N New Street, Allentown City, PA 18102
MLS# 785232Listed by: FULL CIRCLEREALTY&PROPERTYMGMT - New
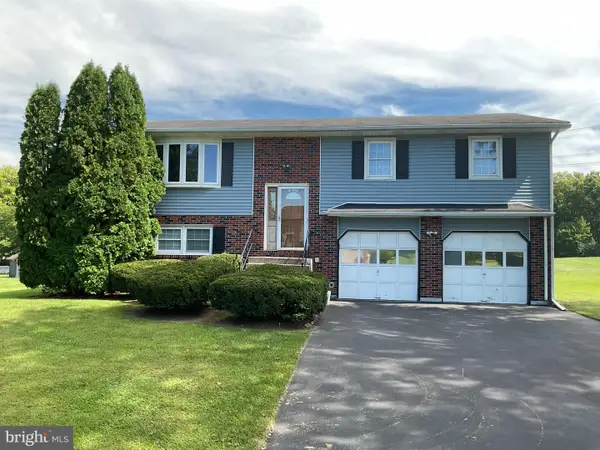 $475,000Active4 beds 2 baths2,400 sq. ft.
219 Murray Dr, ALLENTOWN, PA 18104
MLS# PALH2017056Listed by: ONE VALLEY REALTY LLC - New
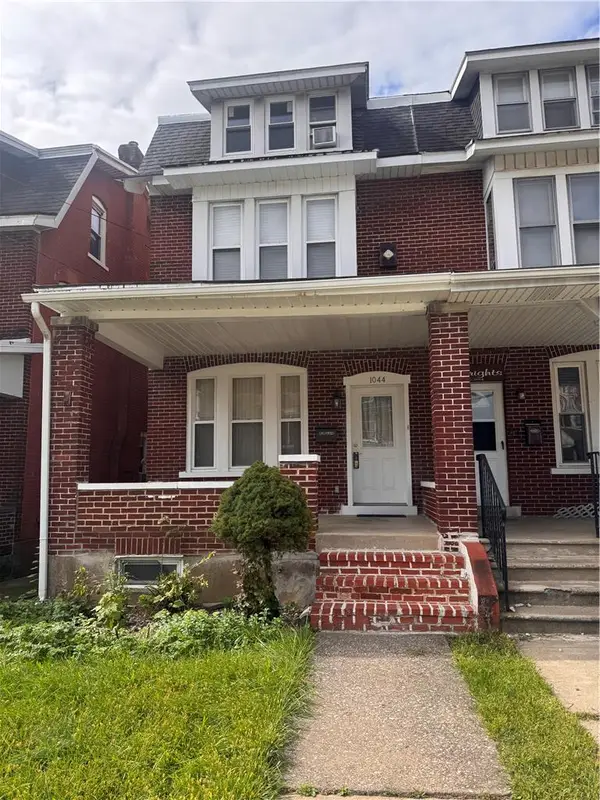 $300,000Active4 beds 2 baths2,003 sq. ft.
1044 Fullerton Avenue, Allentown City, PA 18102
MLS# 785580Listed by: UNITED REALESTATE STRIVE212 LV - New
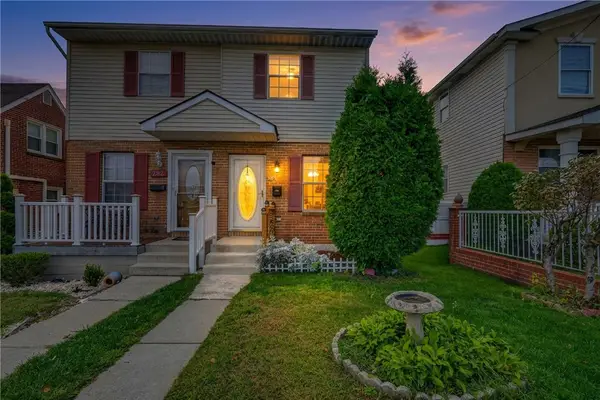 $279,900Active3 beds 2 baths1,450 sq. ft.
884 N Jasper Street, Allentown City, PA 18109
MLS# 785017Listed by: IRONVALLEY RE OF LEHIGH VALLEY


Protect your home and budget from life's surprises with an Assurant Home Warranty, backed by a partner that supports you through every step of homeownership. Explore Plans.
©2026 Century 21 Real Estate LLC. All rights reserved. CENTURY 21®, the CENTURY 21 Logo and C21® are service marks owned by Century 21 Real Estate LLC. Century 21 Real Estate LLC fully supports the principles of the Fair Housing Act and the Equal Opportunity Act. Each office is independently owned and operated. Listing information is deemed reliable but not guaranteed accurate.