860 N Irving St, Allentown, PA 18109
Local realty services provided by:CENTURY 21 Home Team Realty
Listed by: elizabeth n wukitsch
Office: redfin corporation
MLS#:PALH2016940
Source:BRIGHTMLS
Price summary
- Price:$350,000
- Price per sq. ft.:$192.41
About this home
We have received multiple offers on the property. The seller is requesting all interested buyers to submit their highest and best offers by Monday, October 5th, at 12:00 PM (noon). Please make sure any updated offers are submitted before the deadline.
Welcome to this beautiful Cape Cod in the desirable Eastside! Enter inside to a bright and welcoming main level featuring an extra-large living room with plenty of space to relax and entertain. The dining room flows seamlessly into the updated kitchen, complete with cream shaker-style cabinetry, granite countertops, and stainless steel appliances. From the kitchen, access outside with a spacious covered patio, additional uncovered patio area, and fully fenced, flat backyard—an ideal setting for outdoor dining, entertaining, or enjoying the warmer months. The main-level primary bedroom offers the convenience of a private ensuite bathroom. Upstairs, two additional bedrooms share a full hall bathroom, providing comfortable accommodations for family, guests, or a home office. The fully finished basement offers even more versatile living space to suit your needs, along with a convenient half bathroom and an extra-large laundry room. Additional features and recent improvements include new vinyl siding, aluminum-capped exterior window trim, newly replaced garage door and windows, updated carpeting, and fresh paint throughout. A detached garage and driveway provide ample parking and storage, with convenient access from the backyard. Ideally located with easy access to shopping, restaurants, parks, and major roadways, this well-maintained home combines charm, flexibility, and modern updates in a convenient location. Don't miss the opportunity to make this inviting Eastside home yours! Mortgage savings may be available for buyers of this listing....
Contact an agent
Home facts
- Year built:1941
- Subdivision & Development:EAST ALLENTOWN
- Listing ID #:PALH2016940
- Added:4 day(s) ago
- Updated:October 04, 2026 at 07:54 PM
Rooms and interior
- Bedrooms:3
- Total bathrooms:3
- Full bathrooms:2
- Half bathrooms:1
- Dining Description:Dining Room
- Bathrooms Description:Full Bath, Half Bath, Primary Bathroom
- Kitchen Description:Built-In Microwave, Dishwasher, Oven - Single, Oven/Range - Electric, Pantry, Refrigerator
- Bedroom Description:Primary Bedroom
- Basement:Yes
- Basement Description:Full
- Living area:1,819 sq. ft.
Heating and cooling
- Cooling:Central A/C
- Heating:Baseboard - Hot Water, Natural Gas
Structure and exterior
- Roof:Shingle
- Year built:1941
- Building area:1,819 sq. ft.
- Lot area:0.11 Acres
- Architectural Style:Cape Cod
- Construction Materials:Vinyl Siding
- Exterior Features:Patio(s)
- Foundation Description:Block
- Levels:2 Stories
Schools
- High school:LOUIS E DIERUFF
- Middle school:HARRISON-MORTON
- Elementary school:RITTER
Utilities
- Water:Public
- Sewer:Public Sewer
Finances and disclosures
- Price:$350,000
- Price per sq. ft.:$192.41
- Tax amount:$3,516 (2026)
Features and amenities
- Laundry features:Laundry
Parking
- Parking description:Detached Garage
- Garage:Yes
- Garage spaces:1
New listings near 860 N Irving St
- Coming Soon
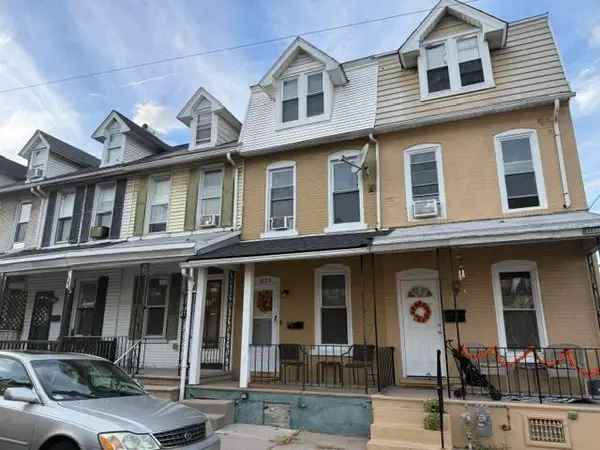
 $195,500Coming Soon3 beds 2 baths1,452 sq. ft.
613 W Cedar Street, Allentown City, PA 18102
MLS# 785356Listed by: CENTURY 21 KEIM REALTORS - Coming Soon
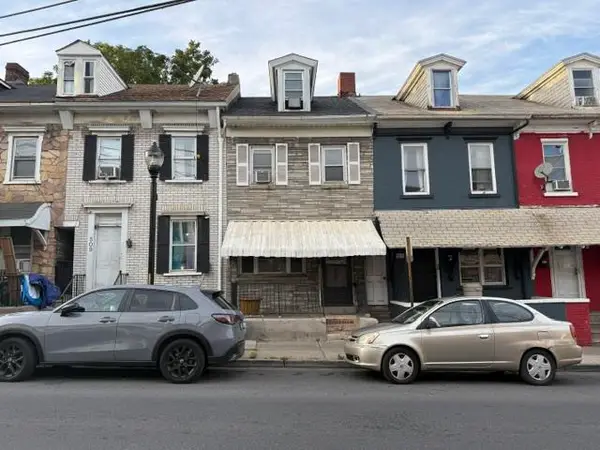 $155,500Coming Soon3 beds 1 baths1,465 sq. ft.
507 W Gordon Street, Allentown City, PA 18102
MLS# 785358Listed by: CENTURY 21 KEIM REALTORS - New
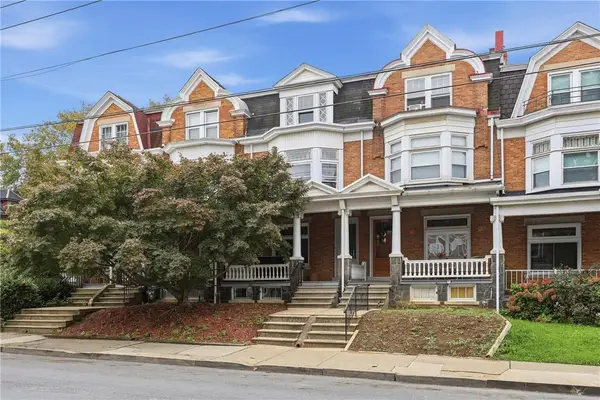 $325,000Active5 beds 2 baths2,316 sq. ft.
1606 Chew Street, Allentown City, PA 18102
MLS# 785565Listed by: KELLER WILLIAMS ALLENTOWN - New
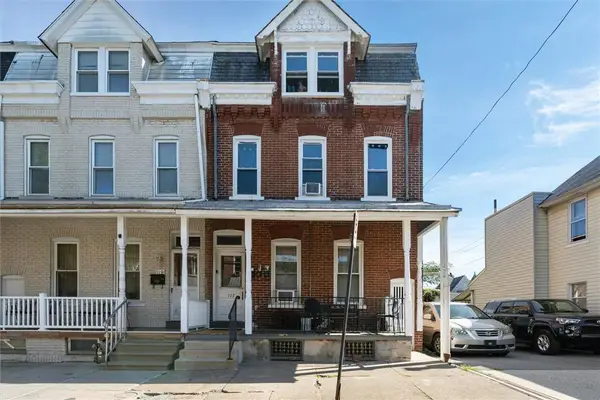 $519,999Active4 beds 4 baths2,666 sq. ft.
117 N Franklin Street, Allentown City, PA 18102
MLS# 785345Listed by: IGNITE REALTY GROUP - New
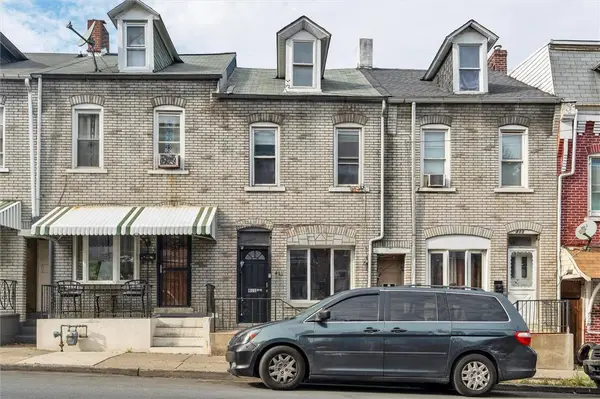 $199,999Active3 beds 1 baths1,083 sq. ft.
411 Gordon Street, Allentown City, PA 18102
MLS# 785645Listed by: IGNITE REALTY GROUP - New
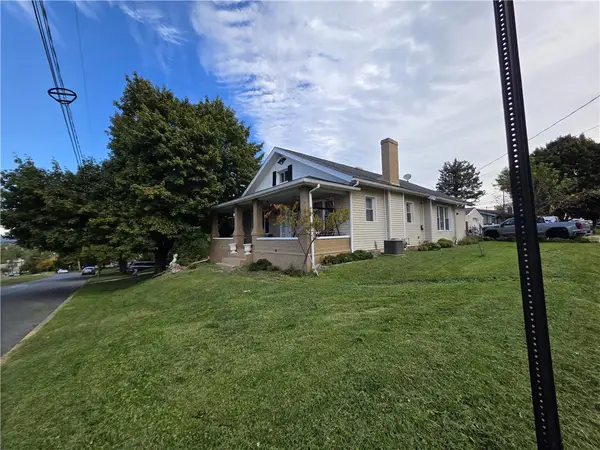 $495,000Active4 beds 2 baths3,728 sq. ft.
3 N Jerome Street, Allentown City, PA 18109
MLS# 785515Listed by: IRONVALLEY RE OF LEHIGH VALLEY - New
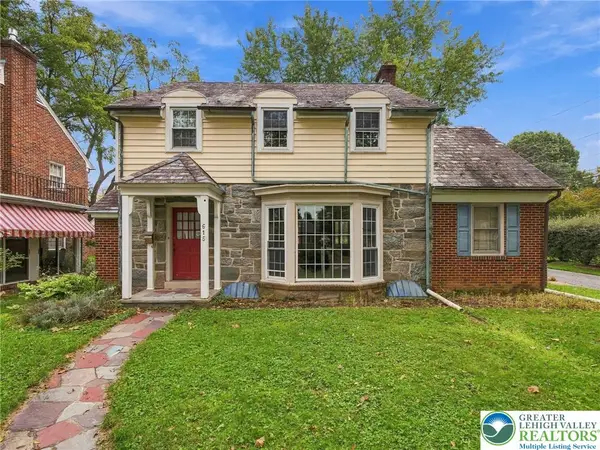 $375,000Active3 beds 2 baths1,723 sq. ft.
615 N 26th Street, Allentown City, PA 18104
MLS# 785623Listed by: KELLER WILLIAMS ALLENTOWN - New
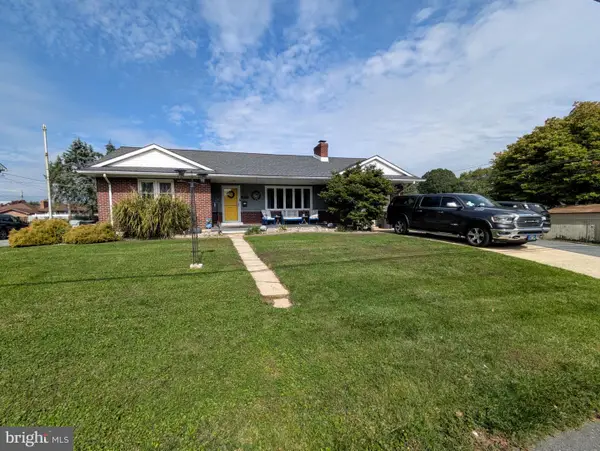 $385,000Active3 beds 2 baths2,480 sq. ft.
1617 W Pennsylvania St, ALLENTOWN, PA 18102
MLS# PALH2017064Listed by: ASSIST 2 SELL BUYERS & SELLERS REALTY, LLC - New
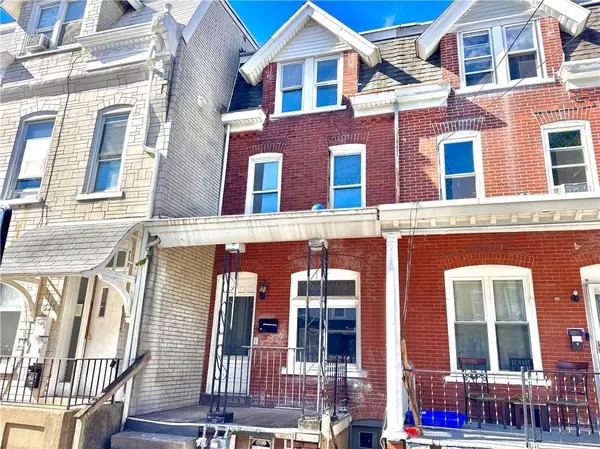 $149,000Active4 beds 1 baths1,266 sq. ft.
538 N New Street, Allentown City, PA 18102
MLS# 785232Listed by: FULL CIRCLEREALTY&PROPERTYMGMT - New
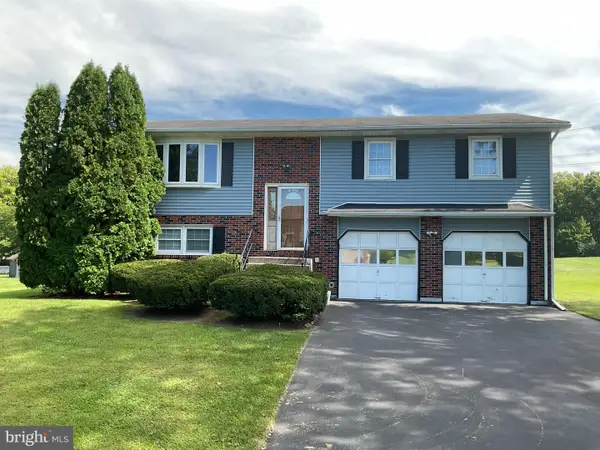 $475,000Active4 beds 2 baths2,400 sq. ft.
219 Murray Dr, ALLENTOWN, PA 18104
MLS# PALH2017056Listed by: ONE VALLEY REALTY LLC


Protect your home and budget from life's surprises with an Assurant Home Warranty, backed by a partner that supports you through every step of homeownership. Explore Plans.
©2026 Century 21 Real Estate LLC. All rights reserved. CENTURY 21®, the CENTURY 21 Logo and C21® are service marks owned by Century 21 Real Estate LLC. Century 21 Real Estate LLC fully supports the principles of the Fair Housing Act and the Equal Opportunity Act. Each office is independently owned and operated. Listing information is deemed reliable but not guaranteed accurate.