
1218 Monroe Avenue, Altoona, PA 16602
Local realty services provided by:CENTURY 21 Strayer & Associates, Inc.
Listed by: christina maher
Office: coldwell banker town & country r.e.
MLS#:79915
Source:PA_AHAR
Price summary
- Price:$275,000
- Price per sq. ft.:$127.31
About this home
NEW PRICE AND A WHOLE NEW LOOK!
Welcome to this bi-level home featuring 3 bedrooms, 2.5 baths, and an expansive floor plan! The main level welcomes you with a bright living room window and a kitchen complete with granite countertops and a convenient built-in table. The primary master bedroom features double closets and a full private bath,. Head downstairs to the finished walk-out basement; this versatile lower level includes a private suite/room with a cozy fireplace, double closets and half bath--perfect for a second master--alongside a large multi-purpose area ideal for a home gym or media room. The outdoor oasis is truly the star of the show, featuring a large enclosed patio with pull-down blinds that overlook a fully fenced in-ground pool with a slide and a liner that is only two years old. The garage enters into the patio area so you can get straight to the sun!
All pool equipment that is currently there is included with the sale. Includes pool robot!
**BUYER MUST BE PRE-APPROVED prior to scheduling a showing....
Contact an agent
Home facts
- Year built:1967
- Subdivision & Development:None
- Listing ID #:79915
- Added:100 day(s) ago
- Updated:July 29, 2026 at 09:23 AM
Rooms and interior
- Bedrooms:3
- Total bathrooms:3
- Full bathrooms:2
- Half bathrooms:1
- Flooring:Carpet, Ceramic Tile, Hardwood, Vinyl
- Kitchen Description:Dishwasher, Range, Refrigerator
- Basement Description:Finished, Full, Walk-Out Access
- Living area:2,160 sq. ft.
Heating and cooling
- Cooling:Central Air
- Heating:Forced Air, Natural Gas
- Central air:Yes
Structure and exterior
- Year built:1967
- Building area:2,160 sq. ft.
- Lot area:0.18 Acres
- Construction Materials:Vinyl Siding
- Exterior Features:Covered, Patio, Porch
- Foundation Description:Block
Utilities
- Water:Public
- Sewer:Public Sewer
Finances and disclosures
- Price:$275,000
- Price per sq. ft.:$127.31
- Tax amount:$3,671 (2026)
Features and amenities
- Appliances:Dryer, Range, Refrigerator, Washer
- Laundry features:Dryer, Washer
- Pool features:In Ground
Parking
- Garage:Yes
- Garage spaces:1
New listings near 1218 Monroe Avenue
- New
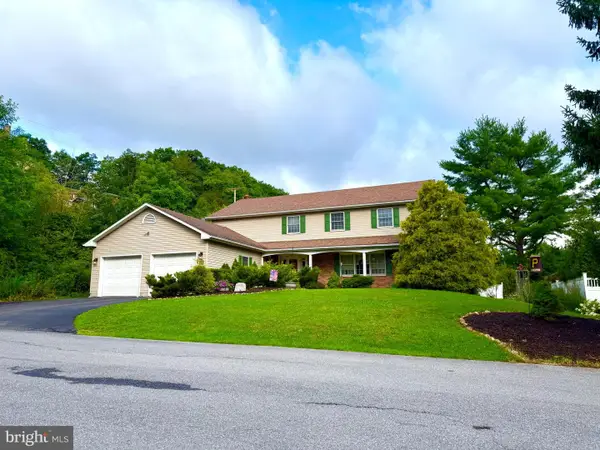 $375,000Active4 beds 3 baths2,952 sq. ft.
300 E Penn Ave, ALTOONA, PA 16601
MLS# PABR2016248Listed by: JOHN HILL REAL ESTATE - Open Sun, 1 to 3pmNew
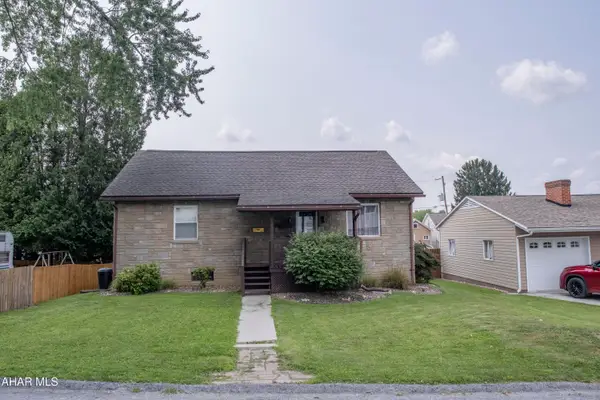 $169,000Active4 beds 1 baths1,232 sq. ft.
408 E Caroline Avenue, Altoona, PA 16602
MLS# 80825Listed by: PERRY WELLINGTON REALTY, LLC - New
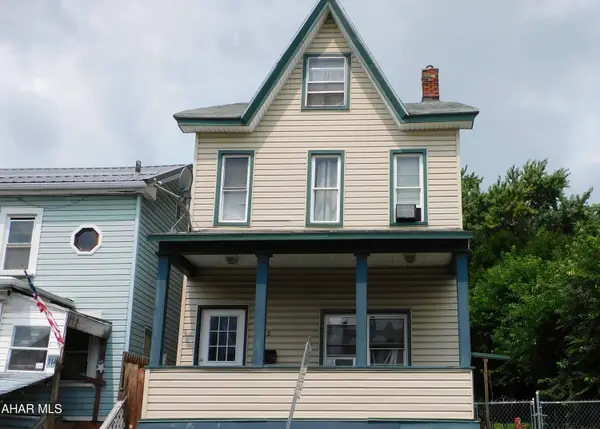 $59,900Active-- beds 1 baths1,818 sq. ft.
112 Howard Avenue, Altoona, PA 16601
MLS# 80817Listed by: IRVIN REAL ESTATE LLC - New
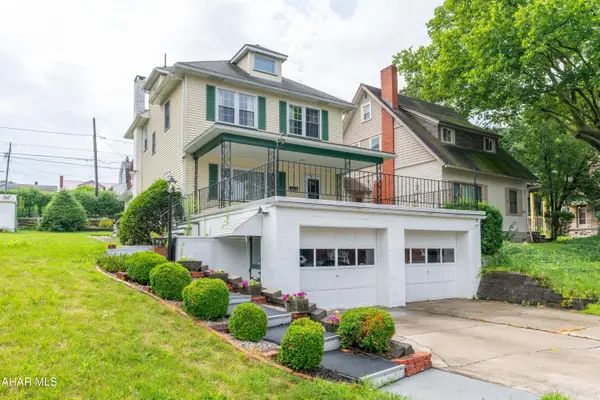 $145,000Active4 beds 2 baths2,290 sq. ft.
2231 2nd Avenue, Altoona, PA 16602
MLS# 80816Listed by: RADIATE REAL ESTATE, LLC - New
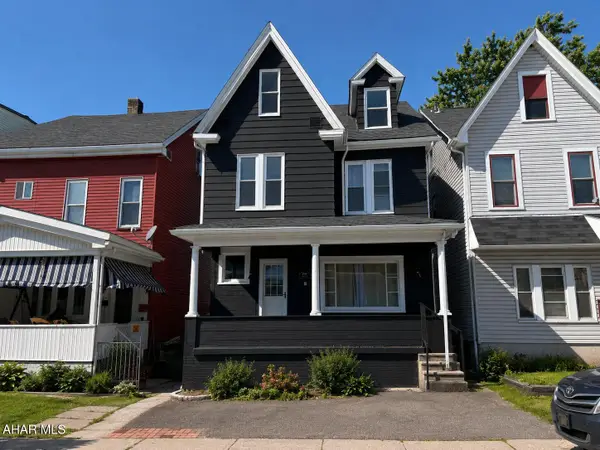 $150,000Active4 beds 2 baths1,869 sq. ft.
2204 5th Avenue, Altoona, PA 16602
MLS# 80812Listed by: PERRY WELLINGTON REALTY, LLC - New
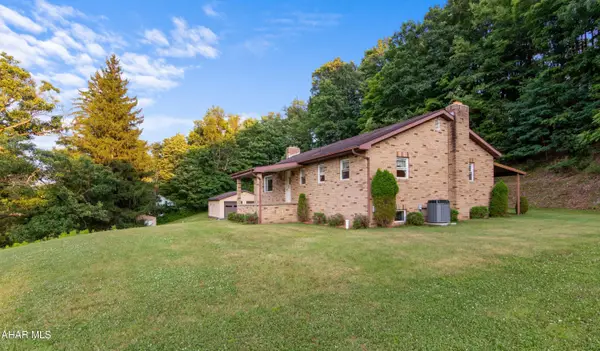 $325,000Active3 beds 1 baths1,260 sq. ft.
1005 36th Street, Altoona, PA 16601
MLS# 80809Listed by: 814 REALTY GROUP INC. - New
 $229,900Active4 beds 2 baths2,087 sq. ft.
3243 Homers Gap Road, Altoona, PA 16601
MLS# 80808Listed by: PERRY WELLINGTON REALTY, LLC - New
 $50,000Active3 beds 2 baths924 sq. ft.
205 Michigan Drive, Altoona, PA 16602
MLS# 80799Listed by: IRVIN REAL ESTATE LLC - New
 $115,000Active2 beds 1 baths1,536 sq. ft.
2903 W Chestnut Avenue, Altoona, PA 16601
MLS# 80795Listed by: HOWARD HANNA BARDELL REALTY ALTOONA - New
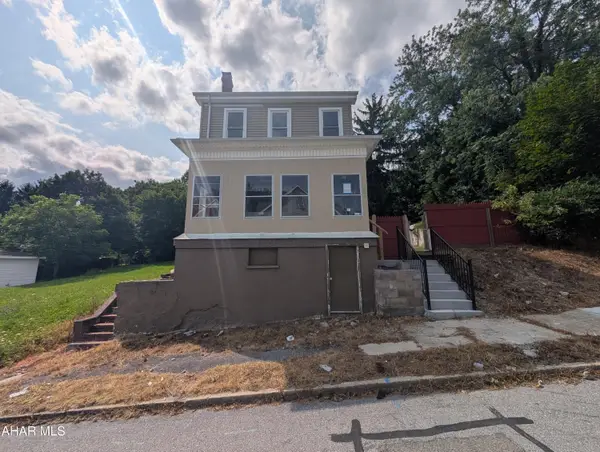 $46,000Active3 beds 1 baths1,388 sq. ft.
120 E Walnut Avenue, Altoona, PA 16601
MLS# 80785Listed by: JOHN HILL REAL ESTATE


Protect your home and budget from life's surprises with an Assurant Home Warranty, backed by a partner that supports you through every step of homeownership. Explore Plans.
©2026 Century 21 Real Estate LLC. All rights reserved. CENTURY 21®, the CENTURY 21 Logo and C21® are service marks owned by Century 21 Real Estate LLC. Century 21 Real Estate LLC fully supports the principles of the Fair Housing Act and the Equal Opportunity Act. Each office is independently owned and operated. Listing information is deemed reliable but not guaranteed accurate.