
133 Beech Tree Ct, Annville, PA 17003
Local realty services provided by:CENTURY 21 New Millennium
133 Beech Tree Ct,Annville, PA 17003
$358,000
- 3 Beds
- 3 Baths
- 2,128 sq. ft.
- Townhouse
- Active
Listed by: sarah conville
Office: coldwell banker realty
MLS#:PALN2028756
Source:BRIGHTMLS
Price summary
- Price:$358,000
- Price per sq. ft.:$168.23
- Monthly HOA dues:$110
About this home
Welcome home to this gorgeous 3 Bedroom 2.5 Bath townhouse in the Mayapple Woods development. This stunning home is only two years old! With the seller relocating out of state, you get to purchase this better than new townhome that has updated some of the lighting, added built in shelving in the sitting room, installed ceiling fans in the bedrooms, installed a custom closet in the primary walk in closet, and had much of the home professional painted with warm soft tones over the builder grade paint. Did I mention that the Fridge, washer, and dryer are also included? Sitting on the outskirts of the development, the backyard overlooks mature trees and a peaceful wooded scenery. The main level features an open floor plan, a walk in pantry, a sitting room off the kitchen, a powder room, access to the deck in the backyard, and a 1 car garage. The upstairs features 3 bedrooms, two bathrooms and the laundry room. The basement features Superior walls and a daylight basement - great for storage and/or ready to be finished! Schedule your tour today....
Contact an agent
Home facts
- Year built:2024
- Subdivision & Development:MAYAPPLE WOODS
- Listing ID #:PALN2028756
- Added:4 day(s) ago
- Updated:September 23, 2026 at 11:50 PM
Rooms and interior
- Bedrooms:3
- Total bathrooms:3
- Full bathrooms:2
- Half bathrooms:1
- Flooring:Carpet, Luxury Vinyl Plank
- Dining Description:Dining Area, Dining Room
- Kitchen Description:Built-In Microwave, Dishwasher, Kitchen - Island, Oven/Range - Electric, Refrigerator
- Basement:Yes
- Basement Description:Daylight, Full
- Living area:2,128 sq. ft.
Heating and cooling
- Cooling:Central A/C
- Heating:90% Forced Air, Natural Gas
Structure and exterior
- Roof:Shingle
- Year built:2024
- Building area:2,128 sq. ft.
- Architectural Style:Traditional
- Construction Materials:Stick Built, Stone, Vinyl Siding
- Levels:2 Stories
Schools
- High school:ANNVILLE CLEONA
- Middle school:ANNVILLE CLEONA
- Elementary school:ANNVILLE
Utilities
- Water:Public
- Sewer:Public Sewer
Finances and disclosures
- Price:$358,000
- Price per sq. ft.:$168.23
- Tax amount:$5,094 (2026)
Features and amenities
- Laundry features:Dryer - Electric, Washer
- Amenities:200+ Amp Service, Ceiling Fan(s)
Parking
- Parking description:Attached Garage, Garage - Front Entry, Off Street
- Garage:Yes
- Garage spaces:1
New listings near 133 Beech Tree Ct
- Coming Soon
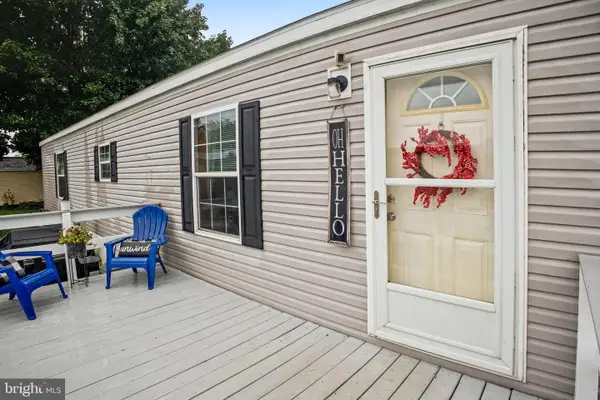 $85,000Coming Soon2 beds 2 baths952 sq. ft.
713 Palm City Park, ANNVILLE, PA 17003
MLS# PALN2028794Listed by: BERKSHIRE HATHAWAY HOMESERVICES HOMESALE REALTY - New
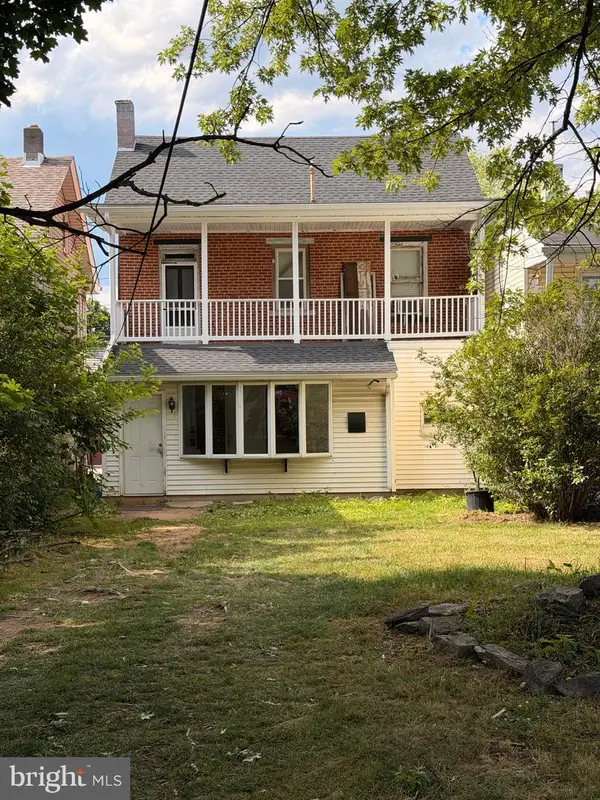 $249,000Active4 beds 1 baths1,248 sq. ft.
434 W Main St, ANNVILLE, PA 17003
MLS# PALN2026602Listed by: SUBURBAN REALTY - New
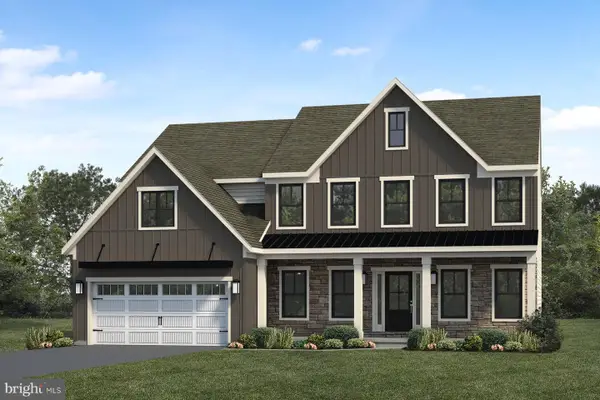 $756,900Active5 beds 3 baths3,099 sq. ft.
832 Sunset Blvd, ANNVILLE, PA 17003
MLS# PALN2028764Listed by: TODAY'S REALTY - New
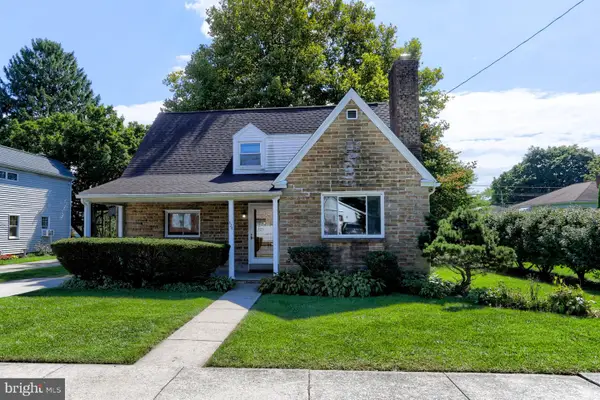 $315,000Active3 beds 2 baths1,831 sq. ft.
626 Maple St, ANNVILLE, PA 17003
MLS# PALN2028754Listed by: GACONO REAL ESTATE LLC - New
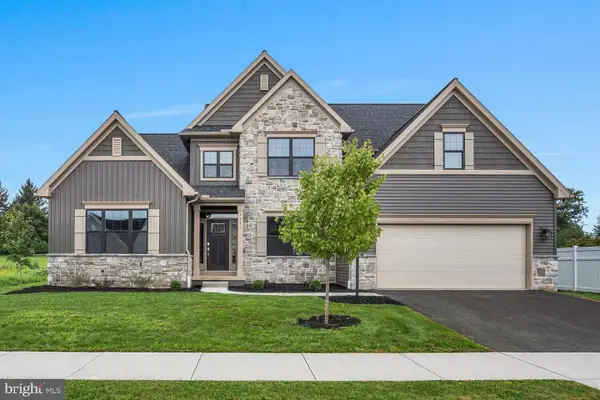 $664,990Active4 beds 4 baths2,619 sq. ft.
131 Alexandria Dr, ANNVILLE, PA 17003
MLS# PALN2028682Listed by: NEW HOME STAR PENNSYLVANIA LLC  $999,900Active4 beds 4 baths4,107 sq. ft.
500 Sunset Blvd, ANNVILLE, PA 17003
MLS# PALN2028654Listed by: IRON VALLEY REAL ESTATE OF CENTRAL PA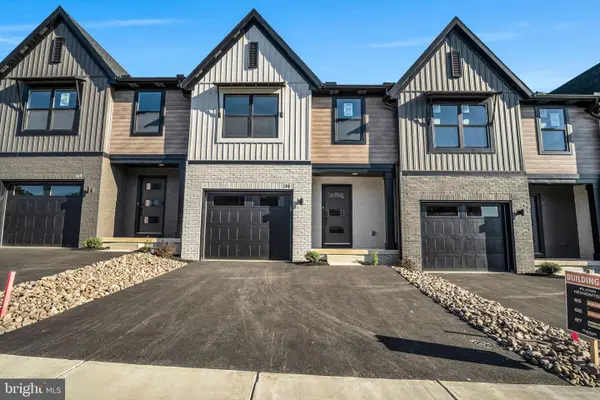 $349,990Active3 beds 3 baths1,699 sq. ft.
106 Candler Way, ANNVILLE, PA 17003
MLS# PALN2022526Listed by: NEW HOME STAR PENNSYLVANIA LLC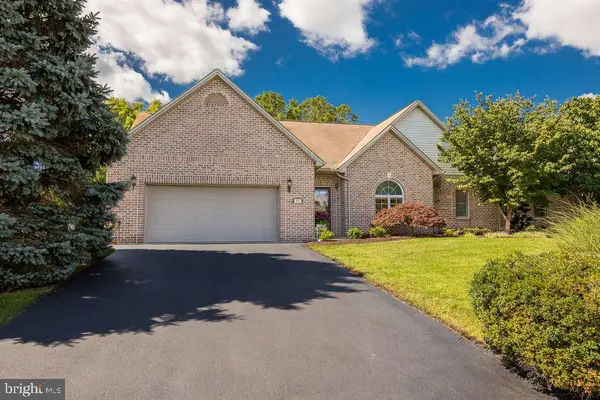 $365,000Active3 beds 2 baths1,832 sq. ft.
43 Fairfax Ln, ANNVILLE, PA 17003
MLS# PALN2028270Listed by: COLDWELL BANKER REALTY $615,000Pending5 beds 5 baths3,526 sq. ft.
25 Lexington Dr, ANNVILLE, PA 17003
MLS# PALN2027856Listed by: RE/MAX SMARTHUB REALTY


Protect your home and budget from life's surprises with an Assurant Home Warranty, backed by a partner that supports you through every step of homeownership. Explore Plans.
©2026 Century 21 Real Estate LLC. All rights reserved. CENTURY 21®, the CENTURY 21 Logo and C21® are service marks owned by Century 21 Real Estate LLC. Century 21 Real Estate LLC fully supports the principles of the Fair Housing Act and the Equal Opportunity Act. Each office is independently owned and operated. Listing information is deemed reliable but not guaranteed accurate.