
114 E Athens Ave #2, Ardmore, PA 19003
Local realty services provided by:CENTURY 21 Charles Smith Agency, Inc.
114 E Athens Ave #2,Ardmore, PA 19003
$980,000
- 3 Beds
- 3 Baths
- - sq. ft.
- Townhouse
- Sold
Listed by: sara m moyher sr.
Office: compass pennsylvania, llc.
MLS#:PAMC2188478
Source:BRIGHTMLS
Sorry, we are unable to map this address
Price summary
- Price:$980,000
About this home
Experience the perfect marriage of historic soul and modern luxury at The Arbors at Athens. Housed within the former First Baptist Church of Ardmore—a stunning 1923 structure reimagined for residential living in 2016—this two-story condominium is one of only four exclusive residences and marks the very first resale in the building. From the moment you step inside, the scale of the home impresses with 14-foot ceilings and expansive windows that flood the open-concept main level with natural light. Original stained-glass accents and rich hardwood floors serve as a beautiful nod to the building’s heritage, while the contemporary layout is designed for effortless entertaining. The gourmet kitchen is a true centerpiece, featuring premium stainless steel appliances and a massive stone island that anchors the living and dining areas. This floor also offers a flexible fourth bedroom—perfect for a home office—and a convenient powder room. Unique to this unit, a private elevator whisks you to the second floor, where the architectural storytelling continues with exposed original timbers. The primary suite serves as a serene retreat, complete with a generous walk-in closet and a spa-like bath featuring a double vanity and an oversized glass stall shower. Two additional bright bedrooms, a full hall bath, and a dedicated laundry room with ample storage complete the upper level. Step outside the kitchen to your own private patio, which opens onto lush common grounds. For those with a green thumb, the property includes individual raised garden beds, offering a peaceful outdoor hobby space. Modern conveniences are well-accounted for with two garage parking spaces and an additional private storage closet in the basement. Located just moments from the vibrant heart of downtown Ardmore, this is a rare opportunity to own a piece of local history transformed into a sophisticated, one-of-a-kind home. Award winning Lower Merion School District....
Contact an agent
Home facts
- Year built:1923
- Subdivision & Development:THE ARBORS
- Listing ID #:PAMC2188478
- Added:25 day(s) ago
- Updated:August 16, 2026 at 06:05 AM
Rooms and interior
- Bedrooms:3
- Total bathrooms:3
- Full bathrooms:2
- Half bathrooms:1
- Dining Description:Dining Area
- Bathrooms Description:Primary Bath(s)
- Kitchen Description:Kitchen - Gourmet, Kitchen - Island, Stainless Steel Appliances, Upgraded Countertops
- Bedroom Description:Walk In Closet(s)
Heating and cooling
- Cooling:Central A/C
- Heating:Forced Air, Natural Gas
Structure and exterior
- Year built:1923
- Construction Materials:Stone
- Levels:2 Stories
Utilities
- Water:Public
- Sewer:Public Sewer
Finances and disclosures
- Price:$980,000
- Tax amount:$16,438 (2025)
Features and amenities
- Laundry features:Washer In Unit
- Amenities:Attic, Elevator, Exposed Beams
Parking
- Parking description:Attached Garage, Covered Parking
- Garage:Yes
- Garage spaces:2
New listings near 114 E Athens Ave #2
- New
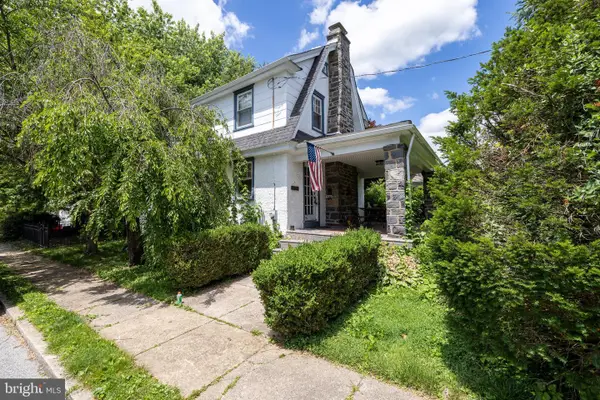 $440,000Active2 beds 2 baths1,464 sq. ft.
2200 E County Line Rd, ARDMORE, PA 19003
MLS# PADE2121690Listed by: REALTY ONE GROUP SUPREME - New
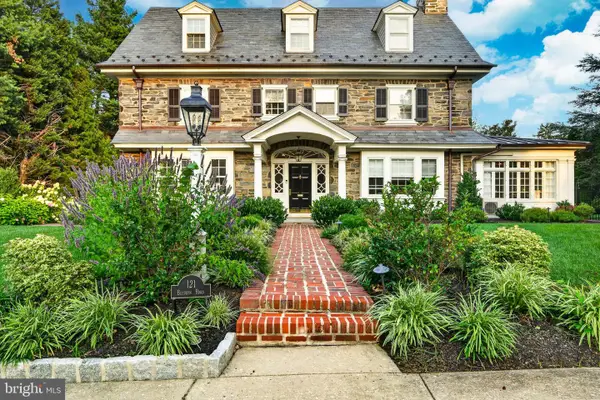 $3,195,000Active4 beds 5 baths5,626 sq. ft.
121 Bleddyn Rd, ARDMORE, PA 19003
MLS# PAMC2190566Listed by: COMPASS PENNSYLVANIA, LLC - Open Sun, 1 to 3pmNew
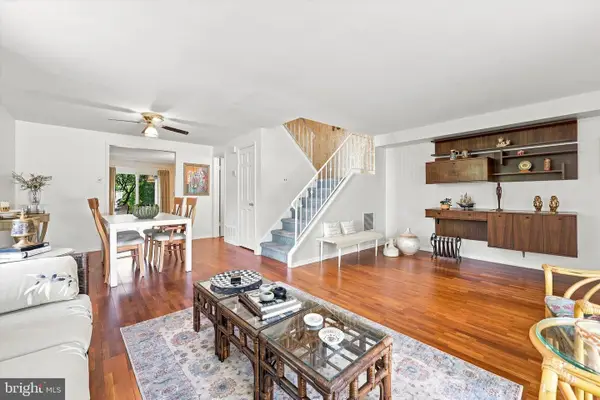 $419,500Active3 beds 3 baths1,640 sq. ft.
2125 Bryn Mawr Pl, ARDMORE, PA 19003
MLS# PADE2121036Listed by: COMPASS PENNSYLVANIA, LLC - Open Sun, 12 to 2pmNew
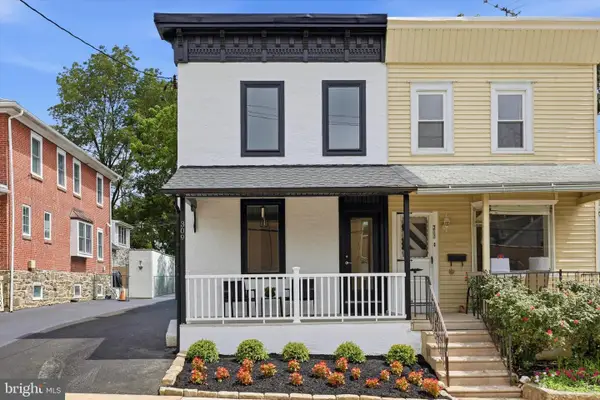 $540,000Active3 beds 2 baths1,264 sq. ft.
309 Locust Ave, ARDMORE, PA 19003
MLS# PAMC2189290Listed by: COMPASS PENNSYLVANIA, LLC 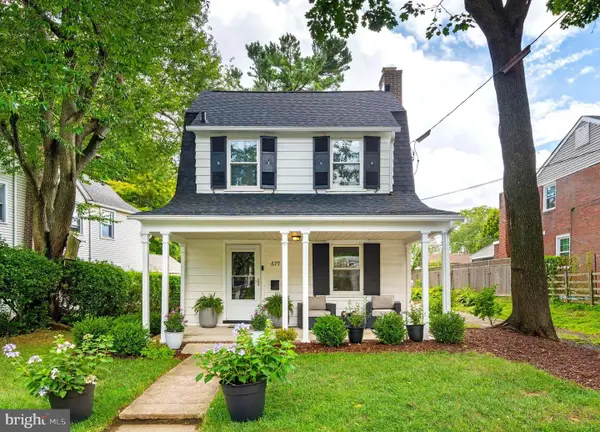 $775,000Pending3 beds 3 baths1,885 sq. ft.
679 Cricket Ave, ARDMORE, PA 19003
MLS# PADE2121156Listed by: COMPASS PENNSYLVANIA, LLC $475,000Active3 beds 2 baths1,656 sq. ft.
108 W Spring Ave #6, ARDMORE, PA 19003
MLS# PAMC2189300Listed by: WIECZOREK & ASSOCIATES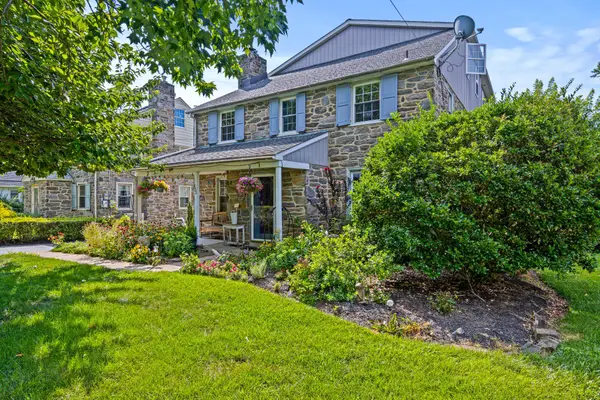 $1,295,000Pending6 beds 5 baths5,013 sq. ft.
133 Sutton Rd, ARDMORE, PA 19003
MLS# PAMC2189828Listed by: HOWARD HANNA REAL ESTATE SERVICES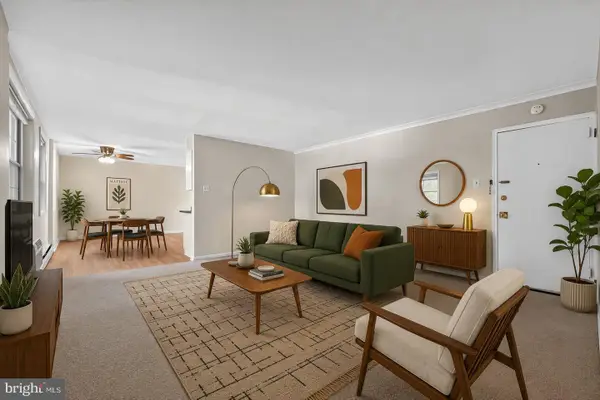 $275,000Active2 beds 2 baths867 sq. ft.
383 Lakeside Rd #205, ARDMORE, PA 19003
MLS# PAMC2188834Listed by: KW EMPOWER $519,000Pending4 beds 3 baths1,900 sq. ft.
2703 Belmont Ave, ARDMORE, PA 19003
MLS# PADE2120292Listed by: SUBURBAN REAL ESTATE RENTALS & SALES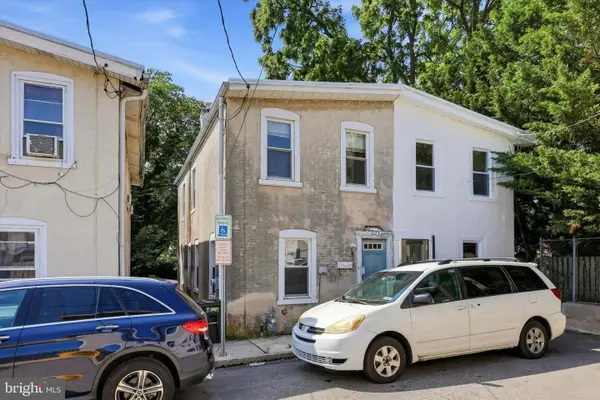 $249,900Pending3 beds 1 baths1,078 sq. ft.
223 Sheas Ter, ARDMORE, PA 19003
MLS# PAMC2187118Listed by: KELLER WILLIAMS MAIN LINE


Protect your home and budget from life's surprises with an Assurant Home Warranty, backed by a partner that supports you through every step of homeownership. Explore Plans.
©2026 Century 21 Real Estate LLC. All rights reserved. CENTURY 21®, the CENTURY 21 Logo and C21® are service marks owned by Century 21 Real Estate LLC. Century 21 Real Estate LLC fully supports the principles of the Fair Housing Act and the Equal Opportunity Act. Each office is independently owned and operated. Listing information is deemed reliable but not guaranteed accurate.