
119 E Montgomery Ave #7, Ardmore, PA 19003
Local realty services provided by:CENTURY 21 Harris Hawkins & Co.
119 E Montgomery Ave #7,Ardmore, PA 19003
$775,000
- 4 Beds
- 4 Baths
- 2,277 sq. ft.
- Townhouse
- Active
Listed by: roseann tulley
Office: redfin corporation
MLS#:PAMC2184018
Source:BRIGHTMLS
Price summary
- Price:$775,000
- Price per sq. ft.:$340.36
About this home
LOCATION, LOCATION, LOCATION! Welcome to Unit 7 at 119 E. Montgomery Avenue, Ardmore! This incredibly spacious 4 bdrm, 3.5 bathtown home offers an unparalleled combination of comfort, modern convenience, and a prime location within one of the area's most sought-after communities on the Main Line. Start your day with a brisk walk or run around Suburban square, or get your morning workout at Life Time Fitness. Grab your morning coffee at Starbucks and hop on the Ardmore train for a short commute into the city; and return later that evening to meet friends at one of the many great restaurants/bars in downtown Ardmore or Suburban Square or drop by Trader Joe's or the Farmer's Market to pick up something fabulous for dinner... all just minutes from your doorstep; ending your day back home without ever having to get into your car which is stored in your 2 car garage with electric charging station. The inside of this home offers a light filled, open floor plan perfect for entertaining intimate or large groups. The spacious gourmet kitchen offers granite counters, stainless steel appliances, recessed lighting and a center island/bar as well as a pantry and extra custom cabinetry. The kitchen opens to the dining area and spacious family room with a cozy fireplace. A half bath completes the main level. On the 2nd and 3rd levels will find a total of four generously-sized bedrooms, one of which is a Primary Suite with an updated ensuite bathroom, a guest bedroom with ensuite bathroom, 2 additional bedrooms and another full bathroom in the hall. Beautiful hardwood flooring throughout the home is a huge plus, as is the charming stairway window seat where you can cuddle up with a good book and take in the private natural view! The lower-level houses the laundry area, utilities and storage space, as well as access to the two-car garage. Relax after a long day in the community’s outdoor patio just a few steps from your door. And let’s not forget that this home is also located in the award winning Lower Merion School District. Whether you are looking for your first home or a stylish downsized retreat, this Ardmore /Main Line gem is not to be missed. Schedule your appointment today!...
Contact an agent
Home facts
- Year built:1982
- Subdivision & Development:MONTGOMERY COURT
- Listing ID #:PAMC2184018
- Added:46 day(s) ago
- Updated:August 01, 2026 at 05:40 AM
Rooms and interior
- Bedrooms:4
- Total bathrooms:4
- Full bathrooms:3
- Half bathrooms:1
- Bathrooms Description:Full Bath, Half Bath
- Kitchen Description:Built-In Microwave, Dishwasher, Disposal, Kitchen - Island, Oven - Double, Pantry, Refrigerator
- Bedroom Description:Primary Bedroom
- Basement:Yes
- Basement Description:Partially Finished, Walkout Level
- Living area:2,277 sq. ft.
Heating and cooling
- Cooling:Central A/C
- Heating:Forced Air, Natural Gas
Structure and exterior
- Roof:Flat, Rubber
- Year built:1982
- Building area:2,277 sq. ft.
- Construction Materials:Stucco
- Foundation Description:Concrete Perimeter
- Levels:3 Story
Utilities
- Water:Public
- Sewer:Public Sewer
Finances and disclosures
- Price:$775,000
- Price per sq. ft.:$340.36
- Tax amount:$9,589 (2025)
Features and amenities
- Laundry features:Dryer, Dryer In Unit, Laundry, Washer, Washer In Unit
- Amenities:Security System
Parking
- Parking description:Attached Garage, Electric Vehicle Charging Station(s), Garage - Rear Entry
- Garage:Yes
- Garage spaces:2
New listings near 119 E Montgomery Ave #7
- New
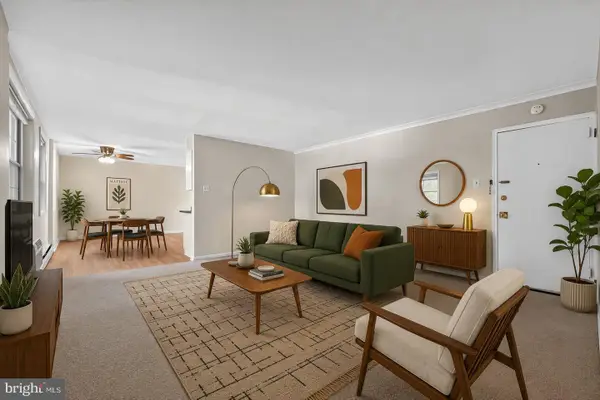 $275,000Active2 beds 2 baths867 sq. ft.
383 Lakeside Rd #205, ARDMORE, PA 19003
MLS# PAMC2188834Listed by: KW EMPOWER  $519,000Pending4 beds 3 baths1,900 sq. ft.
2703 Belmont Ave, ARDMORE, PA 19003
MLS# PADE2120292Listed by: SUBURBAN REAL ESTATE RENTALS & SALES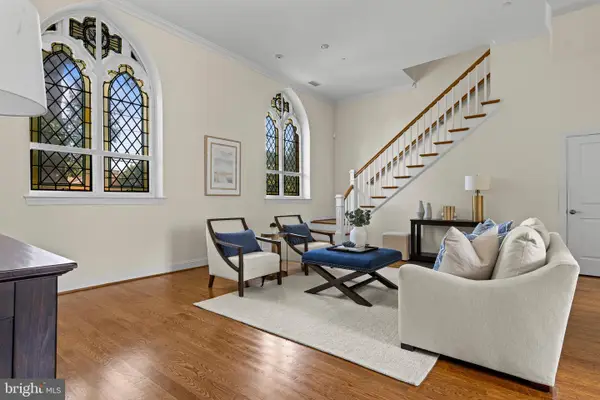 $950,000Pending3 beds 3 baths2,376 sq. ft.
114 E Athens Ave #2, ARDMORE, PA 19003
MLS# PAMC2188478Listed by: COMPASS PENNSYLVANIA, LLC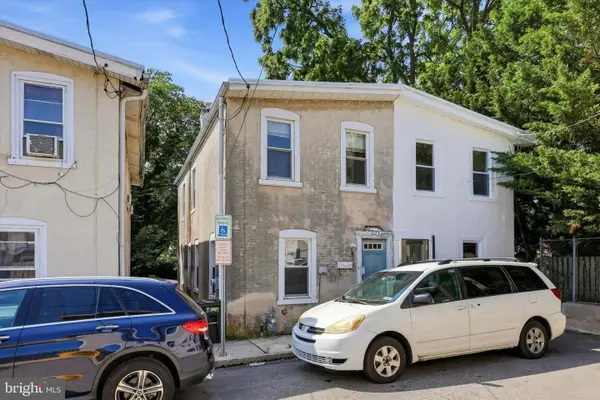 $249,900Pending3 beds 1 baths1,078 sq. ft.
223 Sheas Ter, ARDMORE, PA 19003
MLS# PAMC2187118Listed by: KELLER WILLIAMS MAIN LINE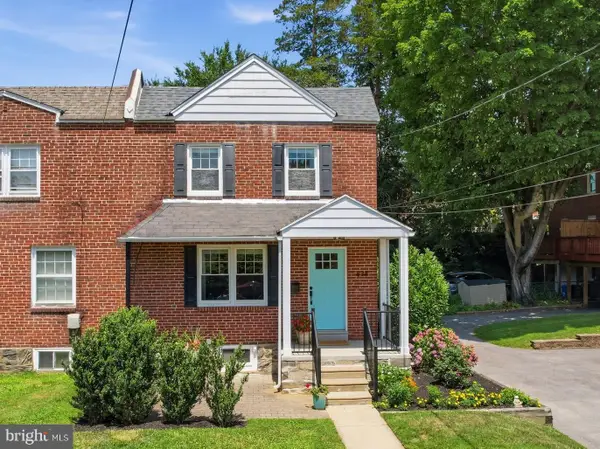 $469,000Pending3 beds 2 baths1,518 sq. ft.
638 Georges Ln, ARDMORE, PA 19003
MLS# PADE2118944Listed by: EXP REALTY, LLC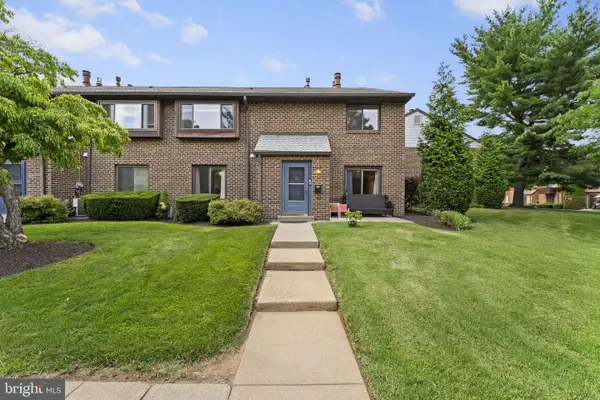 $365,000Active2 beds 2 baths1,152 sq. ft.
700 Ardmore Ave #614, ARDMORE, PA 19003
MLS# PADE2119042Listed by: EXP REALTY, LLC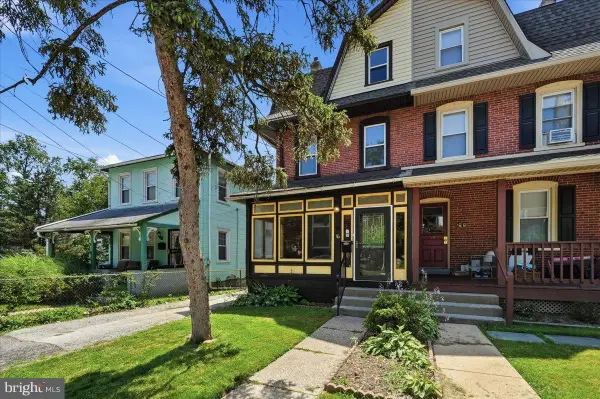 $425,000Pending5 beds 2 baths1,724 sq. ft.
16 W Spring Ave, ARDMORE, PA 19003
MLS# PAMC2185830Listed by: SPRINGER REALTY GROUP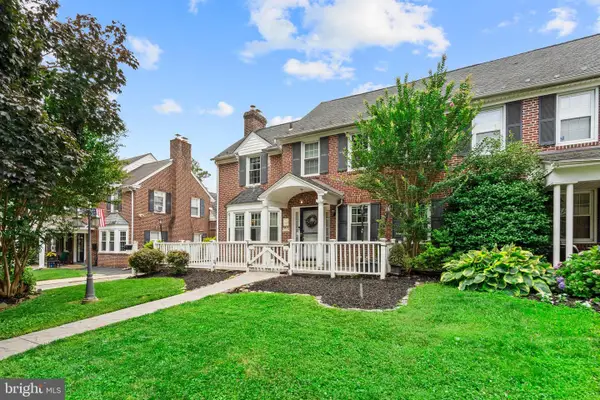 $499,900Pending4 beds 4 baths2,065 sq. ft.
2926 Belmont Ave, ARDMORE, PA 19003
MLS# PADE2118688Listed by: BHHS FOX & ROACH-HAVERFORD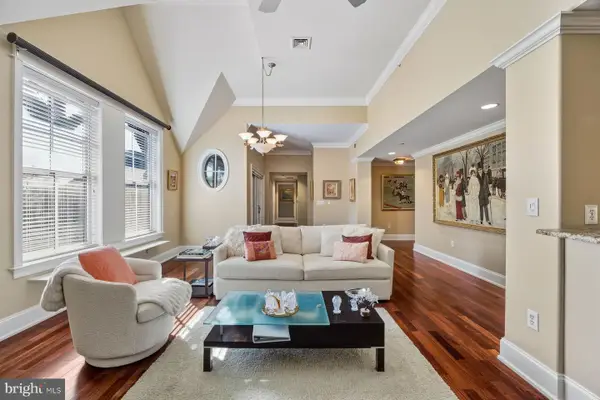 $1,365,000Pending2 beds 3 baths1,860 sq. ft.
115 E. Montgomery Avenue #3b, ARDMORE, PA 19003
MLS# PAMC2184838Listed by: KURFISS SOTHEBY'S INTERNATIONAL REALTY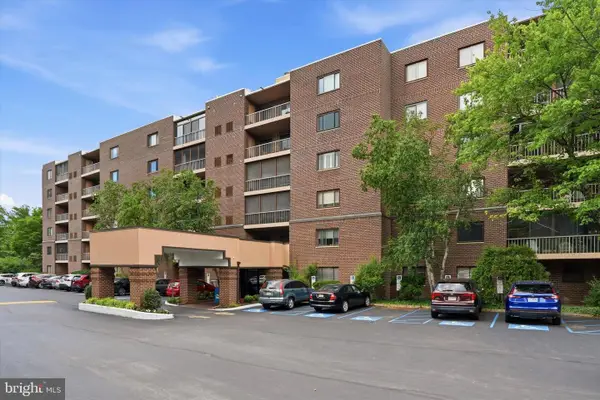 $320,000Pending2 beds 2 baths1,156 sq. ft.
1219 W Wynnewood Rd #413, WYNNEWOOD, PA 19096
MLS# PAMC2185328Listed by: LONG & FOSTER REAL ESTATE, INC.


Protect your home and budget from life's surprises with an Assurant Home Warranty, backed by a partner that supports you through every step of homeownership. Explore Plans.
©2026 Century 21 Real Estate LLC. All rights reserved. CENTURY 21®, the CENTURY 21 Logo and C21® are service marks owned by Century 21 Real Estate LLC. Century 21 Real Estate LLC fully supports the principles of the Fair Housing Act and the Equal Opportunity Act. Each office is independently owned and operated. Listing information is deemed reliable but not guaranteed accurate.