
227 Brittany Dr, Avondale, PA 19311
Local realty services provided by:CENTURY 21 Above and Beyond
227 Brittany Dr,Avondale, PA 19311
$559,000
- 4 Beds
- 3 Baths
- 3,446 sq. ft.
- Single family
- Coming Soon
Listed by: patrick murphy
Office: bhhs fox & roach-chadds ford
MLS#:PACT2138710
Source:BRIGHTMLS
Price summary
- Price:$559,000
- Price per sq. ft.:$162.22
- Monthly HOA dues:$250
About this home
Welcome to 227 Brittany Drive, beautifully situated on a desirable corner lot in the sought-after 55+ community of Brittany Hills! This spacious 4-bedroom, 3-full-bath home offers an inviting floor plan filled with natural light, comfortable living spaces, and wonderful indoor and outdoor entertaining opportunities.
A welcoming front porch sets the tone as you enter this bright and airy home, featuring an abundance of windows, an open kitchen ideal for gathering, and a spacious den perfect for entertaining family and friends. A highlight of the home is the beautiful sunroom, offering a relaxing, light-filled retreat with direct access to the rear deck overlooking the corner lot—perfect for enjoying your morning coffee, hosting guests, or simply unwinding. The main level also features a bedroom and separate full bathroom, providing flexibility for guests or a home office. Upstairs, the primary bedroom and two additional bedrooms offer comfortable accommodations. A partially finished basement provides additional recreational space and storage.
Residents of Brittany Hills enjoy exceptional amenities, including a clubhouse, heated indoor pool and spa, fitness center, tennis and pickleball courts, and bocce court.
Conveniently located near Kennett Square, Greenville, Wilmington, and West Chester, with easy access to shopping, dining, and local attractions. Experience the perfect blend of comfort, convenience, and community living at 227 Brittany Drive!...
Contact an agent
Home facts
- Year built:2003
- Subdivision & Development:BRITTANY HILLS
- Listing ID #:PACT2138710
- Updated:November 03, 2026 at 08:12 PM
Rooms and interior
- Bedrooms:4
- Total bathrooms:3
- Full bathrooms:3
- Flooring:Carpet, Ceramic Tile, Hardwood
- Basement:Yes
- Basement Description:Outside Entrance, Partially Finished, Poured Concrete, Space For Rooms, Sump Pump, Walkout Stairs
- Living area:3,446 sq. ft.
Heating and cooling
- Cooling:Central A/C
- Heating:Forced Air, Natural Gas
Structure and exterior
- Year built:2003
- Building area:3,446 sq. ft.
- Lot area:0.16 Acres
- Lot Features:Corner, Level
- Architectural Style:Traditional
- Construction Materials:Stone, Stucco, Vinyl Siding
- Exterior Features:Deck(s)
- Foundation Description:Concrete Perimeter
- Levels:2 Stories
Schools
- High school:KENNETT
- Middle school:KENNETT
- Elementary school:NEW GARDEN
Utilities
- Water:Public
- Sewer:Public Sewer
Finances and disclosures
- Price:$559,000
- Price per sq. ft.:$162.22
- Tax amount:$9,304 (2026)
Features and amenities
- Laundry features:Has Laundry
Parking
- Parking description:Attached Garage, Garage - Rear Entry, On Street, Paved Driveway
- Garage:Yes
- Garage spaces:2
New listings near 227 Brittany Dr
- New
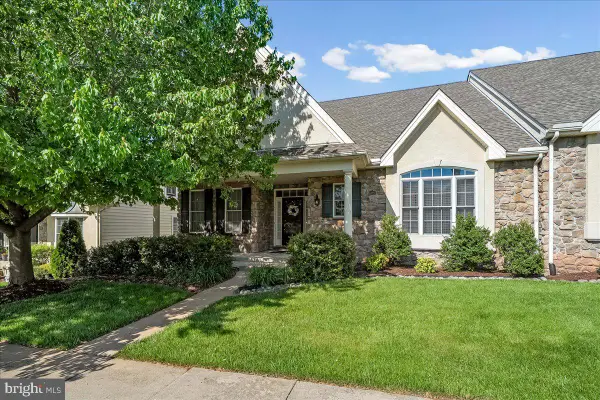 $450,000Active3 beds 3 baths3,300 sq. ft.
4 N Henley Dr, AVONDALE, PA 19311
MLS# PACT2139068Listed by: WEICHERT, REALTORS - CORNERSTONE - New
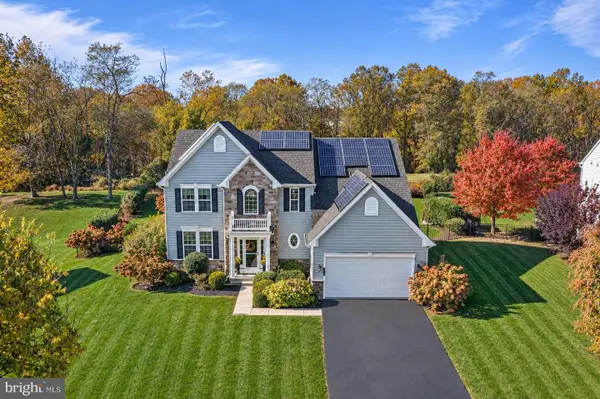 $769,900Active4 beds 3 baths3,850 sq. ft.
87 Inniscrone Dr, AVONDALE, PA 19311
MLS# PACT2138904Listed by: RE/MAX PREFERRED - NEWTOWN SQUARE  $565,000Active3 beds 2 baths2,000 sq. ft.
162 Sheehan Rd, AVONDALE, PA 19311
MLS# PACT2138320Listed by: EXP REALTY, LLC- Open Sat, 11am to 1pm
 $650,000Active4 beds 3 baths2,760 sq. ft.
37 Abby Rd, AVONDALE, PA 19311
MLS# PACT2137626Listed by: REDFIN CORPORATION  $726,000Active4 beds 4 baths4,395 sq. ft.
630 Sligo Rd, AVONDALE, PA 19311
MLS# PACT2136884Listed by: REAL OF PENNSYLVANIA- Open Sun, 11am to 1pm
 $759,900Active4 beds 3 baths3,871 sq. ft.
809 Hammersmith Ct, AVONDALE, PA 19311
MLS# PACT2138154Listed by: COMPASS  $449,500Pending4 beds 4 baths2,696 sq. ft.
408 Pennsylvania Ave, AVONDALE, PA 19311
MLS# PACT2137268Listed by: COLDWELL BANKER REALTY $729,900Pending4 beds 4 baths4,779 sq. ft.
29 Angelica Dr, AVONDALE, PA 19311
MLS# PACT2137528Listed by: PATTERSON-SCHWARTZ-NEWARK $488,000Active2 beds 2 baths1,727 sq. ft.
421 Westview Dr, AVONDALE, PA 19311
MLS# PACT2137066Listed by: RE/MAX SELECT GROUP


Protect your home and budget from life's surprises with an Assurant Home Warranty, backed by a partner that supports you through every step of homeownership. Explore Plans.
©2026 Century 21 Real Estate LLC. All rights reserved. CENTURY 21®, the CENTURY 21 Logo and C21® are service marks owned by Century 21 Real Estate LLC. Century 21 Real Estate LLC fully supports the principles of the Fair Housing Act and the Equal Opportunity Act. Each office is independently owned and operated. Listing information is deemed reliable but not guaranteed accurate.